
Search results for "Minnesota" in Home Design Ideas

 Design West Ltd
Carla Miller
Design West Ltd
Central Minnesota Premier Residential & Commercial Interior Designer
Inspiration for a mid-sized coastal open concept light wood floor living room remodel in Minneapolis with gray walls and no fireplace
Inspiration for a mid-sized coastal open concept light wood floor living room remodel in Minneapolis with gray walls and no fireplace
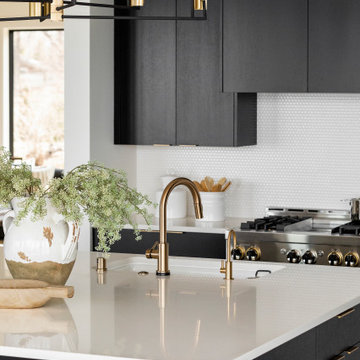


 John Kraemer & Sons
Builder: John Kraemer & Sons | Design: Murphy & Co. Design | Interiors: Manor House Interior Design | Landscaping: TOPO | Photography: Landmark Photography
Find the right local pro for your project
 Granicrete Minnesota
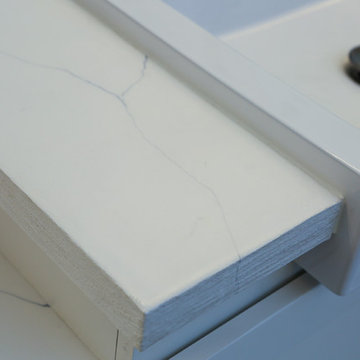
Close up of finished flat edge left of sink counter top white marble finish. Beautiful and bright finish adds elegance to an industrial feel bathroom.

 Housing First Minnesota
2018 Artisan Home Tour
Photo: LandMark Photography
Builder: Nor-Son Custom Builders
Inspiration for a timeless dark wood floor and brown floor kitchen remodel in Minneapolis with an undermount sink, shaker cabinets, gray cabinets, white backsplash, marble backsplash, stainless steel appliances, an island and white countertops
Inspiration for a timeless dark wood floor and brown floor kitchen remodel in Minneapolis with an undermount sink, shaker cabinets, gray cabinets, white backsplash, marble backsplash, stainless steel appliances, an island and white countertops

 Alexander Design Group, Inc.
Spacecrafting
Inspiration for a country front door remodel in Minneapolis with a dark wood front door
Inspiration for a country front door remodel in Minneapolis with a dark wood front door
 Housing First Minnesota
Swanson Homes
Spring 2015 Parade of Homes #367
Eat-in kitchen - eat-in kitchen idea in Minneapolis with white backsplash and an island
Eat-in kitchen - eat-in kitchen idea in Minneapolis with white backsplash and an island

 Robert Thomas Homes
St. Charles Sport Model - Tradition Collection
Pricing, floorplans, virtual tours, community information & more at https://www.robertthomashomes.com/


 Archer Exteriors
James Hardie siding, Boothbay blue, GAF roofing, white trim board, stone veneer, board and batton siding
Example of a mid-sized arts and crafts blue two-story concrete fiberboard gable roof design in Minneapolis with a shingle roof
Example of a mid-sized arts and crafts blue two-story concrete fiberboard gable roof design in Minneapolis with a shingle roof

 Bravas Minnesota
Exterior lighting should emphasize the architectural uniqueness of a home. Lighting should create shadows that create drama in stone.
Example of a large transitional beige one-story stone exterior home design in Austin with a hip roof
Example of a large transitional beige one-story stone exterior home design in Austin with a hip roof
 Design West Ltd
Carla Miller
Design West Ltd
Central Minnesota Premier Residential & Commercial Interior Designer
Example of a small beach style light wood floor foyer design in Minneapolis with gray walls and a white front door
Example of a small beach style light wood floor foyer design in Minneapolis with gray walls and a white front door

 Southview Design
This yard has everything including a way to end the evening. The lakeside firepit sits on a travertine patio and is surrounded by a short granite boulder retaining wall. The annuals around the retaining wall add color to the already stunning view.

 Snowden Builders LLC
This is an example of a mid-sized coastal screened-in porch design in Grand Rapids with a roof extension and decking.

 Minnesota Tile & Stone
Elegant master gray tile marble floor and gray floor freestanding bathtub photo in Minneapolis with marble countertops, shaker cabinets, dark wood cabinets, gray walls, an undermount sink and gray countertops
 Housing First Minnesota
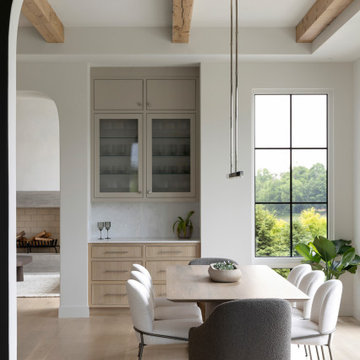
Custom-designed light fixtures and bespoke cabinetry features — enhanced by the refined use of exquisitely rare natural stone slabs — add polish and panache throughout the home.
Builder: Swanson Homes
 Bravas Minnesota
Draperies cover acoustical dampening while speakers are hidden in cherry columns. Photo by David Beightol.
Mid-sized elegant enclosed carpeted home theater photo in Austin with beige walls and a projector screen
Mid-sized elegant enclosed carpeted home theater photo in Austin with beige walls and a projector screen
 Housing First Minnesota
Kitchens - Spring 2014 Tour
http://www.paradeofhomes.org
Example of a classic dark wood floor kitchen design in Minneapolis with dark wood cabinets, multicolored backsplash, stainless steel appliances, beige walls and an island
Example of a classic dark wood floor kitchen design in Minneapolis with dark wood cabinets, multicolored backsplash, stainless steel appliances, beige walls and an island
 Granicrete Minnesota
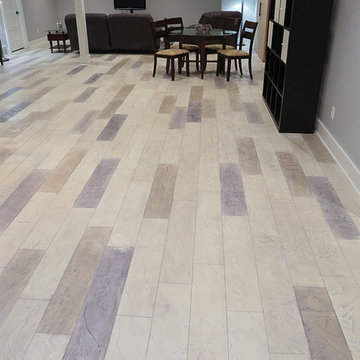
Inspired by the natural look and texture of wood, our homeowner created this design using Granicrete. We executed the custom design and tile layout to create a stunning lower level living space.
 John Kraemer & Sons
Builder: John Kraemer & Sons | Design: Murphy & Co. Design | Interiors: Manor House Interior Design | Landscaping: TOPO | Photography: Landmark Photography
154