
Search results for "Minnesota" in Home Design Ideas

 Master Builders Of West Central Minnesota, Inc.
Inspiration for a mid-sized timeless 3/4 brown tile and ceramic tile ceramic tile and beige floor alcove shower remodel in Minneapolis

 Interior Impressions
Large kitchen island with Cambria quartzite countertops and custom counter stools. Lantern pendant lights hand from the wood beam ceilings. Custom wood hood vent contrasts the beautiful white cabinetry.

 Lands End Development - Designers & Builders
Inspiration for a rustic guest dark wood floor bedroom remodel in Minneapolis with brown walls
Find the right local pro for your project

 Housing First Minnesota
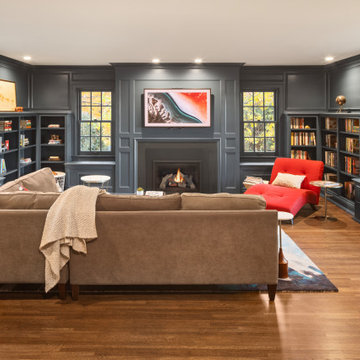
This living room is set in shades of a muted blue, with pops of red to accent the space. A centerpiece fireplace, extra-large sectional, and built-in bookcases create a cozy family atmosphere.
 Master Builders Of West Central Minnesota, Inc.
Example of a small classic gray one-story wood gable roof design in Minneapolis with a shingle roof
 Master Builders Of West Central Minnesota, Inc.
Small traditional gray one-story wood gable roof idea in Minneapolis with a shingle roof

 Lennar Minnesota
Large Laundry Room
Inspiration for a mid-sized u-shaped utility room remodel in Minneapolis with a single-bowl sink, white cabinets, beige walls and a side-by-side washer/dryer
Inspiration for a mid-sized u-shaped utility room remodel in Minneapolis with a single-bowl sink, white cabinets, beige walls and a side-by-side washer/dryer

 Hagstrom Builder
A Modern Farmhouse set in a prairie setting exudes charm and simplicity. Wrap around porches and copious windows make outdoor/indoor living seamless while the interior finishings are extremely high on detail. In floor heating under porcelain tile in the entire lower level, Fond du Lac stone mimicking an original foundation wall and rough hewn wood finishes contrast with the sleek finishes of carrera marble in the master and top of the line appliances and soapstone counters of the kitchen. This home is a study in contrasts, while still providing a completely harmonious aura.
 Granicrete Minnesota
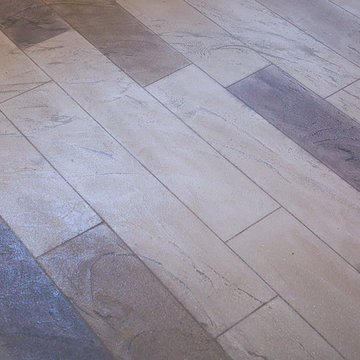
This homeowner picked out their very own custom colors and design to resemble natural wood. Fool your guests with any natural mineral color/design while making it look like new everyday with Granicrete's wear and tare design!


 Bravas Minnesota
This large home theater featured dramatically sunken seating with a large dual masking system screen and upholstered walls with recessed and cove lighting. This theater won a CEDIA Best Home Theater award.

 Werschay Homes
Home Gym in Lower Level with Reclaimed Tin Ceiling and rubber Floor.
Amazing Colorado Lodge Style Custom Built Home in Eagles Landing Neighborhood of Saint Augusta, Mn - Build by Werschay Homes.
-James Gray Photography
 Werschay Homes
Powder room - small farmhouse gray tile and ceramic tile medium tone wood floor and brown floor powder room idea in Minneapolis with open cabinets, medium tone wood cabinets, a two-piece toilet, gray walls, a vessel sink, wood countertops and brown countertops
 Bravas Minnesota
A rear mounted projection system provides an expansive picture with outstanding picture quality. Speakers are enclosed in the cabinetry with ceiling mounted surround channels.
 Master Builders Of West Central Minnesota, Inc.
Example of a small classic single-wall laundry closet design in Minneapolis with shaker cabinets, dark wood cabinets, white walls, a side-by-side washer/dryer and beige countertops
 Granicrete Minnesota
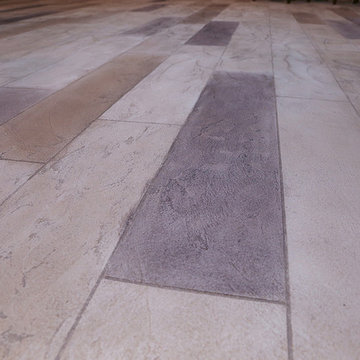
This homeowner picked out their very own custom colors and design to resemble natural wood. Fool your guests with any natural mineral color/design while making it look like new everyday with Granicrete's wear and tare design!
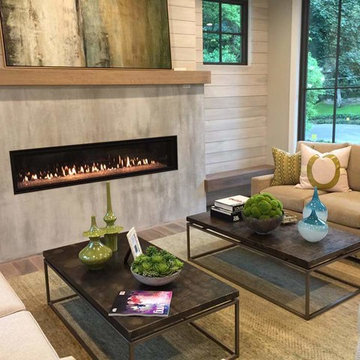 Granicrete Minnesota
This new home with refined architecture has a timeless and fresh design. The main level greatroom features a massive 60' linear fireplace. The 17' x 6' clean concrete surround has a long, narrow gas fireplace set into the Granicrete concrete. The wall was hand-troweled with virtually no irregularities to give it a smooth finish. The custom coloring has soft whites and grays that don't distract from the contemporary living area.

 Minnesota Screens
Inspiration for a small timeless backyard brick patio remodel in Minneapolis with a roof extension

 Living Space Landscapes
Front yard privacy. Living Space Landscapes Mendota Heights MN
Photo of a mid-sized traditional full sun front yard stone landscaping.
Photo of a mid-sized traditional full sun front yard stone landscaping.
158