
Search results for "Minnesota" in Home Design Ideas

 Lands End Development - Designers & Builders
Mountain style detached two-car garage photo in Minneapolis

 Design West Ltd
Carla Miller
Design West Ltd
Central Minnesota Premier Residential & Commercial Interior Designer
Large elegant open concept carpeted living room photo in Minneapolis with a bar, beige walls, a two-sided fireplace, a tile fireplace and a concealed tv
Large elegant open concept carpeted living room photo in Minneapolis with a bar, beige walls, a two-sided fireplace, a tile fireplace and a concealed tv

 Hendel Homes
Transitional medium tone wood floor and brown floor kitchen photo in Minneapolis with shaker cabinets, blue cabinets, blue backsplash and stainless steel appliances
Find the right local pro for your project

 Housing First Minnesota
2018 Artisan Home Tour
Photo: LandMark Photography
Builder: w.b. builders
Kitchen - mediterranean kitchen idea in Minneapolis with a farmhouse sink, open cabinets, gray backsplash, subway tile backsplash, stainless steel appliances, an island and gray countertops
Kitchen - mediterranean kitchen idea in Minneapolis with a farmhouse sink, open cabinets, gray backsplash, subway tile backsplash, stainless steel appliances, an island and gray countertops
 Lands End Development - Designers & Builders
Mountain style beige two-story gable roof photo in Minneapolis with a metal roof

 Charlie & Co. Design, Ltd
Design: Charlie & Co. Design | Builder: Stonefield Construction | Interior Selections & Furnishings: By Owner | Photography: Spacecrafting
Example of a mid-sized mountain style green two-story wood exterior home design in Minneapolis
Example of a mid-sized mountain style green two-story wood exterior home design in Minneapolis

 Beautiful Chaos Interior Design & Styling
Mid-sized farmhouse gray floor single front door photo in Minneapolis with blue walls and a glass front door
 Housing First Minnesota
2018 Artisan Home Tour
Photo: LandMark Photography
Builder: Detail Homes
Example of a trendy light wood floor and beige floor kitchen design in Minneapolis with an undermount sink, flat-panel cabinets, white cabinets, gray backsplash, stone slab backsplash, black appliances, an island and white countertops
Example of a trendy light wood floor and beige floor kitchen design in Minneapolis with an undermount sink, flat-panel cabinets, white cabinets, gray backsplash, stone slab backsplash, black appliances, an island and white countertops

 Bravas Minnesota
Motorized drapery parts at the beginning ove the show to expose the 106" screen. Photo by David Beightol.
Mid-sized elegant enclosed carpeted home theater photo in Austin with beige walls and a projector screen
Mid-sized elegant enclosed carpeted home theater photo in Austin with beige walls and a projector screen

 Master Builders Of West Central Minnesota, Inc.
Large elegant open concept light wood floor and beige floor living room photo in Minneapolis with a standard fireplace, a stone fireplace, a tv stand and gray walls
 Housing First Minnesota
2018 Fall Parade of Homes
Builder: SD Custom Homes
Traditional white two-story gable roof idea in Minneapolis with a shingle roof
Traditional white two-story gable roof idea in Minneapolis with a shingle roof


 Master Builders Of West Central Minnesota, Inc.
Inspiration for a mid-sized rustic brown two-story wood gable roof remodel in Minneapolis with a shingle roof
 Master Builders Of West Central Minnesota, Inc.
Inspiration for a mid-sized rustic brown two-story wood gable roof remodel in Minneapolis with a shingle roof

 John Kraemer & Sons
Builder: John Kraemer & Sons | Design: Murphy & Co. Design | Interiors: Manor House Interior Design | Landscaping: TOPO | Photography: Landmark Photography
 Housing First Minnesota
2018 Fall Parade of Homes
Builder: Homes By Tradition
Inspiration for a country medium tone wood floor and brown floor living room remodel in Minneapolis with white walls, a standard fireplace, a stone fireplace and a wall-mounted tv
Inspiration for a country medium tone wood floor and brown floor living room remodel in Minneapolis with white walls, a standard fireplace, a stone fireplace and a wall-mounted tv
 Housing First Minnesota
This cozy home office features plenty of space to store many of your personal items, from family photos to your favorite books.
Example of a 1950s home office design in Minneapolis
Example of a 1950s home office design in Minneapolis

 Minnesota Cabinets, INC
Photography by Paige Kilgore
Great room - large coastal u-shaped great room idea in Minneapolis with an undermount sink, shaker cabinets, gray cabinets, quartz countertops, beige backsplash, stone tile backsplash, stainless steel appliances and an island
Great room - large coastal u-shaped great room idea in Minneapolis with an undermount sink, shaker cabinets, gray cabinets, quartz countertops, beige backsplash, stone tile backsplash, stainless steel appliances and an island
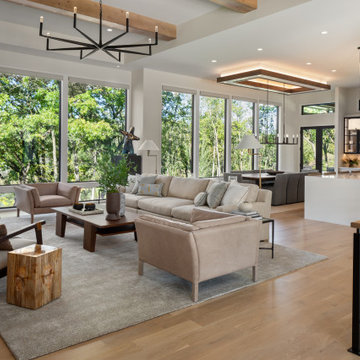 Housing First Minnesota
The open floor plan connects the living room and kitchen in this stunning main level, where wall-to-wall windows expose a beautiful lake view.
Example of a 1960s living room design in Minneapolis
Example of a 1960s living room design in Minneapolis
155