
Search results for "Mirror backsplash" in Home Design Ideas

 Tamara Rene Designs
Kelly Orr
Transitional eat-in kitchen photo in Orange County with glass-front cabinets, white cabinets, marble countertops, metallic backsplash, mirror backsplash, stainless steel appliances and no island
Transitional eat-in kitchen photo in Orange County with glass-front cabinets, white cabinets, marble countertops, metallic backsplash, mirror backsplash, stainless steel appliances and no island

 FQ DESIGNS GROUP
Small trendy u-shaped dark wood floor kitchen photo in San Francisco with an undermount sink, flat-panel cabinets, dark wood cabinets, marble countertops, beige backsplash and mosaic tile backsplash

 Davenport Designs
Emily Followill
Inspiration for a mid-sized cottage u-shaped medium tone wood floor and brown floor eat-in kitchen remodel in Atlanta with an undermount sink, white cabinets, stone slab backsplash, recessed-panel cabinets, marble countertops, white backsplash, paneled appliances, white countertops and no island
Inspiration for a mid-sized cottage u-shaped medium tone wood floor and brown floor eat-in kitchen remodel in Atlanta with an undermount sink, white cabinets, stone slab backsplash, recessed-panel cabinets, marble countertops, white backsplash, paneled appliances, white countertops and no island
Find the right local pro for your project

 PB Kitchen Design
Inspiration for a mid-sized timeless l-shaped slate floor laundry room remodel in Chicago with gray cabinets, soapstone countertops, beige walls, a stacked washer/dryer and an undermount sink

 329 Design
Karen Dorsey Photography
Small transitional single-wall medium tone wood floor home bar photo in Houston with no sink, glass-front cabinets, white cabinets, quartzite countertops, gray backsplash and mirror backsplash
Small transitional single-wall medium tone wood floor home bar photo in Houston with no sink, glass-front cabinets, white cabinets, quartzite countertops, gray backsplash and mirror backsplash

 Kirk Riley Design
Mid-Century Modern Kitchen Remodel featuring mirrored backsplash with Cherry cabinets and Marmoleum flooring.
Jeff Beck Photgraphy
Example of a mid-sized 1960s l-shaped eat-in kitchen design in Seattle with a single-bowl sink, flat-panel cabinets, medium tone wood cabinets, solid surface countertops, an island, mirror backsplash and stainless steel appliances
Example of a mid-sized 1960s l-shaped eat-in kitchen design in Seattle with a single-bowl sink, flat-panel cabinets, medium tone wood cabinets, solid surface countertops, an island, mirror backsplash and stainless steel appliances

 Jennifer Gilmer Kitchen & Bath
Design by #PaulBentham4JenniferGilmer in Baltimore, Maryland. Photography by Bob Narod. http://www.gilmerkitchens.com/

Sponsored
Columbus, OH

Hope Restoration & General Contracting
Columbus Design-Build, Kitchen & Bath Remodeling, Historic Renovations
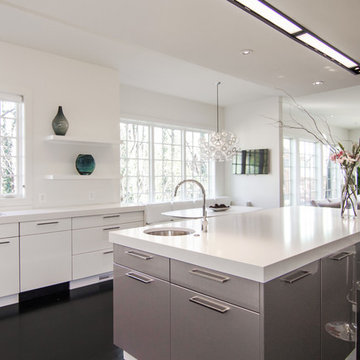 Jennifer Gilmer Kitchen & Bath
Arlington, Virginia Modern Kitchen and Bathroom
#JenniferGilmer
http://www.gilmerkitchens.com/
 User
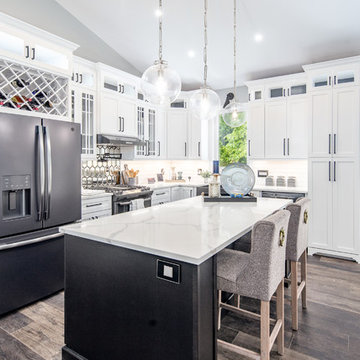
UserInspiration for a transitional medium tone wood floor and brown floor open concept kitchen remodel in Other with a farmhouse sink, shaker cabinets, white cabinets, white backsplash, subway tile backsplash, colored appliances, an island and white countertops
 User

UserNo bar in a rustic cabin would be complete without an antique mirror back splash! This antique mirror and ultra clear shelf fit perfectly into this cabin in Englewood, TN. Antique flora rosettes give a nice decorative touch, and the ultra clear shelf almost disappears into the mirror. Each panel of mirror was cut and installed by our great CRI team.
 O’Hara Interiors

Martha O'Hara Interiors, Interior Design & Photo Styling | Meg Mulloy, Photography | Please Note: All “related,” “similar,” and “sponsored” products tagged or listed by Houzz are not actual products pictured. They have not been approved by Martha O’Hara Interiors nor any of the professionals credited. For info about our work: design@oharainteriors.com

 Sweetlake Interior Design LLC
This Midcentury Modern Home was originally built in 1964. and was completely over-hauled and a seriously major renovation! We transformed 5 rooms into 1 great room and raised the ceiling by removing all the attic space. Initially, we wanted to keep the original terrazzo flooring throughout the house, but unfortunately we could not bring it back to life. This house is a 3200 sq. foot one story. We are still renovating, since this is my house...I will keep the pictures updated as we progress!

 Lincorp / Borchert
by Brian Walters
Example of a mid-sized classic l-shaped light wood floor and beige floor eat-in kitchen design in Detroit with shaker cabinets, medium tone wood cabinets, beige backsplash, stainless steel appliances, an undermount sink, granite countertops, stone tile backsplash and an island
Example of a mid-sized classic l-shaped light wood floor and beige floor eat-in kitchen design in Detroit with shaker cabinets, medium tone wood cabinets, beige backsplash, stainless steel appliances, an undermount sink, granite countertops, stone tile backsplash and an island

Sponsored
Fredericksburg, OH

High Point Cabinets
Columbus' Experienced Custom Cabinet Builder | 4x Best of Houzz Winner
 WEST BAY HOMES real estate development
Andrea Rugg

Eat-in kitchen - mid-sized craftsman galley light wood floor eat-in kitchen idea in Minneapolis with an undermount sink, glass-front cabinets, white cabinets, marble countertops, mirror backsplash and an island
Eat-in kitchen - mid-sized craftsman galley light wood floor eat-in kitchen idea in Minneapolis with an undermount sink, glass-front cabinets, white cabinets, marble countertops, mirror backsplash and an island
 Lori Dennis, Inc.
Built in SoCalContractor.com

Example of a mid-sized trendy u-shaped dark wood floor open concept kitchen design in Los Angeles with an undermount sink, flat-panel cabinets, white cabinets, marble countertops, metallic backsplash, mirror backsplash and stainless steel appliances
Example of a mid-sized trendy u-shaped dark wood floor open concept kitchen design in Los Angeles with an undermount sink, flat-panel cabinets, white cabinets, marble countertops, metallic backsplash, mirror backsplash and stainless steel appliances
 User
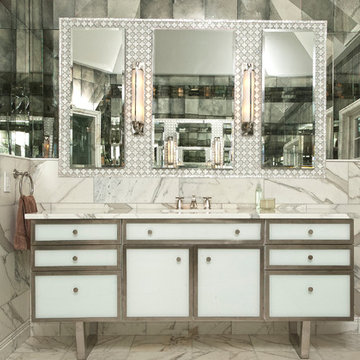
UserInspiration for a mid-sized contemporary master gray tile, white tile and marble tile marble floor and white floor freestanding bathtub remodel in New York with furniture-like cabinets, white cabinets, a vessel sink and marble countertops
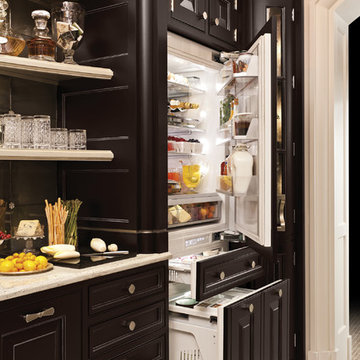
 CenWood Appliance
Inspiration for a mid-sized timeless single-wall beige floor and ceramic tile open concept kitchen remodel in Nashville with an undermount sink, dark wood cabinets, raised-panel cabinets, quartz countertops, metallic backsplash, mirror backsplash, stainless steel appliances, no island and beige countertops


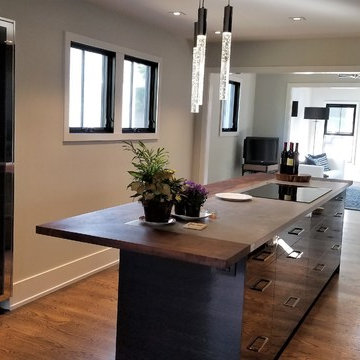
 Wetmore Construction
Open concept kitchen - mid-sized modern single-wall medium tone wood floor and brown floor open concept kitchen idea in Chicago with an undermount sink, flat-panel cabinets, black cabinets, metallic backsplash, mirror backsplash, stainless steel appliances, an island and quartz countertops
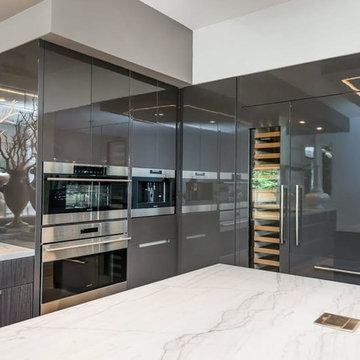
 Amber-Tru Construction
Inspiration for a mid-sized modern l-shaped medium tone wood floor and brown floor kitchen remodel in San Francisco with an undermount sink, flat-panel cabinets, black cabinets, marble countertops, metallic backsplash, mirror backsplash, stainless steel appliances and an island
 Amber-Tru Construction
Example of a mid-sized minimalist l-shaped medium tone wood floor and brown floor kitchen design in San Francisco with an undermount sink, flat-panel cabinets, black cabinets, marble countertops, metallic backsplash, mirror backsplash, stainless steel appliances and an island
52