
Search results for "Mirror design" in Home Design Ideas

 Jan Jones LLC
Bedroom - mid-sized traditional master dark wood floor and brown floor bedroom idea in Dallas with gray walls and no fireplace
 Hoskins Interior Design

Powder room - transitional dark wood floor, brown floor and wallpaper powder room idea in Indianapolis with flat-panel cabinets, black cabinets, beige walls, an undermount sink, white countertops and a freestanding vanity
 Michelle Berwick Design

Multi-floor Stunning! This townhouse is definitely one of my favorites. The Master Bedroom on the top floor is a perfect example of how using yellow can be the perfect addition to a mostly neutral space. This bedroom is a perfect mix of modern but yet timeless, and with functionality being a high priority we utilized some of the room for a home office too!
Find the right local pro for your project
 Dettaglio Interior Design
INCKX Photography

Walk-in shower - southwestern beige tile, brown tile and gray tile beige floor walk-in shower idea in Phoenix with recessed-panel cabinets, medium tone wood cabinets, beige walls, an undermount sink and beige countertops
Walk-in shower - southwestern beige tile, brown tile and gray tile beige floor walk-in shower idea in Phoenix with recessed-panel cabinets, medium tone wood cabinets, beige walls, an undermount sink and beige countertops
 Boren Construction
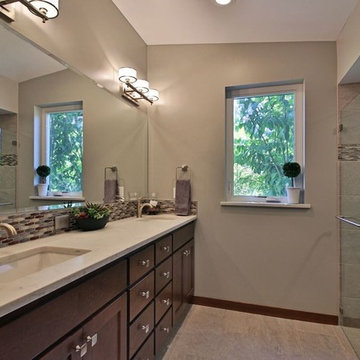
Inspiration for a mid-sized modern master mosaic tile porcelain tile bathroom remodel in Seattle with shaker cabinets, medium tone wood cabinets, a two-piece toilet, beige walls, an undermount sink and marble countertops

Example of a small trendy beige tile and marble tile marble floor and white floor powder room design in Phoenix with gray walls, a vessel sink, wood countertops, open cabinets, a one-piece toilet and brown countertops

 Lux Design Builds
Beach style master blue tile and subway tile dark wood floor and brown floor bathroom photo in Seattle with shaker cabinets, turquoise cabinets, white walls, an undermount sink and white countertops

Sponsored
Westerville, OH

Custom Home Works
Franklin County's Award-Winning Design, Build and Remodeling Expert

 Abitare Design Studio, LLC
Bathroom - large 1950s master mosaic tile and blue tile mosaic tile floor and white floor bathroom idea in Philadelphia with flat-panel cabinets, dark wood cabinets, white walls, an undermount sink, glass countertops and a hinged shower door

 Legacy CDM Inc.
Inspiration for a transitional master bathroom remodel in Orange County with an undermount sink, shaker cabinets, white cabinets and beige walls

 Fran Kerzner- DESIGN SYNTHESIS
Photography by Cristopher Nolasco
Mid-sized 1960s 3/4 white tile porcelain tile bathroom photo in Los Angeles with flat-panel cabinets, medium tone wood cabinets, a two-piece toilet, gray walls, an undermount sink and solid surface countertops
Mid-sized 1960s 3/4 white tile porcelain tile bathroom photo in Los Angeles with flat-panel cabinets, medium tone wood cabinets, a two-piece toilet, gray walls, an undermount sink and solid surface countertops

 Francesca Owings Interior Design
Bathroom
Huge mountain style 3/4 white tile multicolored floor bathroom photo in Grand Rapids with white cabinets, blue walls, a trough sink, a hinged shower door, black countertops and shaker cabinets
Huge mountain style 3/4 white tile multicolored floor bathroom photo in Grand Rapids with white cabinets, blue walls, a trough sink, a hinged shower door, black countertops and shaker cabinets

Example of a mid-sized transitional freestanding desk marble floor study room design in Miami with beige walls

 Tradewinds General Contracting, Inc.
Beach style multicolored floor powder room photo in Boise with open cabinets and a vessel sink

Sponsored
Columbus, OH

Wannemacher Interiors
Customized Award-Winning Interior Design Solutions in Franklin Cnty OH

 Rebecca Ryan Design
Inspiration for a contemporary master gray tile bathroom remodel in Minneapolis with an undermount sink, flat-panel cabinets, dark wood cabinets and gray walls
 Charlie & Co. Design, Ltd
Spacecrafting Photography

Bathroom - coastal master gray tile and ceramic tile porcelain tile bathroom idea in Minneapolis with beaded inset cabinets, gray cabinets, white walls, an undermount sink, solid surface countertops and a hinged shower door
Bathroom - coastal master gray tile and ceramic tile porcelain tile bathroom idea in Minneapolis with beaded inset cabinets, gray cabinets, white walls, an undermount sink, solid surface countertops and a hinged shower door
 Giffin & Crane General Contractors, Inc.

Master bathroom.
Example of a tuscan freestanding bathtub design in Santa Barbara with an undermount sink, glass-front cabinets and marble countertops
Example of a tuscan freestanding bathtub design in Santa Barbara with an undermount sink, glass-front cabinets and marble countertops

 Robert Frank Interiors
The challenge for this project was that, while the homeowner desired all of the luxury amenities of a deluxe master bath, space was extremely limited. Therefore efficient space planning was critical in achieving the final design. Use of custom painted cabinetry and carrara marble countertops were the basis for this compact yet luxurious bathroom design. Careful attention was given to the tone of the finishes in order to keep this eastern-exposure bathroom light and bright. White trim and crown moulding was used in contrast to the putty colored walls. In keeping with the era of the home, a hand-glazed white ceramic subway tile was used in the soaking tub alcove. Nickel plated bath, lavatory, tub and shower fixtures in the vintage style were used alongside modern amenities such as recessed halogen lighting, electric towel warmers and radiant-heated tile flooring.

Sponsored
Columbus, OH
Wannemacher Interiors
Customized Award-Winning Interior Design Solutions in Franklin Cnty OH
 Beyond Theaters Inc.

Example of a mid-sized transitional cork floor home weight room design in Edmonton with white walls
 WAKE + LOOM DESIGN

Inspiration for a mid-sized mid-century modern light wood floor hallway remodel in Los Angeles with gray walls

 Vi-Design
Little girls room
Kids' room - mid-sized traditional girl light wood floor kids' room idea in New York with beige walls
Kids' room - mid-sized traditional girl light wood floor kids' room idea in New York with beige walls
41