
Search results for "Missing" in Home Design Ideas

 Designing Eden llc
Green Mountain Boxwood and standard Miss Kim Lilacs stand card in front of this cape cod style residence in Bridgewater, CT
Inspiration for a small traditional partial sun front yard brick garden path in New York.
Inspiration for a small traditional partial sun front yard brick garden path in New York.
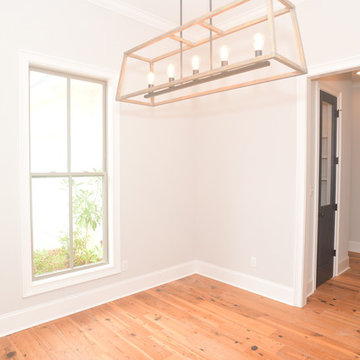


 Sarah Natsumi Moore
Kitchen - contemporary kitchen idea in Austin with multicolored backsplash
Kitchen - contemporary kitchen idea in Austin with multicolored backsplash
Find the right local pro for your project

 FMSProjects, Inc.
Concealed laundry area cabinet. Storage in bench seat. New wood table and chairs to match built in cabinet.
Inspiration for a mid-sized craftsman u-shaped medium tone wood floor eat-in kitchen remodel in San Francisco with shaker cabinets, white cabinets, quartz countertops, green backsplash, ceramic backsplash, stainless steel appliances, a peninsula and an undermount sink
Inspiration for a mid-sized craftsman u-shaped medium tone wood floor eat-in kitchen remodel in San Francisco with shaker cabinets, white cabinets, quartz countertops, green backsplash, ceramic backsplash, stainless steel appliances, a peninsula and an undermount sink

 Vision Interiors
As a conceptual urban infill project, the Wexley is designed for a narrow lot in the center of a city block. The 26’x48’ floor plan is divided into thirds from front to back and from left to right. In plan, the left third is reserved for circulation spaces and is reflected in elevation by a monolithic block wall in three shades of gray. Punching through this block wall, in three distinct parts, are the main levels windows for the stair tower, bathroom, and patio. The right two-thirds of the main level are reserved for the living room, kitchen, and dining room. At 16’ long, front to back, these three rooms align perfectly with the three-part block wall façade. It’s this interplay between plan and elevation that creates cohesion between each façade, no matter where it’s viewed. Given that this project would have neighbors on either side, great care was taken in crafting desirable vistas for the living, dining, and master bedroom. Upstairs, with a view to the street, the master bedroom has a pair of closets and a skillfully planned bathroom complete with soaker tub and separate tiled shower. Main level cabinetry and built-ins serve as dividing elements between rooms and framing elements for views outside.
Architect: Visbeen Architects
Builder: J. Peterson Homes
Photographer: Ashley Avila Photography

 Palazzi Bros
Large elegant dark wood floor home office library photo in Toronto with brown walls and no fireplace

 Bailey Draper Custom Homes, Inc.
Example of a mountain style white one-story mixed siding exterior home design in Dallas

 TCP Custom Outdoor Living
This family wanted a contemporary structure that blended natural elements with with grays and blues. This is a unique structure that turned out beautifully. We went with powder coated 6x6 steel posts hiding all of the base and top plates
creating a seamless transition between the structure and travertine flooring. Due to limitations on spacing we added a built-in granite table with matching powder coated steel frame. This created a unique look and practical application for dining seating. By adding a knee wall with cedar slats it created an intimate nook while keeping everything open.
The modern fireplace and split style kitchen created a great use of space without making if feel crowded.
Appliances: Fire Magic Diamond Echelon series 660 Grill
RCS icemaker, 2 wine fridges and RCS storage doors and drawers
42” Heat Glo Dakota fireplace insert
Cedar T&G ceiling clear coated with rope lighting
Powder coated posts and granite table frame: Slate Gray
Tile Selections:
Accent Wall: Glass tile (Carisma Oceano Stick Glass Mosaic)
Dark Tile: Prisma Griss
Light Tile: Tessuto Linen Beige White
Flooring: Light Ivory Travertine
3cm granite:
Light: Santa Cecilia
Dark: Midnight Grey
Kitchen Appliances:
30" Fire Magic Diamond Series Echelon 660
2 - RCS wine fridges
RCS storage doors and drawers
Fire Place:
36" Dakota heat glo insert
TK Images

 Sarah Tombaugh Architect
Photography by Jon Shireman
Small trendy master marble tile marble floor and gray floor drop-in bathtub photo in New York with flat-panel cabinets, white cabinets, a one-piece toilet, white walls, a wall-mount sink and a hinged shower door
Small trendy master marble tile marble floor and gray floor drop-in bathtub photo in New York with flat-panel cabinets, white cabinets, a one-piece toilet, white walls, a wall-mount sink and a hinged shower door

 FOUND Arcadia
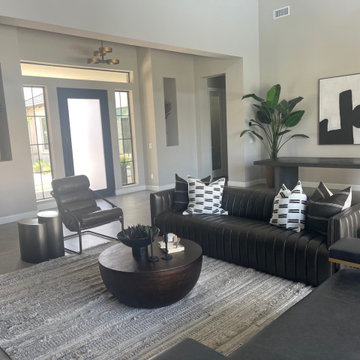
Contemporary mix of leather, metal and stone materials for this Great Room seating area. Missing our dining chairs at this point
Example of a trendy living room design in Phoenix
Example of a trendy living room design in Phoenix

 L & L Home Restoration, LLC
This kitchen island offers up another space previously missing from this kitchen. A great place to have a quick meal or a great conversation.
Example of a mid-sized transitional l-shaped ceramic tile and brown floor enclosed kitchen design in Raleigh with a drop-in sink, shaker cabinets, matchstick tile backsplash, stainless steel appliances, an island, gray cabinets, laminate countertops and green backsplash
Example of a mid-sized transitional l-shaped ceramic tile and brown floor enclosed kitchen design in Raleigh with a drop-in sink, shaker cabinets, matchstick tile backsplash, stainless steel appliances, an island, gray cabinets, laminate countertops and green backsplash

 Twist Tours Real Estate and Portfolio Marketing
Allison Cartwright
Inspiration for a contemporary master white tile white floor freestanding bathtub remodel in Austin with flat-panel cabinets, dark wood cabinets, white walls, a hinged shower door and white countertops
Inspiration for a contemporary master white tile white floor freestanding bathtub remodel in Austin with flat-panel cabinets, dark wood cabinets, white walls, a hinged shower door and white countertops


 Surroundings Outdoor Living
Dedicated pop-up stand mixer cabinet. Perfect for avid cooks and bakers! And don't miss the gorgeous white marble countertops.
Eat-in kitchen - large contemporary u-shaped medium tone wood floor and brown floor eat-in kitchen idea in Indianapolis with a farmhouse sink, flat-panel cabinets, white cabinets, marble countertops, green backsplash, glass sheet backsplash, paneled appliances and an island
Eat-in kitchen - large contemporary u-shaped medium tone wood floor and brown floor eat-in kitchen idea in Indianapolis with a farmhouse sink, flat-panel cabinets, white cabinets, marble countertops, green backsplash, glass sheet backsplash, paneled appliances and an island
 HONEST HOME
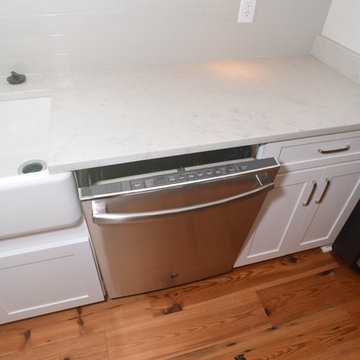
Missing light fixtures in this photo
Shou Sugi Ban Bar
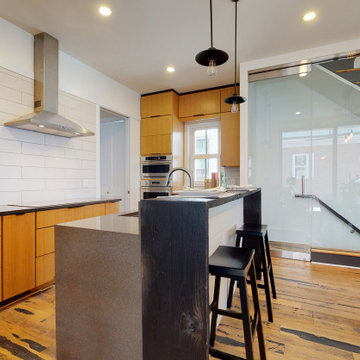
Small compact Kitchen
Induction cooktop
Riff Cut Whtie oak cabinet fronts
Example of a small minimalist u-shaped medium tone wood floor open concept kitchen design in Louisville with medium tone wood cabinets, quartz countertops, beige backsplash, stainless steel appliances and an island
Example of a small minimalist u-shaped medium tone wood floor open concept kitchen design in Louisville with medium tone wood cabinets, quartz countertops, beige backsplash, stainless steel appliances and an island
118