
Search results for "Missing" in Home Design Ideas
 Full Bloom Cottage
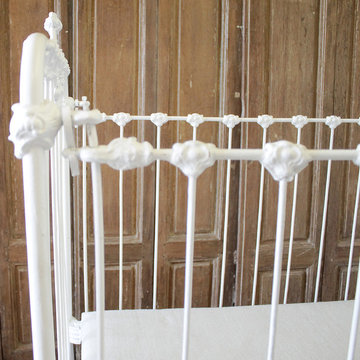
19th century iron crib baby bed Measures: 53" D x 29" W x 45" H Bed height: 18" Can be used without 1 side rail to be used as a settee or bench. Beautiful decorative head and foot, new paint. The bed is solid and sturdy when assembled, we did notice one of the rails have a piece that is missing, (shown in photo) this does not affect the stability or use of the bed.
 Full Bloom Cottage
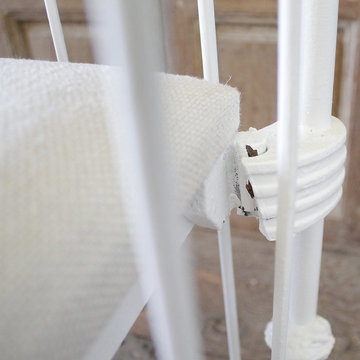
19th century iron crib baby bed Measures: 53" D x 29" W x 45" H Bed height: 18" Can be used without 1 side rail to be used as a settee or bench. Beautiful decorative head and foot, new paint. The bed is solid and sturdy when assembled, we did notice one of the rails have a piece that is missing, (shown in photo) this does not affect the stability or use of the bed.

 Alure Home Improvements
This is the renovated exterior before the decision to add something else. While an excellent improvement to the older and dated look of their previous facade, this front elevation is missing something that ultimately makes a big difference in not just the curb appeal , but also better functionality for the interior.
Find the right local pro for your project
 User
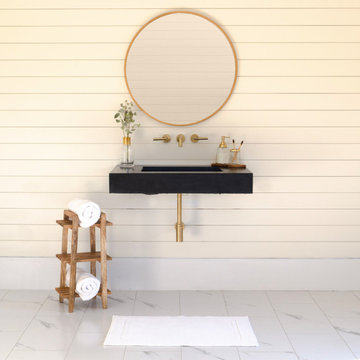
Available in different sizes and styles, our 100% GFRC (Glass Fiber Reinforced Concrete) Vanities with integrated sink are what your bathroom remodel is missing. Our concrete is triple sealed for lifetime longevity and easy clean-up. Call or visit our website to discuss your order with us today!
 Full Bloom Cottage
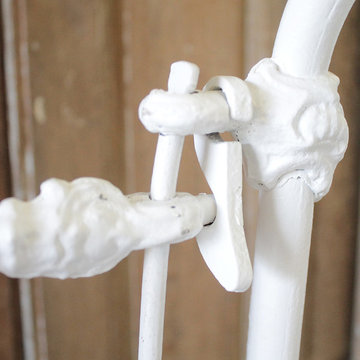
19th century iron crib baby bed Measures: 53" D x 29" W x 45" H Bed height: 18" Can be used without 1 side rail to be used as a settee or bench. Beautiful decorative head and foot, new paint. The bed is solid and sturdy when assembled, we did notice one of the rails have a piece that is missing, (shown in photo) this does not affect the stability or use of the bed.

 Elliott Homes LLC
Never miss a beat with the open concept design of our Adrienne Collection award-winning homes.
Elegant l-shaped laminate floor eat-in kitchen photo with an undermount sink, granite countertops, stainless steel appliances and an island
Elegant l-shaped laminate floor eat-in kitchen photo with an undermount sink, granite countertops, stainless steel appliances and an island
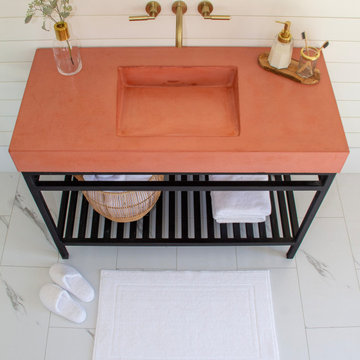 User
Available in different sizes and styles, our 100% GFRC (Glass Fiber Reinforced Concrete) Vanities with integrated sink are what your bathroom remodel is missing. Our concrete is triple sealed for lifetime longevity and easy clean-up. Call or visit our website to discuss your order with us today!

 MAV Design Concepts LLC
The wall cabinet is sitting over the drainboard of the sink. The door under the sink was missing. Fluted box columns were interesting.

 NFG Designs
Mudroom - transitional multicolored floor and wood wall mudroom idea in Toronto with white walls

 J.Costa Construction
"F" Line Kitchen opened and loaded with storage for this family of 4. Stainless steel appliances including SS Farm Sink. Quartz stone Countertop and full backsplash make maintenance a breeze. Alcove in wall allowed a full size Frig to appear counter depth with full depth pantries to the left.
(Far left upper cabinet missing at time of picture)

 Faith Blakeney Design Studio
The Treehouse is the home I share with my daughter Miss Noa. It is our sanctuary and our refuge, our playhouse and our house of rest. It is carved out of the roof of a 100 year old craftsman home, so the spaces are all unique, and intimate, which I love. The colors I chose for the space are all slightly weathered as though they spent years in the sun. The vibe is bohemian, with all sorts of collected (Faith) and created (Noa) art. I have a passion for small spaces- they are just fun and playful, so to accentuate the element of play in the space we painted the ceiling with circus tent stripes in muted tones and turned my bedroom into a bedouin tent!
Photographed by Dabito
 The Phoenix Photography
Photo: Phoenix Photography © 2015 Houzz
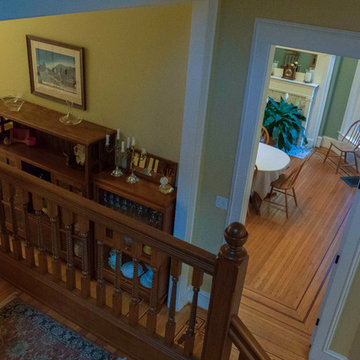
Example of a classic home design design in Louisville
Example of a classic home design design in Louisville

 Bretz Interiors
 is a family owned business in operation since 1959. We specialize in tile, laminate, hardwood, carpet, vinyl, rugs, window coverings, and Hunter Douglas Products. We serve the major Denver Metro area including Arvada, Lakewood, Denver, Littleton, Wheat Ridge, and Golden.
 bluebeige designs
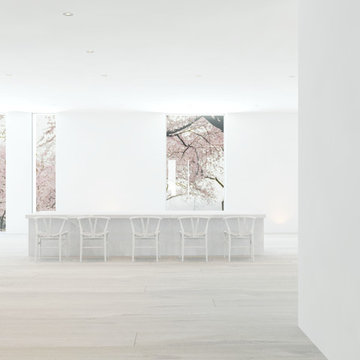
Functional studying area at PESO- the carefully calculated seat to desk height and the comfortable Wishbone chairs with back support allow for long hours of sitting and studying, which is important for a coffee shop for repeat purchase and returning customers. A lot of coffee shop designs today miss the importance of comfort and back support. PESO is designed to make an “at-home” experience rather than a traditional coffee shop.

 Shae Interiors
A stadium seating arrangement with ten, extremely comfortable recliners complete with heat and massage offer single and double lounging.
These recliners are great for relaxing and snuggling while viewing your favorite flick on the 110” viewing screen.
A snacking bar with leather bar stools behind the media area provides a clean space to snack without missing a single scene.

 Cabinet Warehouse
Never miss an opportunity to make art. This casual kitchen with off white cabinets features a chic black kitchen island that serves as breakfast bar and prep area with high style, thanks to detailed cabinetry, brackets and color contrasts. When you need definition, one well-designed piece can reign supreme.
From Decora in Chantille Espresso and Jet finishes

 James C Schell LLC
Neither the window seat or the book nook are original to this 3rd floor bedroom. It is not known when the window seat was installed, but the book nook was part of this renovation. A roof leak caused mold to grow in that corner. Once remediated, the missing wall gave the owner an idea to add some much needed storage. The casing and shelves were recovered from other areas of the renovation.
jim@jcschell.com
 Rockwell Solutions
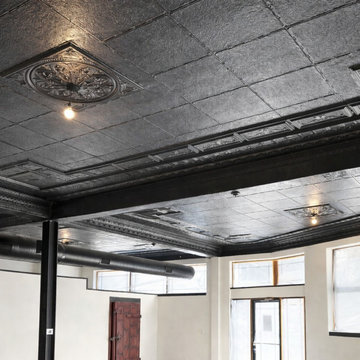
This project focused on restoring and transforming a historic pressed tin ceiling that had accumulated significant wear over time. Years of modifications had left the ceiling with nail holes, damaged areas, missing ornamental details, and inconsistent finishes that hid much of the original craftsmanship.
Our team carefully repaired the damaged sections and rebuilt missing ornamental elements to restore the integrity of the original design. Once the repairs were complete, the entire ceiling was professionally prepared and refinished.
The ceiling and exposed HVAC ductwork were finished in Sherwin-Williams “Caviar,” a deep, rich tone that highlights the intricate patterns and architectural details of the pressed tin panels. The darker finish adds contrast and depth to the space, allowing the historic texture and decorative elements to stand out rather than blend into the background.
The result is a dramatic transformation that brings new life to the historic ceiling while preserving its character. What was once a worn and inconsistent surface is now a striking architectural feature that anchors the room and celebrates the craftsmanship of the original tin work.


 OLDE HOUSE BUILDERS--Bill Allen
When creating the doorway and working on old wall we discovered this fireplace that had been built originally yet covered for at least 100 yrs!!! All fireplaces in main house [5] including cooking fireplace were restored, dampers added where missing and a ceramic sprayed liner applied to the numerous flues.
185