
Search results for "Missing" in Home Design Ideas


 User
Inspiration for a large timeless carpeted curved staircase remodel in Chicago with carpeted risers

 Lecy Bros Homes & Remodeling
Spacecrafting
Example of a large dark wood floor and brown floor sunroom design in Minneapolis with a standard fireplace and a stone fireplace
Example of a large dark wood floor and brown floor sunroom design in Minneapolis with a standard fireplace and a stone fireplace
Find the right local pro for your project

 Norseman Construction & Development Ltd.
This beautiful kitchen was designed with a black and white colour scheme that compliments eachother perfectly.
The hood vent is missing in this picture, however, we wanted to share this picture with you anyways.

 MILIEU
copper hood, gray kitchen, stone tile
Example of a mid-sized transitional medium tone wood floor and brown floor kitchen design in Chicago with an undermount sink, gray cabinets, solid surface countertops, mosaic tile backsplash, an island, gray countertops, beaded inset cabinets, gray backsplash and paneled appliances
Example of a mid-sized transitional medium tone wood floor and brown floor kitchen design in Chicago with an undermount sink, gray cabinets, solid surface countertops, mosaic tile backsplash, an island, gray countertops, beaded inset cabinets, gray backsplash and paneled appliances
 Unique Landscapes and Custom Pools
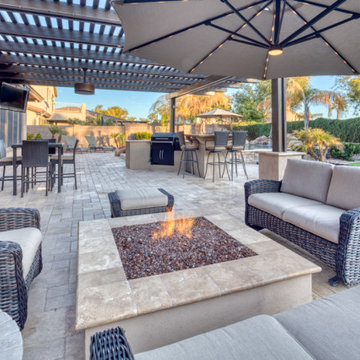
While this was a great place to hang out, a few things were missing. The addition of the fire pit, BBQ island, and Alumawood shade structure change this outdoor living space's feel and function.

 Alexandra Crafton
Photo: Alexandra Crafton © 2016 Houzz
Home design - eclectic home design idea in Boston
Home design - eclectic home design idea in Boston

 Artista Kitchen & Bath Design
IIiar Rizaj Photography
Example of a large classic u-shaped dark wood floor eat-in kitchen design in New York with a farmhouse sink, beaded inset cabinets, white cabinets, quartzite countertops, gray backsplash, subway tile backsplash, paneled appliances and two islands
Example of a large classic u-shaped dark wood floor eat-in kitchen design in New York with a farmhouse sink, beaded inset cabinets, white cabinets, quartzite countertops, gray backsplash, subway tile backsplash, paneled appliances and two islands

 Naikoon Contracting Ltd
The Missing Middle. A unique development in the Moodyville neighbourhood of North Vancouver.
Working with Tina Hubert Architect, and Design Studio 8, we’ve completed a development project that fits the Missing Middle to a tee, and mix in our unique flavour of energy-efficient building.
We’ve subdivided a 66′ wide, duplex-zoned lot into two new lots. One lot has a 700 sq. foot laneway home and a 2600 square foot main home.
The other lot has two detached 1800 square foot homes, and a shared garage.
We’re up to our usual tricks here: each of the homes we have built is 40% better than building code in terms of energy efficiency, and we’re aiming to have them certified Built Green Platinum, and three of the four homes have received the Energy Star rating.
We’re excited to have brought together energy-efficient housing with a building style that revitalizes neighbourhoods and promotes diversity!
 Artistic Elegance
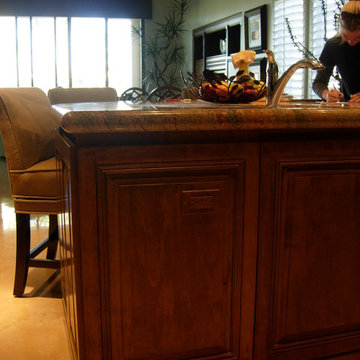
Wood cabinetry has newly hand painted finish on electrical outlets and switch plates.
This not only is a great surprise to find the missing electrical outlets but very clean and elegant way getting rid of the clutter of white patches on your beautiful backsplash!

 L.EvansDesignGroup,inc
Turquoise island and pantry cabinet with copper and oil rubbed bronze accents in a warm toned hickory kitchen you can't miss those turquoise cabinets.
Photo credit - Justin Ongley

 Kathleen McGuire
This is a solid oak table featuring a scalloped apron. The table base is painted in Miss Mustard Seed Milk Paint Bergere, a smoky blue/gray with warm undertones. The solid oak surface has been sanded smooth and stained in a rich Spanish Oak that accentuates the wood grain beautifully. This table has two additional 6" leaves.
42"w x 30"d x 28.5"h
54"w x 30"d x 28.5"h (with 2 leaves)
 Kathleen McGuire
This is a solid oak table featuring a scalloped apron. The table base is painted in Miss Mustard Seed Milk Paint Bergere, a smoky blue/gray with warm undertones. The solid oak surface has been sanded smooth and stained in a rich Spanish Oak that accentuates the wood grain beautifully. This table has two additional 6" leaves.
42"w x 30"d x 28.5"h
54"w x 30"d x 28.5"h (with 2 leaves)


 Gentle Gardener Green Design
copyright 2015 Virginia Rockwell
Design ideas for a huge traditional shade front yard formal garden in Richmond for spring.
Design ideas for a huge traditional shade front yard formal garden in Richmond for spring.


 Rockport Post & Beam
Someone passing by may see the modest street side appearance and easily miss the expansive levels below, which are hidden by the hillside.
Photo Credit: Copyright 2013 Gary Pennington
Rockport Post & Beam
 Full Bloom Cottage
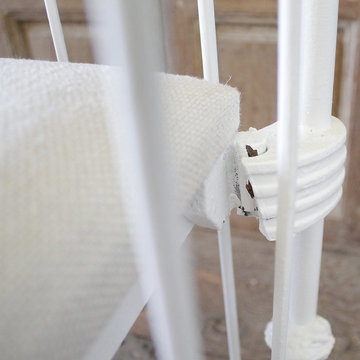
19th century iron crib baby bed Measures: 53" D x 29" W x 45" H Bed height: 18" Can be used without 1 side rail to be used as a settee or bench. Beautiful decorative head and foot, new paint. The bed is solid and sturdy when assembled, we did notice one of the rails have a piece that is missing, (shown in photo) this does not affect the stability or use of the bed.

 MAV Design Concepts LLC
The wall cabinet is sitting over the drainboard of the sink. The door under the sink was missing. Fluted box columns were interesting.
 User
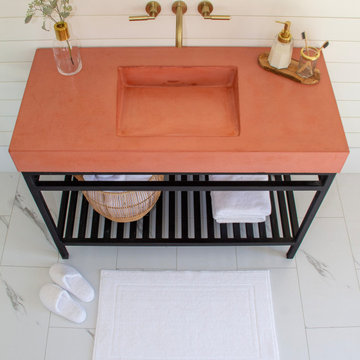
Available in different sizes and styles, our 100% GFRC (Glass Fiber Reinforced Concrete) Vanities with integrated sink are what your bathroom remodel is missing. Our concrete is triple sealed for lifetime longevity and easy clean-up. Call or visit our website to discuss your order with us today!
184