
Search results for "Missing" in Home Design Ideas
 Full Bloom Cottage
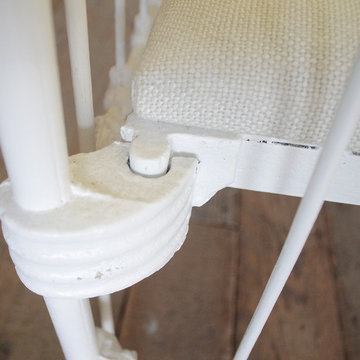
19th century iron crib baby bed Measures: 53" D x 29" W x 45" H Bed height: 18" Can be used without 1 side rail to be used as a settee or bench. Beautiful decorative head and foot, new paint. The bed is solid and sturdy when assembled, we did notice one of the rails have a piece that is missing, (shown in photo) this does not affect the stability or use of the bed.


 Frank Lloyd Wright Trust
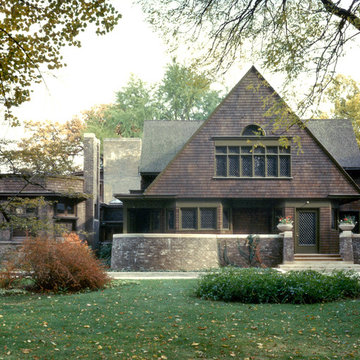
Frank Lloyd Wright Home and Studio (Frank Lloyd Wright, 1889/1898), Oak Park, IL
An architectural laboratory for Wright's experiments with space.
Courtesy of Frank Lloyd Wright Trust. Photographer: Don Kalec
Find the right local pro for your project

 Darmaga Hardwood Flooring
from Pinterest
Small eclectic freestanding desk medium tone wood floor home office library photo in Toronto with white walls
Small eclectic freestanding desk medium tone wood floor home office library photo in Toronto with white walls

 Texas Iowa Reclaimed
With Reclaimed Hit & Miss Oak flooring and wall boards throughout, Apis made the right choice for an organic and authentic look in their unique space.
 Full Bloom Cottage
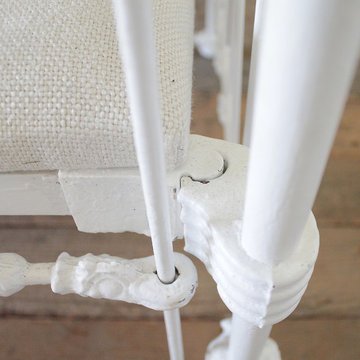
19th century iron crib baby bed Measures: 53" D x 29" W x 45" H Bed height: 18" Can be used without 1 side rail to be used as a settee or bench. Beautiful decorative head and foot, new paint. The bed is solid and sturdy when assembled, we did notice one of the rails have a piece that is missing, (shown in photo) this does not affect the stability or use of the bed.

 Nearly Natural, Inc.
Standing a perky 4 feet tall this palm-like tree is a fabulous tropical accent for your home or office. Sizeable enough to liven up any space yet compact enough to fit any size room. Not a detail was missed, from its dark olive green leaves down to the sturdy spiny trunk. This tree is so natural, you may be tempted to water it.

 OLDE HOUSE BUILDERS--Bill Allen
When creating the doorway and working on old wall we discovered this fireplace that had been built originally yet covered for at least 100 yrs!!! All fireplaces in main house [5] including cooking fireplace were restored, dampers added where missing and a ceramic sprayed liner applied to the numerous flues.

 K. N. Crowder
We absolutely love what Alana Fletcher did with this space. A secret kitchen slash wetbar that is so seamless you'd almost miss it. A perfect additional to any sized space but especially effective for space saving entertainers.

 Shae Interiors
A stadium seating arrangement with ten, extremely comfortable recliners complete with heat and massage offer single and double lounging.
These recliners are great for relaxing and snuggling while viewing your favorite flick on the 110” viewing screen.
A snacking bar with leather bar stools behind the media area provides a clean space to snack without missing a single scene.

 Ecoscape Environmental Design
A sea of reds, oranges, and pinks makes the entrance pathway to this retail store hard to miss. Ecoscape's botanists and designers put together plant color palettes that take into consideration the foliage, plant heights, blooming times, with the dynamic interaction of texture and contrast. Seasonal interest, such as bright leaves in fall, or interesting shapes under a mantle of frost in winter, are also considered.

 lisa schmitz interior design
Mike Sinclair
Inspiration for a contemporary dark wood floor kitchen remodel in Kansas City with flat-panel cabinets, medium tone wood cabinets, gray backsplash, stainless steel appliances and an island
Inspiration for a contemporary dark wood floor kitchen remodel in Kansas City with flat-panel cabinets, medium tone wood cabinets, gray backsplash, stainless steel appliances and an island

 Laura Moss Photography
Interior Design by Davis Raines Design
Trendy living room photo in New York with beige walls
Trendy living room photo in New York with beige walls

 MartinPatrick 3
Kitchen - transitional dark wood floor kitchen idea in Minneapolis with shaker cabinets, white cabinets, white backsplash, paneled appliances, an island and subway tile backsplash

 Marion Interior Design
Inspiration for a large modern beige two-story mixed siding house exterior remodel in Austin with a hip roof and a metal roof

 Western Custom Cabinetry
mark tepe
Drop-in bathtub - large modern master black and white tile and ceramic tile ceramic tile drop-in bathtub idea in Cincinnati with beaded inset cabinets, white cabinets, a one-piece toilet, purple walls, a drop-in sink and granite countertops
Drop-in bathtub - large modern master black and white tile and ceramic tile ceramic tile drop-in bathtub idea in Cincinnati with beaded inset cabinets, white cabinets, a one-piece toilet, purple walls, a drop-in sink and granite countertops

 Naikoon Contracting Ltd
The Missing Middle. A unique development in the Moodyville neighbourhood of North Vancouver.
Working with Tina Hubert Architect, and Design Studio 8, we’ve completed a development project that fits the Missing Middle to a tee, and mix in our unique flavour of energy-efficient building.
We’ve subdivided a 66′ wide, duplex-zoned lot into two new lots. One lot has a 700 sq. foot laneway home and a 2600 square foot main home.
The other lot has two detached 1800 square foot homes, and a shared garage.
We’re up to our usual tricks here: each of the homes we have built is 40% better than building code in terms of energy efficiency, and we’re aiming to have them certified Built Green Platinum, and three of the four homes have received the Energy Star rating.
We’re excited to have brought together energy-efficient housing with a building style that revitalizes neighbourhoods and promotes diversity!

 Stephen Sullivan Inc.
Mid-sized beach style l-shaped light wood floor and beige floor eat-in kitchen photo in Providence with an undermount sink, shaker cabinets, quartz countertops, green backsplash, subway tile backsplash, white appliances, an island, white countertops and white cabinets

 Elliott Homes LLC
The open concept design of the family room allows you and your family to never miss a precious moment. The added triple crown molding really enhances the height of the 10FT ceilings. Isn't it a great touch?
 MacKenzie Design Build
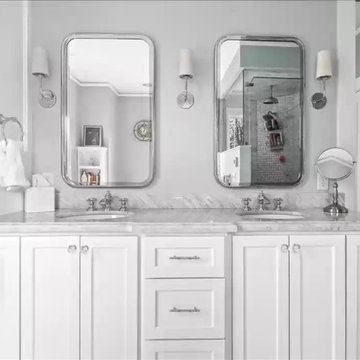
Newly developed and designed master bath with marble finishes steam shower california shower trims victoria and albert soaking tub custom woodwork vanity and storage. Just what this house was missing
189