
Search results for "Missing" in Home Design Ideas

 Cyndi Kay
Master bedroom features 2 stunning selenite pendant lights, organic wood flooring, mirrored walls and a peek a boo window from the bathroom so the clients never have to miss a sunset!

 Texas Iowa Reclaimed
With Reclaimed Hit & Miss Oak flooring and wall boards throughout, Apis made the right choice for an organic and authentic look in their unique space.
 Texas Iowa Reclaimed
Located in the iconic Hotel Emma in the heart of the Pearl District, the design team of Southerleigh chose Reclaimed Hit & Miss Oak on their table tops, flooring and game room walls.
Find the right local pro for your project
 MacKenzie Design Build
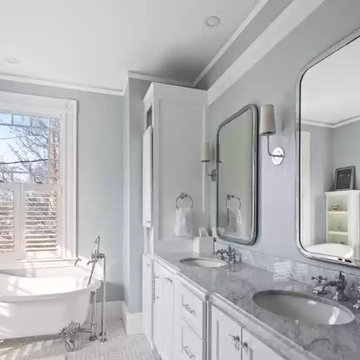
Newly developed and designed master bath with marble finishes steam shower california shower trims victoria and albert soaking tub custom woodwork vanity and storage. Just what this house was missing

 Southernwind Pools- Clayton Wager
this space is perfect for relaxation and enjoying the view! between the bright platform with planter pots and the soothing water feature, this space is comforting both audibly and aesthetically pleasing. The water feature also has a light that shines upward onto the feature at night, so you can't miss it!

 Full Bloom Cottage
19th century iron crib baby bed Measures: 53" D x 29" W x 45" H Bed height: 18" Can be used without 1 side rail to be used as a settee or bench. Beautiful decorative head and foot, new paint. The bed is solid and sturdy when assembled, we did notice one of the rails have a piece that is missing, (shown in photo) this does not affect the stability or use of the bed.
 All Seasons Pools
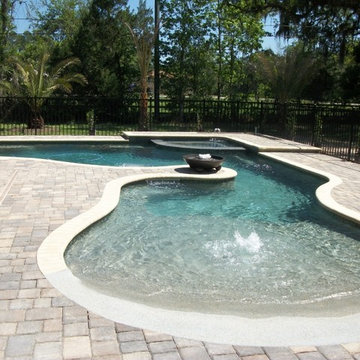
For 35 years, The All Seasons Pools team has worked hard to fulfill the company motto to “leave every customer with a smile,” never once missing a deadline for project completion! This commitment to excellence and service has lead us to establish a solid reputation as trusted pool design and construction experts in Tampa, Orlando, Sarasota, St. Augustine, Jacksonville, The Villages and other Florida Gulf coast and Atlantic coast communities.


 ArchitecTor, PC
A challenging building envelope made for some creative space planning and solutions to this contemporary Tuscan home. The symmetry of the front elevation adds drama to the Entry focal point. Expansive windows enhances the beautiful views of the valley and Pinnacle Peak. The dramatic rock outcroppings of the hillside behind the home makes for an unsurpassed tranquil retreat.


 Dave Fox Design Build Remodelers
This room addition encompasses many uses for these homeowners. From great room, to sunroom, to parlor, and gathering/entertaining space; it’s everything they were missing, and everything they desired. This multi-functional room leads out to an expansive outdoor living space complete with a full working kitchen, fireplace, and large covered dining space. The vaulted ceiling in this room gives a dramatic feel, while the stained pine keeps the room cozy and inviting. The large windows bring the outside in with natural light and expansive views of the manicured landscaping.

 Emerson Grey Designs
Taylor Cole Photography
Example of a mid-sized eclectic girl medium tone wood floor nursery design in Orange County with beige walls
Example of a mid-sized eclectic girl medium tone wood floor nursery design in Orange County with beige walls

 Studio McGee
Shop the Look, See the Photo Tour here: https://www.studio-mcgee.com/studioblog/2016/4/25/foothill-drive-project-formal-living-room?rq=Foothill%20Drive%20Project
Photo by Lindsay Salazar
 Design Dwell Interiors
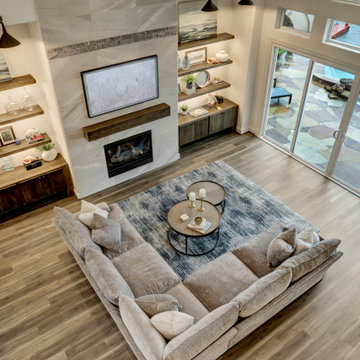
2 story fireplace with large format porcelain face- rustic white oak accents in mantle and surrounding carpentry- missing 2 swivel chairs due to the pandemic and furniture delays
 EL & EL Wood Products Corp.
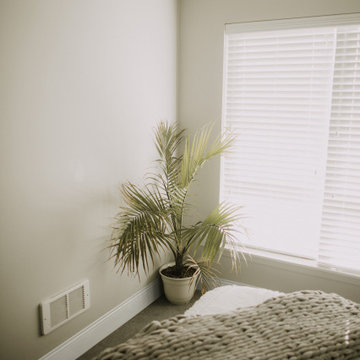
Enhance any space with simple moulding. If you have lofted ceilings, a base moulding like this could enhance your room and add that pop pf design you may be missing.
Check out ELandELWoodProducts.com for more options
#masterbedroom #bedroom #accents #moulding #molding #baseboard #base

 emily lauderback stewart design and renovation
Dan Farmer
Enclosed kitchen - mid-sized craftsman l-shaped dark wood floor enclosed kitchen idea in Seattle with an undermount sink, shaker cabinets, medium tone wood cabinets, quartzite countertops, multicolored backsplash, ceramic backsplash, stainless steel appliances, gray walls and no island
Enclosed kitchen - mid-sized craftsman l-shaped dark wood floor enclosed kitchen idea in Seattle with an undermount sink, shaker cabinets, medium tone wood cabinets, quartzite countertops, multicolored backsplash, ceramic backsplash, stainless steel appliances, gray walls and no island

 Merlino Marble and Granite
Elegant single-wall porcelain tile dedicated laundry room photo in New York with a single-bowl sink, shaker cabinets, white cabinets, granite countertops, beige walls and a side-by-side washer/dryer

 Tinez Construction
Example of a transitional girl medium tone wood floor and brown floor playroom design in Miami with white walls

 Sophie Piesse Architect, PA
Sophie Piesse
Inspiration for a contemporary front door remodel in Raleigh with gray walls and a yellow front door
Inspiration for a contemporary front door remodel in Raleigh with gray walls and a yellow front door
187