
Search results for "Mistake" in Home Design Ideas
 Carpetland Carpet One Floor & Home
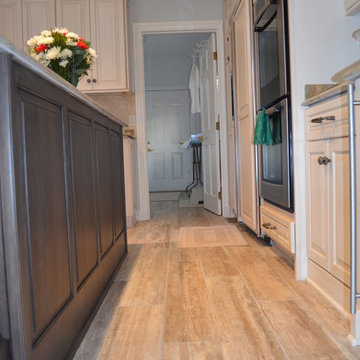
Granite countertops, with porcelain tile floor, which all who enter the home at first mistake for wood. Carpetland Carpet One Floor & Home
Kitchen - traditional kitchen idea in Cincinnati
Kitchen - traditional kitchen idea in Cincinnati
 Fry Homes

Transitional gray tile gray floor and double-sink alcove shower photo in Cincinnati with shaker cabinets, white cabinets, white walls, an undermount sink and white countertops
 Vision Design
A kitchen renovation that corrected past mistakes now fits in with the original home but has all the most modern conveniences
Example of a large transitional single-wall medium tone wood floor and gray floor open concept kitchen design in San Francisco with a farmhouse sink, recessed-panel cabinets, blue cabinets, granite countertops, white backsplash, porcelain backsplash, stainless steel appliances, an island and white countertops
Example of a large transitional single-wall medium tone wood floor and gray floor open concept kitchen design in San Francisco with a farmhouse sink, recessed-panel cabinets, blue cabinets, granite countertops, white backsplash, porcelain backsplash, stainless steel appliances, an island and white countertops
Find the right local pro for your project
 David Duncan Livingston
David Duncan Livingston
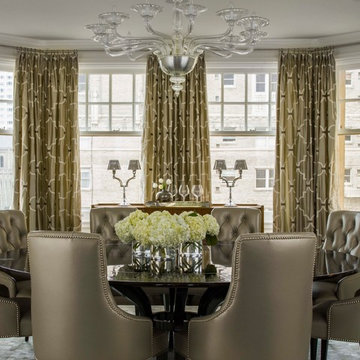
Enclosed dining room - traditional enclosed dining room idea in San Francisco
Enclosed dining room - traditional enclosed dining room idea in San Francisco
 DANIELLE Interior Design & Decor
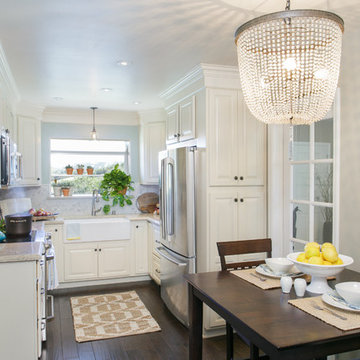
Just because this white kitchen is small it still packs a punch. This "U shaped" Kitchen doesn't have any room for mistakes. Using a farmhouse sink, garden window, and a drawer dishwasher we maximized the space to its fullest potential. The Cambria Quartz countertops and marble mosaic backsplash keeps the tiny kitchen feeling light and open.
Designer completed by Danielle Perkins of Danielle Interior Design and Decor.
Maximizing the space you live in with Storage, Style and Function.
Photography by Taylor Abeel Photography.

Inspiration for a contemporary brown floor home climbing wall remodel in Jacksonville with white walls
 Vision Design
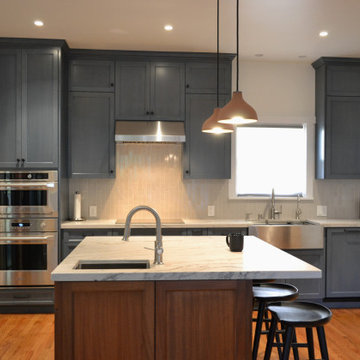
A kitchen renovation that corrected past mistakes now fits in with the original home but has all the most modern conveniences
Open concept kitchen - large transitional single-wall medium tone wood floor and gray floor open concept kitchen idea in San Francisco with a farmhouse sink, recessed-panel cabinets, blue cabinets, granite countertops, white backsplash, porcelain backsplash, stainless steel appliances, an island and white countertops
Open concept kitchen - large transitional single-wall medium tone wood floor and gray floor open concept kitchen idea in San Francisco with a farmhouse sink, recessed-panel cabinets, blue cabinets, granite countertops, white backsplash, porcelain backsplash, stainless steel appliances, an island and white countertops
 Borab Landscape Inc.
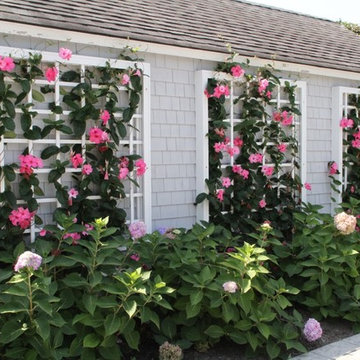
Creative solution with lattice and mandevilla on a blank garage wall facing a pool area.
 Chango

Architecture, Construction Management, Interior Design, Art Curation & Real Estate Advisement by Chango & Co.
Construction by MXA Development, Inc.
Photography by Sarah Elliott
See the home tour feature in Domino Magazine
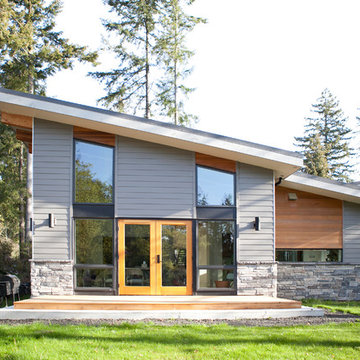
 Wachtler Marshall Inc.
Contemporary gray two-story wood exterior home idea in Seattle with a shed roof
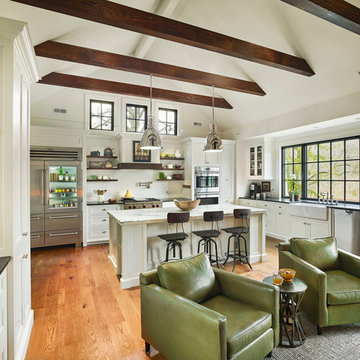
 Sullivan Building & Design Group
Design Build by Sullivan Building & Design Group. Custom Cabinetry by Cider Press Woodworks. Photographer: Todd Mason / Halkin Mason Photography
Example of a large country l-shaped medium tone wood floor eat-in kitchen design in Philadelphia with an undermount sink, recessed-panel cabinets, white cabinets, wood countertops, white backsplash, stainless steel appliances and an island
Example of a large country l-shaped medium tone wood floor eat-in kitchen design in Philadelphia with an undermount sink, recessed-panel cabinets, white cabinets, wood countertops, white backsplash, stainless steel appliances and an island

 Adapt Interior Design
Engage Photo & Video
Inspiration for a mid-sized contemporary u-shaped medium tone wood floor open concept kitchen remodel in Portland with an undermount sink, recessed-panel cabinets, medium tone wood cabinets, granite countertops, beige backsplash, glass tile backsplash, stainless steel appliances and an island
Inspiration for a mid-sized contemporary u-shaped medium tone wood floor open concept kitchen remodel in Portland with an undermount sink, recessed-panel cabinets, medium tone wood cabinets, granite countertops, beige backsplash, glass tile backsplash, stainless steel appliances and an island

 Colordrunk Designs
Iran Watson
Example of a large transitional master gray tile, white tile and stone tile dark wood floor and brown floor drop-in bathtub design in Atlanta with shaker cabinets, white cabinets, white walls, marble countertops and a hinged shower door
Example of a large transitional master gray tile, white tile and stone tile dark wood floor and brown floor drop-in bathtub design in Atlanta with shaker cabinets, white cabinets, white walls, marble countertops and a hinged shower door
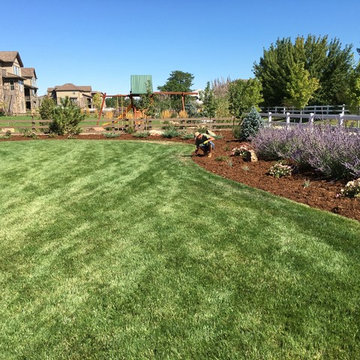
 Glacier View Landscape & Design, Inc.
Back yard replanting to correct mistakes by an inferior contractor including drainage and replacing dead and inappropriate plant material. Photo Credits Dave White
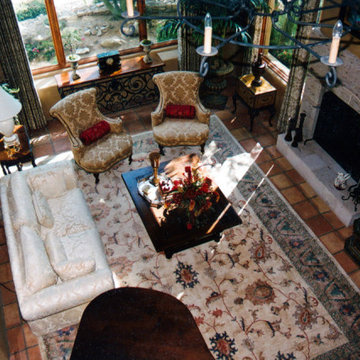
 Divine Redesign & Interior Decorating
This room was an interior redesign meaning all the elements were here but pretty much thrown in by the movers. Overwhelmed by the move itself, the client called me to arrange several rooms in the house. I took the photo from the upstairs balcony outside the master bedroom. Notice the piano in the lower part of the photo? Well it wasn't there when I started. One thing I frequently say is, "I never have met a piano that doesn't need to be moved". Remember to play to your audience, not with your back to the audience. Big mistake, common mistake.

 Ecoscape Environmental Design
Moss rock boulders are naturally occurring around this part of Colorado, and were used to create this water feature. Native vegetation and wildflowers tucked in crevices helps to integrate this little waterfall pond, and makes it seem as if it was always there. Make no mistake, this was by design...it was truly a labor-of-love project by the owner of Ecoscape at his former mountain residence.

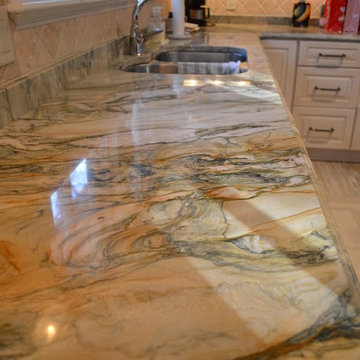 Carpetland Carpet One Floor & Home
Granite countertops, with porcelain tile floor, which all who enter the home at first mistake for wood. Carpetland Carpet One Floor & Home
Inspiration for a timeless kitchen remodel in Cincinnati
Inspiration for a timeless kitchen remodel in Cincinnati
 User
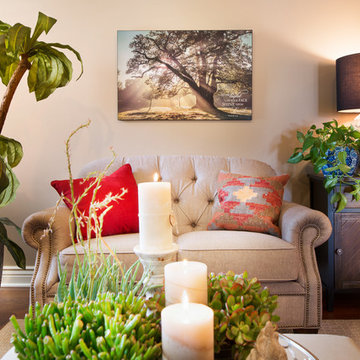
UserThis homeowner knew their hearth room was in need of a facelift but were hesitant to make purchasing mistakes so they sought professional advice. They were over joyed at how we kept to their budget while giving them a lovely, comfortable, and intimate space for themselves and others.

 John McClain Design
This industrial modern kitchen is full of great custom features. Custom white cabinetry and blue center island create a serene and beautiful kitchen. The custom open backed upper cabinetry allows for the beautiful hand glazed metallic tiles to be showcased. Industrial pendant lighting in black, gold, and white anchor the sink island and tulip table seating area. Walnut flooring and stainless steel Thermador appliances further the industrial feeling. Caesarstone Countertops.
Stephen Allen Photography
13