
Search results for "Mistake" in Home Design Ideas

 Square Footage Inc.
Photos by Valerie Wilcox
Trendy gray tile multicolored floor alcove shower photo in Toronto with flat-panel cabinets, medium tone wood cabinets and an undermount sink
Trendy gray tile multicolored floor alcove shower photo in Toronto with flat-panel cabinets, medium tone wood cabinets and an undermount sink
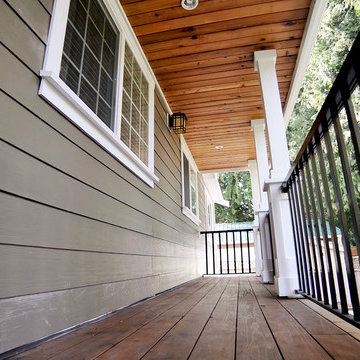
 Versa Homes
When we first assessed the property on Southridge Cres. in Langley, we learned that the previous owners had renovated the space and left a lot of small mistakes behind. Aside from the challenge of repairing the mistakes from the previous renovation, the client was looking for a bigger space for their growing family... their third baby was on the way! Some of the renovations to this space included:
Addition of an extra bedroom
Expansion of master bedroom and ensuite bathroom
Craftsman style millwork throughout the home with modern flare and a classic finish
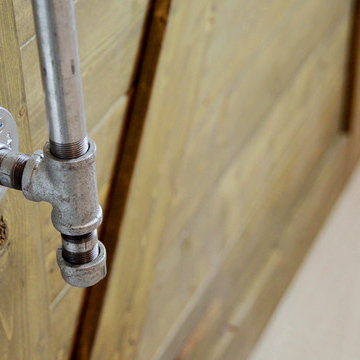
Added reclaimed wood Barn Door feature
Radiant heated floors
Grand elongated fireplace in master bedroom
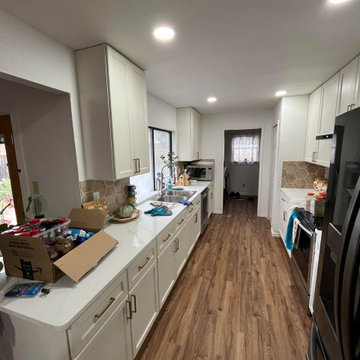
 Texas Cabinet Solutions
This picture was taken after the new cabinets were installed. I didn't snag pictures until after the homeowners were putting all of their things away. My mistake!
Find the right local pro for your project
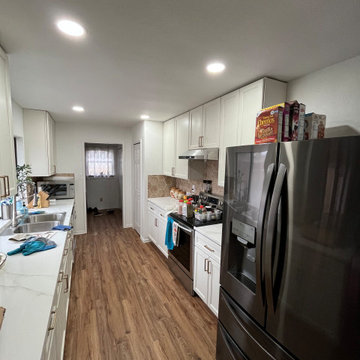 Texas Cabinet Solutions
This picture was taken after the new cabinets were installed. I didn't snag pictures until after the homeowners were putting all of their things away. My mistake!
 Versa Homes
When we first assessed the property on Southridge Cres. in Langley, we learned that the previous owners had renovated the space and left a lot of small mistakes behind. Aside from the challenge of repairing the mistakes from the previous renovation, the client was looking for a bigger space for their growing family... their third baby was on the way! Some of the renovations to this space included:
Addition of an extra bedroom
Expansion of master bedroom and ensuite bathroom
Craftsman style millwork throughout the home with modern flare and a classic finish
Added reclaimed wood Barn Door feature
Radiant heated floors
Grand elongated fireplace in master bedroom

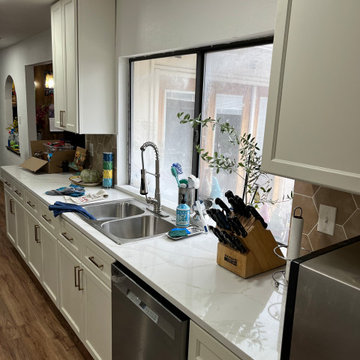 Texas Cabinet Solutions
This picture was taken after the new cabinets were installed. I didn't snag pictures until after the homeowners were putting all of their things away. My mistake!
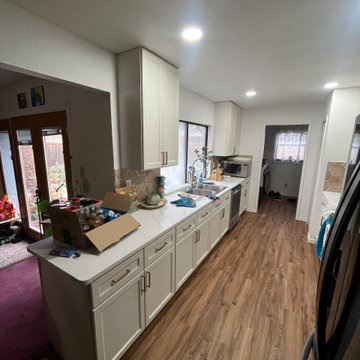 Texas Cabinet Solutions
This picture was taken after the new cabinets were installed. I didn't snag pictures until after the homeowners were putting all of their things away. My mistake!
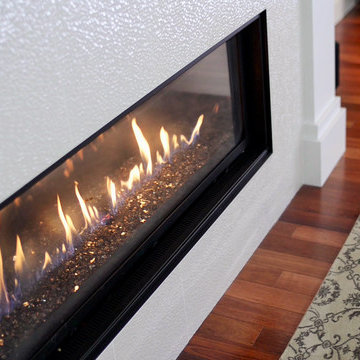 Versa Homes
When we first assessed the property on Southridge Cres. in Langley, we learned that the previous owners had renovated the space and left a lot of small mistakes behind. Aside from the challenge of repairing the mistakes from the previous renovation, the client was looking for a bigger space for their growing family... their third baby was on the way! Some of the renovations to this space included:
Addition of an extra bedroom
Expansion of master bedroom and ensuite bathroom
Craftsman style millwork throughout the home with modern flare and a classic finish
Added reclaimed wood Barn Door feature
Radiant heated floors
Grand elongated fireplace in master bedroom
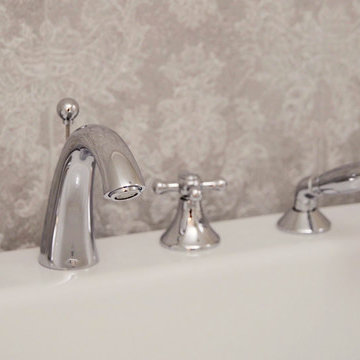 Versa Homes
When we first assessed the property on Southridge Cres. in Langley, we learned that the previous owners had renovated the space and left a lot of small mistakes behind. Aside from the challenge of repairing the mistakes from the previous renovation, the client was looking for a bigger space for their growing family... their third baby was on the way! Some of the renovations to this space included:
Addition of an extra bedroom
Expansion of master bedroom and ensuite bathroom
Craftsman style millwork throughout the home with modern flare and a classic finish
Added reclaimed wood Barn Door feature
Radiant heated floors
Grand elongated fireplace in master bedroom
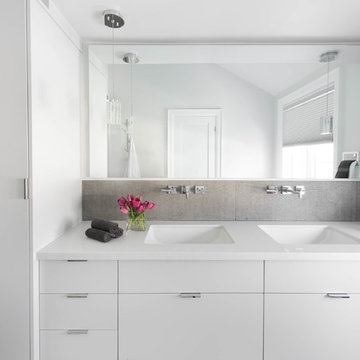
 Carriage Lane Design-Build Inc.
Photography: Stephani Buchman
Mid-sized minimalist master porcelain tile and gray tile porcelain tile alcove bathtub photo in Toronto with an undermount sink, flat-panel cabinets, white cabinets, quartzite countertops, white walls and white countertops
Mid-sized minimalist master porcelain tile and gray tile porcelain tile alcove bathtub photo in Toronto with an undermount sink, flat-panel cabinets, white cabinets, quartzite countertops, white walls and white countertops
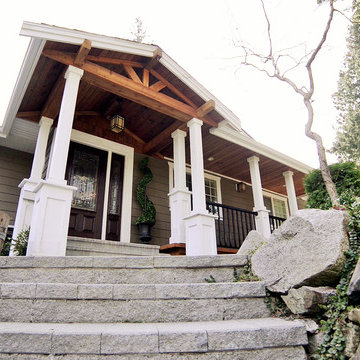 Versa Homes
When we first assessed the property on Southridge Cres. in Langley, we learned that the previous owners had renovated the space and left a lot of small mistakes behind. Aside from the challenge of repairing the mistakes from the previous renovation, the client was looking for a bigger space for their growing family... their third baby was on the way! Some of the renovations to this space included:
Addition of an extra bedroom
Expansion of master bedroom and ensuite bathroom
Craftsman style millwork throughout the home with modern flare and a classic finish
Added reclaimed wood Barn Door feature
Radiant heated floors
Grand elongated fireplace in master bedroom
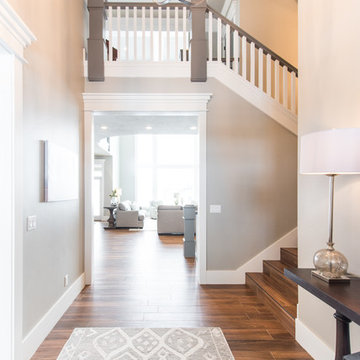
 Quilter Construction & Remodeling
Jared Medley
Inspiration for a transitional home design remodel in Salt Lake City
Inspiration for a transitional home design remodel in Salt Lake City
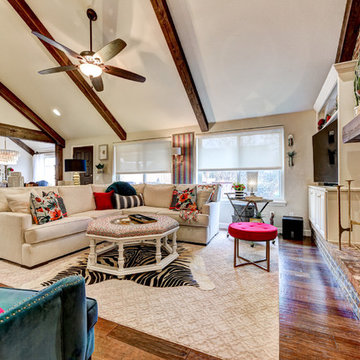
 OTW Interiors
Living room - mid-sized transitional open concept medium tone wood floor living room idea in Oklahoma City with a standard fireplace, a brick fireplace and a media wall

 HOME Stagers, Inc.
Inspiration for a small transitional u-shaped ceramic tile and brown floor eat-in kitchen remodel in San Francisco with a double-bowl sink, raised-panel cabinets, white cabinets, tile countertops, white backsplash, ceramic backsplash, stainless steel appliances and a peninsula
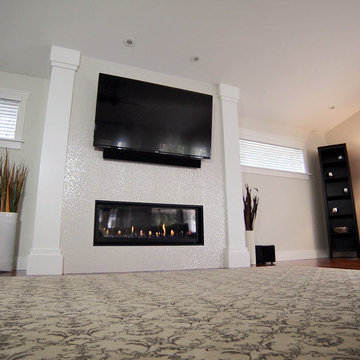 Versa Homes
When we first assessed the property on Southridge Cres. in Langley, we learned that the previous owners had renovated the space and left a lot of small mistakes behind. Aside from the challenge of repairing the mistakes from the previous renovation, the client was looking for a bigger space for their growing family... their third baby was on the way! Some of the renovations to this space included:
Addition of an extra bedroom
Expansion of master bedroom and ensuite bathroom
Craftsman style millwork throughout the home with modern flare and a classic finish
Added reclaimed wood Barn Door feature
Radiant heated floors
Grand elongated fireplace in master bedroom
 Versa Homes
When we first assessed the property on Southridge Cres. in Langley, we learned that the previous owners had renovated the space and left a lot of small mistakes behind. Aside from the challenge of repairing the mistakes from the previous renovation, the client was looking for a bigger space for their growing family... their third baby was on the way! Some of the renovations to this space included:
Addition of an extra bedroom
Expansion of master bedroom and ensuite bathroom
Craftsman style millwork throughout the home with modern flare and a classic finish
Added reclaimed wood Barn Door feature
Radiant heated floors
Grand elongated fireplace in master bedroom
 Pharaoh Manufacturing

Game room - large contemporary enclosed carpeted and multicolored floor game room idea in Los Angeles with beige walls, no fireplace and no tv
 SolarTex, Inc.
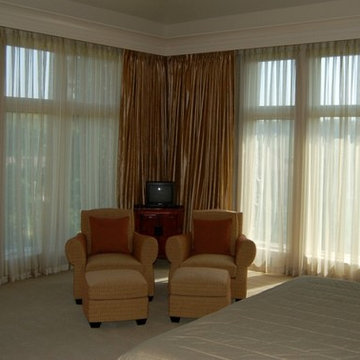
If you love your view, don't mistakingly think window film application will ruin. Many films are clear or lightly tinted and enhance the view by blocking glare while keeping out damaging UV light and excess solar heat.
 Versa Homes
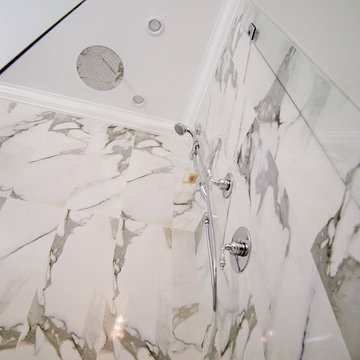
When we first assessed the property on Southridge Cres. in Langley, we learned that the previous owners had renovated the space and left a lot of small mistakes behind. Aside from the challenge of repairing the mistakes from the previous renovation, the client was looking for a bigger space for their growing family... their third baby was on the way! Some of the renovations to this space included:
Addition of an extra bedroom
Expansion of master bedroom and ensuite bathroom
Craftsman style millwork throughout the home with modern flare and a classic finish
Added reclaimed wood Barn Door feature
Radiant heated floors
Grand elongated fireplace in master bedroom
15