
Search results for "Mistake" in Home Design Ideas
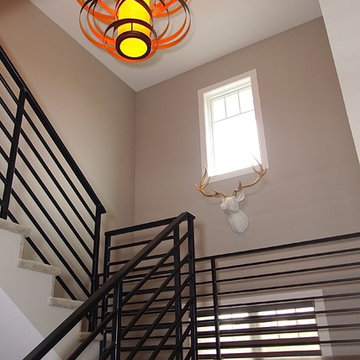
 Trish Barmettler Designs
This couple needed help selecting all of their finishes for their new construction home. We started the project with tweaking and modifying the plan to better suit their needs. It helped make the experience easy and fun while taking out the stress and worry feeling like they were making mistakes. The end result was they now live in the home of their dreams!
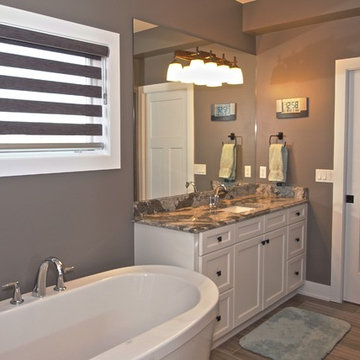 Trish Barmettler Designs
This couple needed help selecting all of their finishes for their new construction home. We started the project with tweaking and modifying the plan to better suit their needs. It helped make the experience easy and fun while taking out the stress and worry feeling like they were making mistakes. The end result was they now live in the home of their dreams!
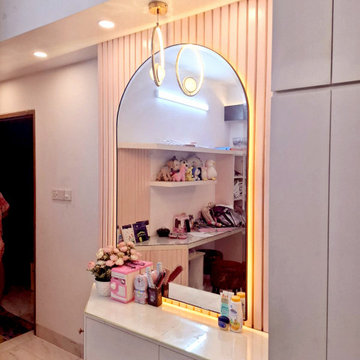
 Studio Archifiction
Dressing table built into the bedroom with an arched mirror set in a fluted panel. A pendant drops to one side so the face is lit from the front rather than from directly overhead, which is the usual mistake in a dressing corner.
Find the right local pro for your project
 Lesher Natural Stone, Quartz, & Tile
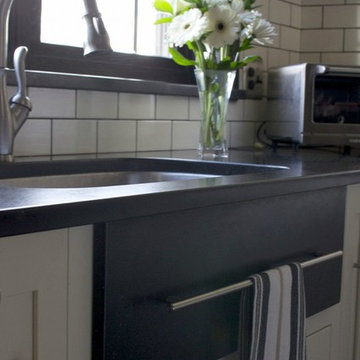
Chris Leavitt Photography. The stone “apron” in front of the sink with a towel bar was requested because of a mistake when ordering her sink. Anne said,
“The granite apron in front of my sink was an idea I came up with to cover up a mistake. The women who helped me design my kitchen assumed I was ordering a farm sink and ordered a sink cabinet for it. When they put it in I didn’t like how it looked and even called to see if I could add a farm sink, but the granite was already cut and it was going to cost too much to have it recut. So that is my way of fixing it. If I had to do it all over again I would have a stainless farm sink.”
- See more at: http://www.leshermarble.com/blog/index.php/stone-showcase-mark-anne-freers-sexy-kitchen/#sthash.9SSdgDR3.dpufy.
 Sarah Seung-McFarland
Photo: Sarah Seung McFarland © 2017 Houzz
Design: Bento Designs
Living room - industrial living room idea in New York
Living room - industrial living room idea in New York
 Trish Barmettler Designs
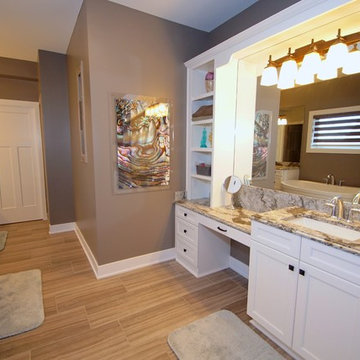
This couple needed help selecting all of their finishes for their new construction home. We started the project with tweaking and modifying the plan to better suit their needs. It helped make the experience easy and fun while taking out the stress and worry feeling like they were making mistakes. The end result was they now live in the home of their dreams!
 Trish Barmettler Designs
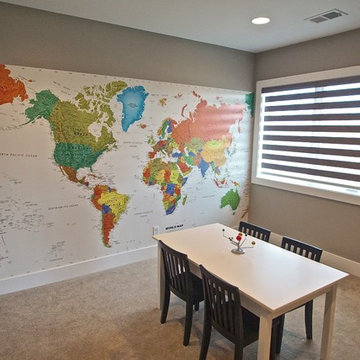
This couple needed help selecting all of their finishes for their new construction home. We started the project with tweaking and modifying the plan to better suit their needs. It helped make the experience easy and fun while taking out the stress and worry feeling like they were making mistakes. The end result was they now live in the home of their dreams!
 KBE Design & Build

Example of a transitional medium tone wood floor kitchen design in Philadelphia with a farmhouse sink, shaker cabinets, white cabinets, quartz countertops, blue backsplash, porcelain backsplash, stainless steel appliances, an island and white countertops
 Versa Homes
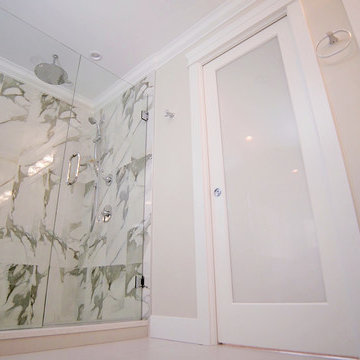
When we first assessed the property on Southridge Cres. in Langley, we learned that the previous owners had renovated the space and left a lot of small mistakes behind. Aside from the challenge of repairing the mistakes from the previous renovation, the client was looking for a bigger space for their growing family... their third baby was on the way! Some of the renovations to this space included:
Addition of an extra bedroom
Expansion of master bedroom and ensuite bathroom
Craftsman style millwork throughout the home with modern flare and a classic finish
Added reclaimed wood Barn Door feature
Radiant heated floors
Grand elongated fireplace in master bedroom
 John Bynum Custom Homes, Inc.
Mid-sized country white one-story brick exterior home idea in Atlanta with a hip roof

 Rikki Snyder
Photo: Rikki Snyder © 2013 Houzz
Example of an eclectic medium tone wood floor family room design in New York with green walls
Example of an eclectic medium tone wood floor family room design in New York with green walls
 Versa Homes
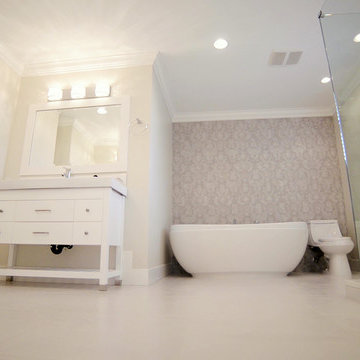
When we first assessed the property on Southridge Cres. in Langley, we learned that the previous owners had renovated the space and left a lot of small mistakes behind. Aside from the challenge of repairing the mistakes from the previous renovation, the client was looking for a bigger space for their growing family... their third baby was on the way! Some of the renovations to this space included:
Addition of an extra bedroom
Expansion of master bedroom and ensuite bathroom
Craftsman style millwork throughout the home with modern flare and a classic finish
Added reclaimed wood Barn Door feature
Radiant heated floors
Grand elongated fireplace in master bedroom

 Studio Van Herik

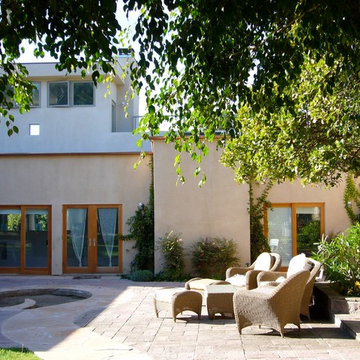
Looking near completion. The owners were very happy with the warmer look of the courtyard area afforded by the slightly darker first floor paint color choice and felt like this was both a happy and economical solution to the top floor paint color mistake.
 Comfort Architecture
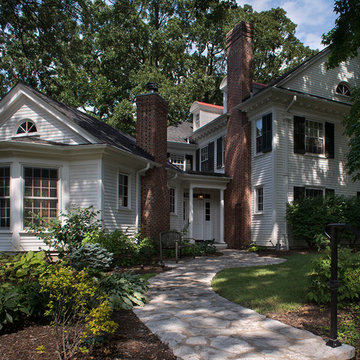
The great room addition on the left is a scaled down version of the original house, the design taking its cue from replicating certain aspects of the original home. There’s no mistaking that the great room addition has the same genes as the original house, but successfully reconciles its single story presence in relation to its 2-1/2 story forebear. Photography: Richard Sprengeler
 Kinley Built

Example of a large mountain style master mosaic tile floor and white floor freestanding bathtub design in Denver with shaker cabinets, gray cabinets, beige walls, an undermount sink, granite countertops, a hinged shower door and gray countertops
 Raykon Construction
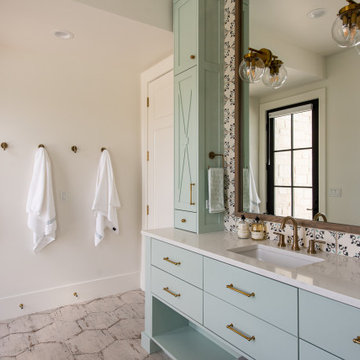
Example of a transitional gray floor and single-sink bathroom design in Salt Lake City with flat-panel cabinets, blue cabinets, white walls, an undermount sink, white countertops and a built-in vanity
 Cook Construction
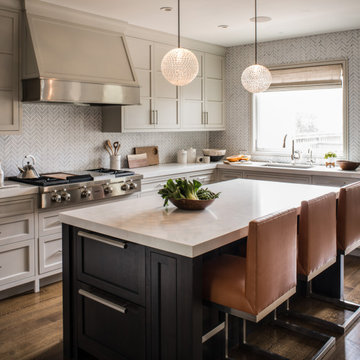
Building a home for this dynamic family was a true joy! Cook Construction was brought on to fix the mistakes of two previous GC’s and get them out of the extremely frustrating situation they found themselves in. Although a delicate and daunting task to take on the homeowner alone made the entire process worth it.
This full scale, four-story, re-build home boasts it all; bold, contemporary, interior design from San Francisco’s finest, radiant heat throughout, high lacquer paint finishes, custom iron railings spanning all floors of the open staircase and a finished attic with 360 views to create the ultimate getaway/workspace.
 DANIELLE Interior Design & Decor

Just because this white kitchen is small it still packs a punch. This "U shaped" Kitchen doesn't have any room for mistakes. Using a farmhouse sink, garden window, and a drawer dishwasher we maximized the space to its fullest potential. The Cambria Quartz countertops and marble mosaic backsplash keeps the tiny kitchen feeling light and open.
Designer completed by Danielle Perkins of Danielle Interior Design and Decor.
Maximizing the space you live in with Storage, Style and Function.
Photography by Taylor Abeel Photography.

 City Homes, LLC
Inspiration for a contemporary single-wall black floor dedicated laundry room remodel in Minneapolis with an undermount sink, flat-panel cabinets, white cabinets, a side-by-side washer/dryer and white countertops
17