
Search results for "Mitchell" in Home Design Ideas

 J.C. Design Group Inc.
Main Bath - Custom Wood Vanity
Corner shower - small rustic 3/4 gray tile and stone tile slate floor corner shower idea in Toronto with flat-panel cabinets, distressed cabinets, a one-piece toilet, a drop-in sink, wood countertops, brown walls and brown countertops
Corner shower - small rustic 3/4 gray tile and stone tile slate floor corner shower idea in Toronto with flat-panel cabinets, distressed cabinets, a one-piece toilet, a drop-in sink, wood countertops, brown walls and brown countertops

 Amber Mitchell
Interior Architecture, Kitchen and Bathroom Design by Amber Golob Interiors Interior. Furnishings by Studio Bliss. Cabinetry by Greater Chicago Kitchen and Bath. Photography by Margaret Rajic.

Find the right local pro for your project

 Mitchell Wall Architecture and Design
Architecture: Mitchell Wall Architecture & Design
Interior Design: Amy Studebaker Design
Alise O'Brien Photography
Example of a large transitional master marble floor freestanding bathtub design in St Louis with blue walls, marble countertops and a hinged shower door
Example of a large transitional master marble floor freestanding bathtub design in St Louis with blue walls, marble countertops and a hinged shower door

 mitchell holladay architects
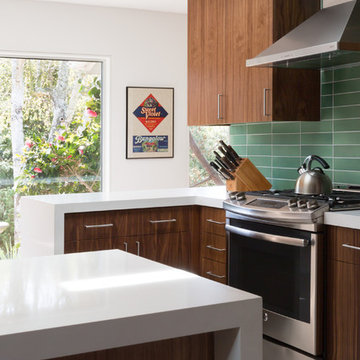
New windows were installed to open up the whole house to the south facing back yard
photography by adam rouse

Inspiration for a mid-sized 1950s l-shaped porcelain tile kitchen remodel in San Francisco with an undermount sink, flat-panel cabinets, dark wood cabinets, solid surface countertops, green backsplash, ceramic backsplash, stainless steel appliances and a peninsula
Inspiration for a mid-sized 1950s l-shaped porcelain tile kitchen remodel in San Francisco with an undermount sink, flat-panel cabinets, dark wood cabinets, solid surface countertops, green backsplash, ceramic backsplash, stainless steel appliances and a peninsula
 Mitchell Pool Tables
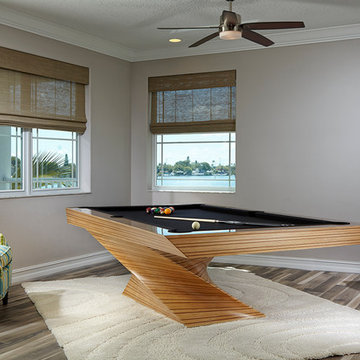
Modern Pool Table by MITCHELL Pool Tables
www.mitchellebd.com
Contemporary Pool Table
Photograph by Daniel Newcomb
Example of a minimalist family room design in Tampa
Example of a minimalist family room design in Tampa

 Heritage Restorations CT
The Mitchells (owners of the Reese Brothers Party Barn) also own a Dutch barn dating to the American Revolution. It was set up as a wedding chapel in case the outdoor ceremony was rained out.

 Griffin Mitchell, Inc.
Kitchen with Sinker Pine Flooring
Mid-sized elegant u-shaped medium tone wood floor enclosed kitchen photo in Miami with a double-bowl sink, raised-panel cabinets, gray cabinets, quartz countertops, gray backsplash, porcelain backsplash, stainless steel appliances and an island
Mid-sized elegant u-shaped medium tone wood floor enclosed kitchen photo in Miami with a double-bowl sink, raised-panel cabinets, gray cabinets, quartz countertops, gray backsplash, porcelain backsplash, stainless steel appliances and an island

 Designs By Danica
Mid-sized transitional master medium tone wood floor and brown floor bedroom photo in Other with blue walls and no fireplace

 Mitchell Roe Construction
Example of a mid-sized classic light wood floor and brown floor hallway design in Other with white walls

 Mitchell Wilk Architecture
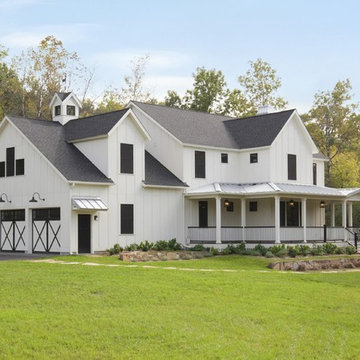
This unique, new construction home is located on the grounds of a renowned country club. The owners wanted a more updated look, but were mindful of ensuring the exterior related to the more traditional country club architecture. The Mitchell Wilk team married a stone and wood exterior with elegant, modern touches. An oversized steel canopy, large steel windows and farmhouse-inspired brackets give this home a captivating finish.
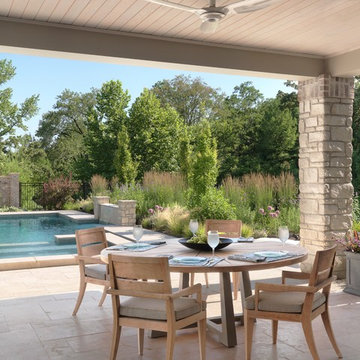 Mitchell Wall Architecture and Design
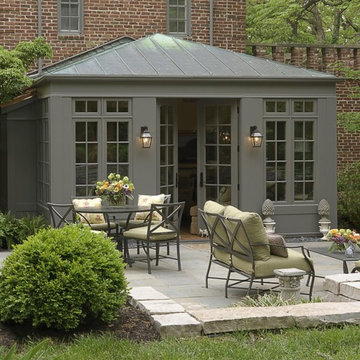
This young family gave us the joint task of creating a pool house and outdoor living in a very tight and limited space, between a retaining wall and their existing home. Additionally, the pool and spa as well as the pool house and kitchen had to incorporate cutting edge technology.
The style of the pool house was dictated by the main house. We were tasked with complementing it in style and material. The pool house not only must function on its own, but also as a transitional structure to the absolutely fabulous landscaping provided by an internationally acclaimed landscape designer. Mirrors on the back wall reflect the beautiful landscaping. One is never without a view of the exterior.
The front façade of the pool house has accordion glass panels that open up to amazing views of the swimming pool, spa and gardens. The spa is on axis with the center of the pool house, and the pergola and gate entrance with piers share the same materials as the pool house. The spa features a waterfall and has sea foam glass tile. There is also a waterfall in the pool and both waterfalls serve to mask surrounding noises and provide an idyllic setting. Sophisticated technology operates features of the pool house via remote control demands, and includes a drop down screen for movie and television viewing from the swimming pool.
The pool house includes the outdoor kitchen, open dining area, the bar, seating area, a bathroom and changing room. Hidden in the alcove is an open air outdoor shower. The patterning of the boards applied horizontally to the interior walls and painted white give the structure a nautical look, provide durability and protect it from the elements. The interior vault is clad with stained bead board.
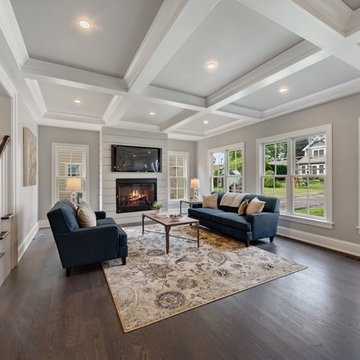
 Hamilton Developers
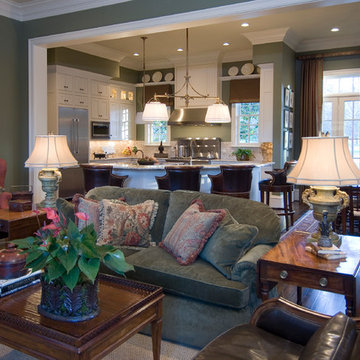
Family room - mid-sized transitional open concept dark wood floor and brown floor family room idea in Chicago with gray walls, a standard fireplace, a wood fireplace surround and a wall-mounted tv
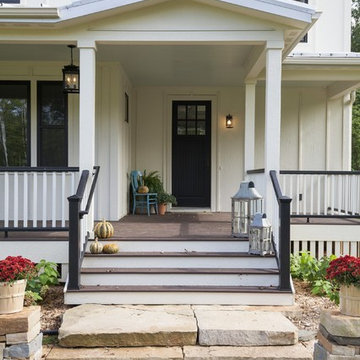
 Kenneth Mitchell Architect, LLC
Jeffrey Totaro, Photographer

Living room - large country formal and open concept light wood floor living room idea in Philadelphia with green walls, a standard fireplace, a tile fireplace and no tv
Living room - large country formal and open concept light wood floor living room idea in Philadelphia with green walls, a standard fireplace, a tile fireplace and no tv
 Designs By Danica

Inspiration for a large transitional master medium tone wood floor and brown floor bedroom remodel in Other with blue walls and no fireplace

 mitchell holladay architects
This was an interior renovation of an existing home. The existing kitchen was demolished, new walnut cabinets were designed and installed with white ceasarstone counters and heath tile backsplash. Coordinating walnut cabinets were designed and installed the adjacent living room and entry way.
photography by adam rouse
19