
Search results for "Mitchell" in Home Design Ideas

 Wright Design & Remodeling
Example of a mid-sized classic carpeted home theater design in Detroit with gray walls

 Garrett Mitchell Interiors
Mid-sized transitional marble floor foyer photo in Chicago with beige walls
 mitchell holladay architects
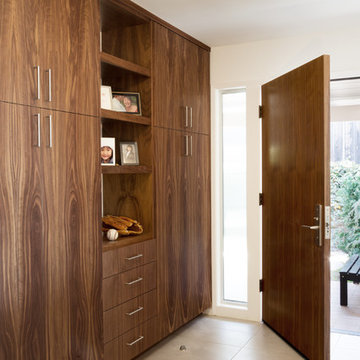
Walnut cabinets were designed and installed for the entry way, so that each family member would have their own storage. A new ribbed glass sidelight and walnut veneer front door were installed. Light grey floor tiles balanced the composition
photography by adam rouse
Find the right local pro for your project
 Mitchell Designs LLC
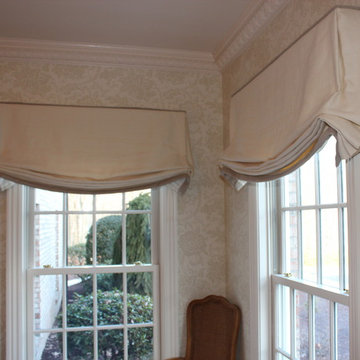
Linen Relaxed shade valances. Thibaut wallpaper.
Elegant dining room photo in New York
Elegant dining room photo in New York
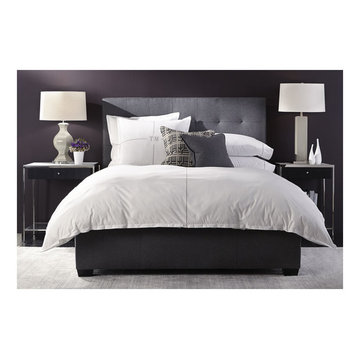
 Mitchell Gold + Bob Williams
One of our favorite color schemes, a subtle black, white, gray & silver mix. From the charcoal upholstered Butler bed to the crisp white bed linens from our Luxe Bedding Collection, to the soft silver-toned rug underfoot. The Butler bed is also available as a storage platform that can hold the equivalent of an 8-drawer chest. And our Manning night stands with a drawer and a shelf for great storage options. They're shown here in two sizes: on the right is a more petite version ideal for compact spaces. Finished in decadent caviar stain, our dashing Manning collection is our take on dressed-up modern, featuring a mix of materials--smooth ash veneers, polished stainless steel, clear & white glass.
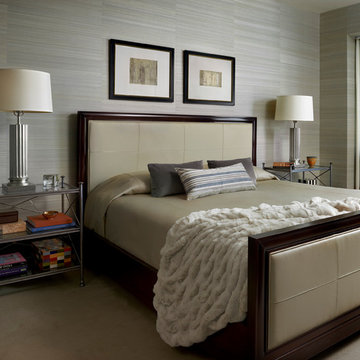
 Mitchell Channon Design
Winner, 2014 ASID Design Excellence Award in Residential Design.
A sumptuous blue/gray silk wall-covering adds texture to the monochromatic color scheme and tailored furnishings of the master bedroom.
Photographer: Tony Soluri
 Kenneth Mitchell Architect, LLC
Jeffrey Totaro, Photographer
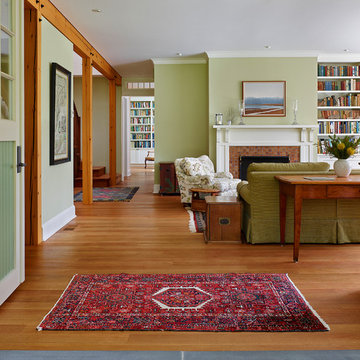
Living room - large cottage formal and open concept light wood floor living room idea in Philadelphia with green walls, a standard fireplace, a tile fireplace and no tv
Living room - large cottage formal and open concept light wood floor living room idea in Philadelphia with green walls, a standard fireplace, a tile fireplace and no tv
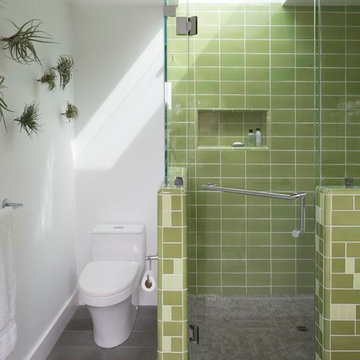 mitchell holladay architects
the project included a second floor addition and complete renovation of the first floor of an existing home. the kitchen was completely renovated and opened up to both the dining room on one side and to the exterior deck on the other, while a second floor addition provides 3 bedrooms, a kids bath, a master bath and walk-in closet , and laundry.
peter hess photography
adam rouse photograhpy
 Kelly Brothers Home & Design Center
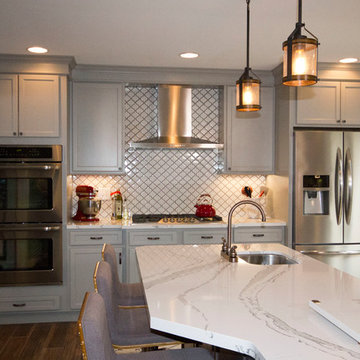
Example of a large transitional l-shaped medium tone wood floor and brown floor enclosed kitchen design in Cincinnati with a farmhouse sink, recessed-panel cabinets, gray cabinets, marble countertops, white backsplash, porcelain backsplash, stainless steel appliances and an island
 Garrett Mitchell Interiors
Chika Sekiguchi
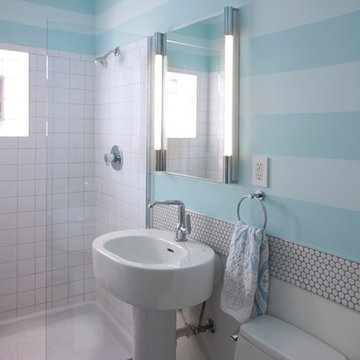
Doorless shower - small transitional 3/4 white tile and ceramic tile ceramic tile doorless shower idea in Chicago with a one-piece toilet, blue walls and a pedestal sink
Doorless shower - small transitional 3/4 white tile and ceramic tile ceramic tile doorless shower idea in Chicago with a one-piece toilet, blue walls and a pedestal sink
 Mitchell Barnett Architect, PC
Reed Brown Photography
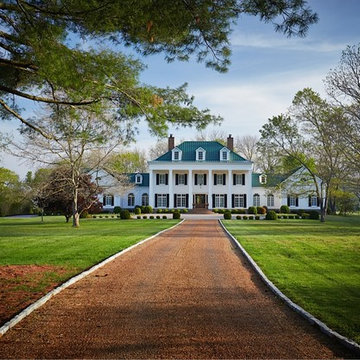
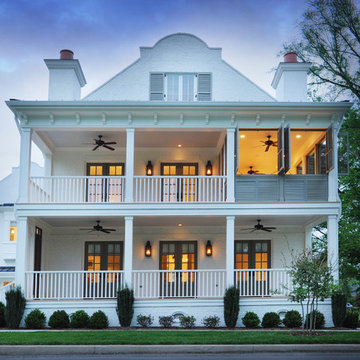
Example of a classic exterior home design in Nashville
Example of a classic exterior home design in Nashville

 Christopher Maya Associates Inc.
In the media room, which also functions as an extra bedroom, the designer created an island-style escape from the New York winter. Arsenic 214 from Farrow & Ball creates a Caribbean oasis in the den. It's a bright color, yet the room feels very soothing and peaceful, like an escape should be. Roman shade in fabric from the Christopher Maya collection by Holland & Sherry. The Clifton lounge by Mitchell Gold + Bob Williams is covered in brown linen and mohair. A beach photo by Christophe Tedjasukmana completes the Caribbean escape theme.
Photographer: Christian Harder
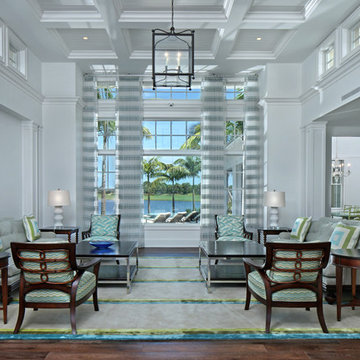

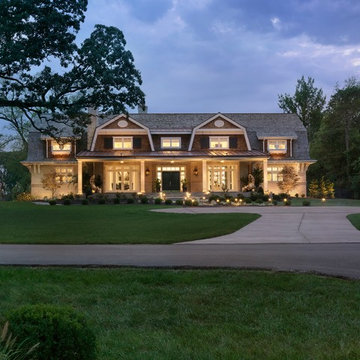
 Mitchell Wall Architecture and Design
This custom home was developed for the homeowner to create a laid back east coast feel. Thoughtfully placed on the site, the trees provide a frame to capture the Hampton’s style as if it had been there for years. The timeless quality of the shingle & brick exterior blend into the interior finishes & furnishings where a more transitional approach was taken to blend the owner’s love of different styles. The layout of rooms open up to one another creating large sights lines that extend further on to the large front porch & outdoor living made for entertaining.
 Kenneth Mitchell Architect, LLC
Jeffrey Totaro, Photographer
Large country u-shaped light wood floor eat-in kitchen photo in Philadelphia with an undermount sink, recessed-panel cabinets, gray cabinets, beige backsplash, ceramic backsplash, colored appliances and an island
Large country u-shaped light wood floor eat-in kitchen photo in Philadelphia with an undermount sink, recessed-panel cabinets, gray cabinets, beige backsplash, ceramic backsplash, colored appliances and an island
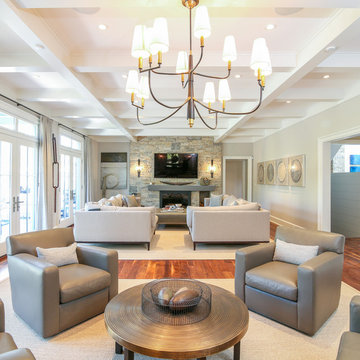
 Mitchell Wilk Architecture
The open concept kitchen flows into an intimate seating area and family room. A stone fireplace bring rich texture and warmth to this gathering space.

 Mitchell & Best Homes
Bathroom - small transitional beige tile and ceramic tile double-sink bathroom idea in DC Metro with dark wood cabinets, white countertops, a built-in vanity and multicolored walls

 Mitchel Berman Cabinetmakers Inc.
Our Clients requested a Traditional English Style Kitchen for their San Mateo County Home. We designed and fabricated the Kitchen Cabinets with traditional fine cabinetry details such as: Recessed & Raised Panel Doors set flush inset with exposed knuckle hinges, custom made moldings and fine detailing, with a complex finish that required staining the wood, then paint it, rub thru the paint in places, and then glaze and finally top coat it to re-create a fine warm Antique feeling and look. The Large Kitchen Island features a Massive 2 ½” thick Solid Cherry Top. Our Clients are Delighted with the Final Results.
Photo: Mitchel Berman
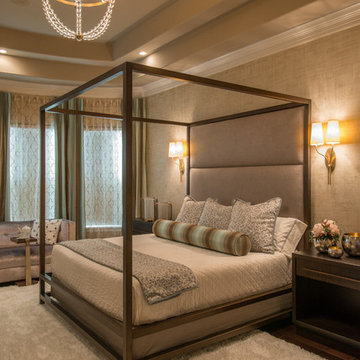
 Zogheib, Necessary Luxury
Michael Hunter
Inspiration for a mid-sized transitional master dark wood floor and brown floor bedroom remodel in Other with beige walls and no fireplace
Inspiration for a mid-sized transitional master dark wood floor and brown floor bedroom remodel in Other with beige walls and no fireplace
20