
Search results for "Mitchell" in Home Design Ideas
 Gregory Colston Architect
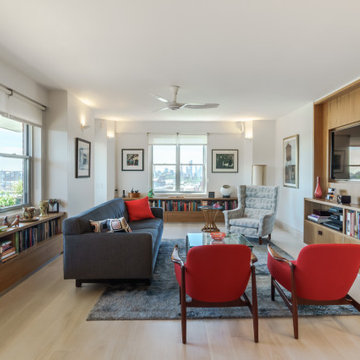
Example of a trendy open concept light wood floor and beige floor living room design in New York with white walls

Find the right local pro for your project
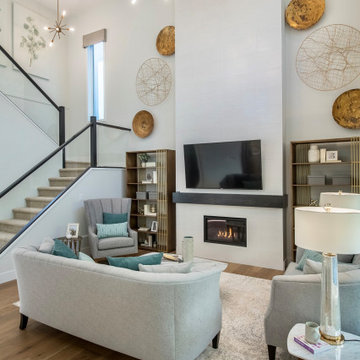
 First Impression Designs Inc.

Matte gold accents, industrial bookcases and lighting modernize a space that would otherwise be quite traditional.
Photo: In View Images
Living room - large contemporary open concept brown floor and light wood floor living room idea in Vancouver with a ribbon fireplace and a wall-mounted tv
Living room - large contemporary open concept brown floor and light wood floor living room idea in Vancouver with a ribbon fireplace and a wall-mounted tv
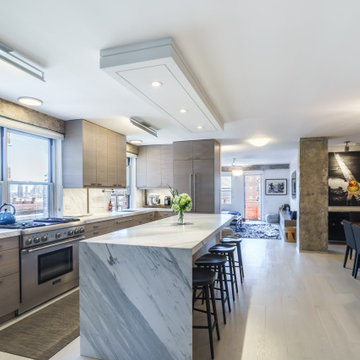 Gregory Colston Architect

Inspiration for a contemporary l-shaped light wood floor and beige floor eat-in kitchen remodel in New York with an undermount sink, flat-panel cabinets, gray cabinets, stainless steel appliances, an island and white countertops
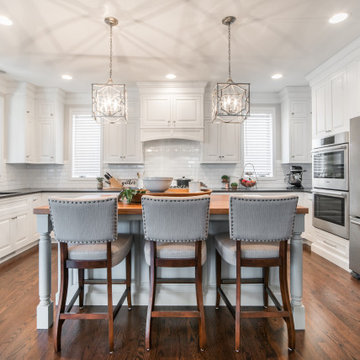
 Dan Wangler: Design • Build • Renew
Example of a large transitional u-shaped medium tone wood floor and brown floor kitchen design in Chicago with white cabinets, white backsplash, subway tile backsplash, stainless steel appliances, an island, an undermount sink, raised-panel cabinets and black countertops
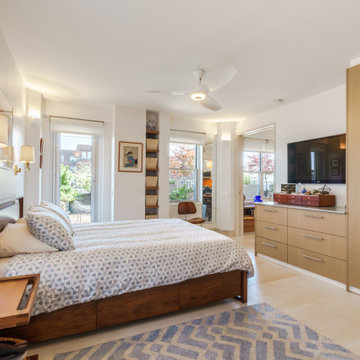 Gregory Colston Architect
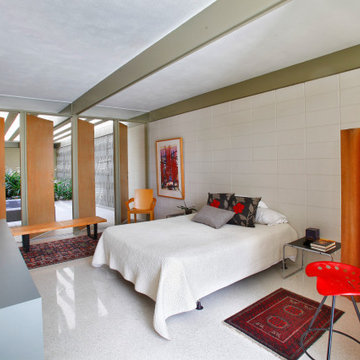
Bedroom - contemporary light wood floor and beige floor bedroom idea in New York with white walls

 Wright Design & Remodeling

Mid-sized elegant look-out carpeted basement photo in Detroit with gray walls
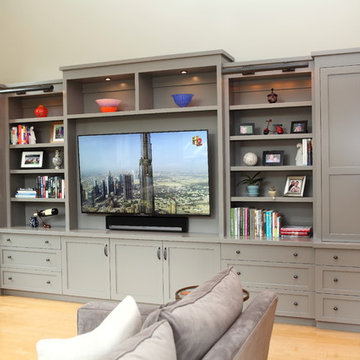
 Mitchel Berman Cabinetmakers Inc.
Family Room TV Cabinet by Mitchel Berman Cabinetmakers.
Our Client requested a Contemporary Style Cabinet for a Mill Valley Family Room to display a large Flat Screen TV set and to provide display space for books and artifacts and additional storage in drawers. Working together with our Clients, we designed this large cabinet over 17’ long and 9’ tall Custom painted in a warm grey painted finish.
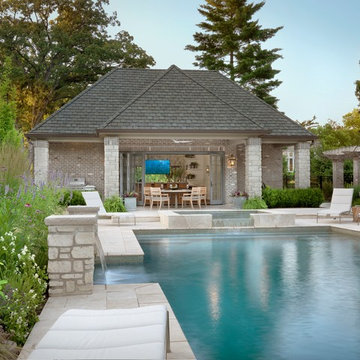
 Mitchell Wall Architecture and Design
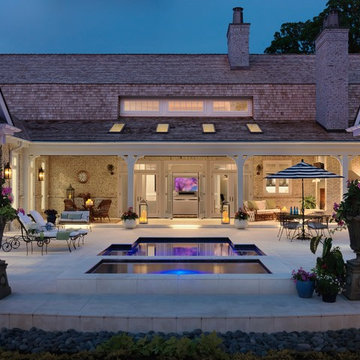
This young family gave us the joint task of creating a pool house and outdoor living in a very tight and limited space, between a retaining wall and their existing home. Additionally, the pool and spa as well as the pool house and kitchen had to incorporate cutting edge technology.
The style of the pool house was dictated by the main house. We were tasked with complementing it in style and material. The pool house not only must function on its own, but also as a transitional structure to the absolutely fabulous landscaping provided by an internationally acclaimed landscape designer. Mirrors on the back wall reflect the beautiful landscaping. One is never without a view of the exterior.
The front façade of the pool house has accordion glass panels that open up to amazing views of the swimming pool, spa and gardens. The spa is on axis with the center of the pool house, and the pergola and gate entrance with piers share the same materials as the pool house. The spa features a waterfall and has sea foam glass tile. There is also a waterfall in the pool and both waterfalls serve to mask surrounding noises and provide an idyllic setting. Sophisticated technology operates features of the pool house via remote control demands, and includes a drop down screen for movie and television viewing from the swimming pool.
The pool house includes the outdoor kitchen, open dining area, the bar, seating area, a bathroom and changing room. Hidden in the alcove is an open air outdoor shower. The patterning of the boards applied horizontally to the interior walls and painted white give the structure a nautical look, provide durability and protect it from the elements. The interior vault is clad with stained bead board.
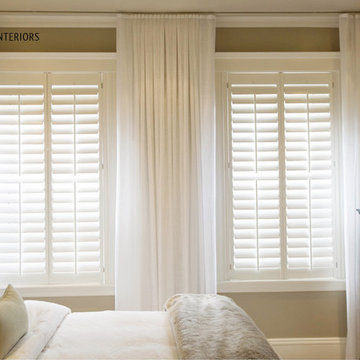
Inspiration for a mid-sized transitional master medium tone wood floor bedroom remodel in Boston with beige walls and no fireplace
 Wright Design & Remodeling
Inspiration for a mid-sized timeless look-out carpeted basement remodel in Detroit with gray walls
 Weeks and Mitchell

Example of a mid-sized transitional light wood floor hallway design in Phoenix with beige walls
 Mitchell Wall Architecture and Design
This custom home was developed for the homeowner to create a laid back east coast feel. Thoughtfully placed on the site, the trees provide a frame to capture the Hampton’s style as if it had been there for years. The timeless quality of the shingle & brick exterior blend into the interior finishes & furnishings where a more transitional approach was taken to blend the owner’s love of different styles. The layout of rooms open up to one another creating large sights lines that extend further on to the large front porch & outdoor living made for entertaining.
 Wright Design & Remodeling

Example of a small classic gender-neutral carpeted kids' room design in Detroit with multicolored walls
 Kenneth Mitchell Architect, LLC
Jeffrey Totaro, Photographer

Inspiration for a large cottage guest bedroom remodel in Philadelphia with yellow walls
Inspiration for a large cottage guest bedroom remodel in Philadelphia with yellow walls
 Mitchell Designs LLC
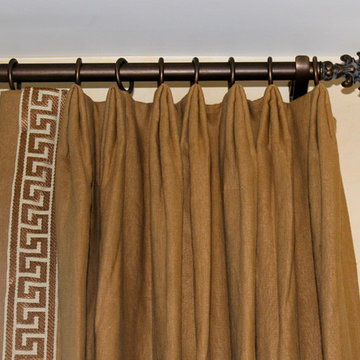
Linen Drapery Panels with greek key tape trim on wrought iron hardware by The Finial Company.
Enclosed dining room - mid-sized traditional light wood floor enclosed dining room idea in Boston
Enclosed dining room - mid-sized traditional light wood floor enclosed dining room idea in Boston
 mitchell holladay architects

interior renovation of residence, including rearrangement of interior spaces to provide additional master bath and closet, more flow through entertaining spaces
todd pickering photography
17