
Search results for "Mitchell" in Home Design Ideas
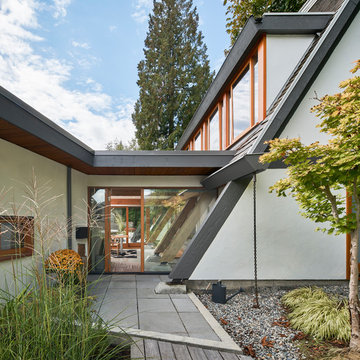
 Lanefab Design/Build
Andrew Latreille
Large 1960s white two-story stucco house exterior photo in Vancouver with a shingle roof
Large 1960s white two-story stucco house exterior photo in Vancouver with a shingle roof
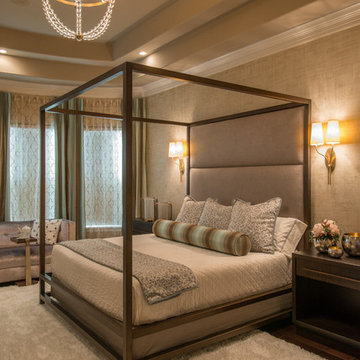
 Zogheib, Necessary Luxury
Michael Hunter
Inspiration for a mid-sized transitional master dark wood floor and brown floor bedroom remodel in Other with beige walls and no fireplace
Inspiration for a mid-sized transitional master dark wood floor and brown floor bedroom remodel in Other with beige walls and no fireplace

 Designs By Danica
Bedroom - mid-sized transitional master medium tone wood floor and brown floor bedroom idea in Other with blue walls and no fireplace
Find the right local pro for your project
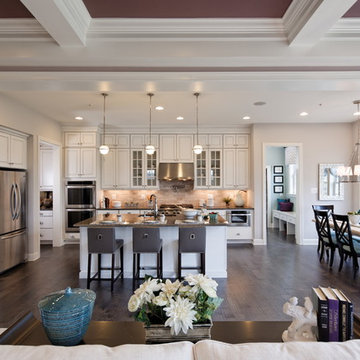
 Mitchell & Best Homes
Open concept kitchen
Example of a classic dark wood floor open concept kitchen design in DC Metro with an undermount sink, raised-panel cabinets, white cabinets, beige backsplash, stainless steel appliances and an island
Example of a classic dark wood floor open concept kitchen design in DC Metro with an undermount sink, raised-panel cabinets, white cabinets, beige backsplash, stainless steel appliances and an island
 Mitchell Wilk Architecture
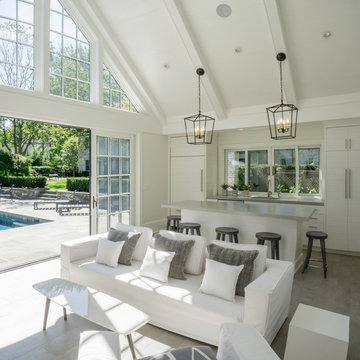
The owners of this pool house wanted a bright, airy and modern structure. It features a bathroom and a large space for entertaining and relaxing. A vaulted ceiling and oversized sliding glass doors bring the outdoors inside. Ceramic tile flooring is durable and enhances the contemporary, minimalistic vibe of the space.

 Mitchell & Best Homes
Family room
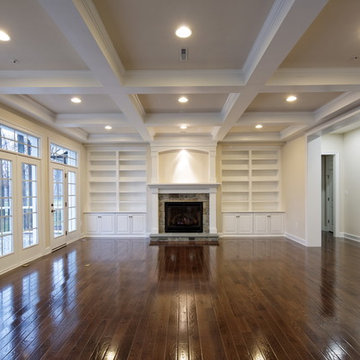
Elegant open concept dark wood floor living room photo in DC Metro with a stone fireplace
Elegant open concept dark wood floor living room photo in DC Metro with a stone fireplace

 mitchell holladay architects
Olive ash veneer vanity cabinet floats above the grey tile floor, complementing a green tiled shower.
photography by adam rouse
Inspiration for a mid-sized 1960s master green tile and ceramic tile porcelain tile corner shower remodel in San Francisco with an undermount sink, flat-panel cabinets, light wood cabinets, solid surface countertops, a one-piece toilet and white walls
Inspiration for a mid-sized 1960s master green tile and ceramic tile porcelain tile corner shower remodel in San Francisco with an undermount sink, flat-panel cabinets, light wood cabinets, solid surface countertops, a one-piece toilet and white walls

 Northwest Remodeling
Inspiration for a huge transitional look-out dark wood floor and beige floor basement remodel in Chicago with beige walls

 Mitchell Channon Design
Winner, 2014 ASID Design Excellence Award in Residential Design.
The curves in burled wood and sensuous shape of a Donghia chair create a cozy corner in the living room. The mod black wall covering is a swank extension of the theme that renders the flat screen TV unobtrusive.
Photography: Tony Soluri
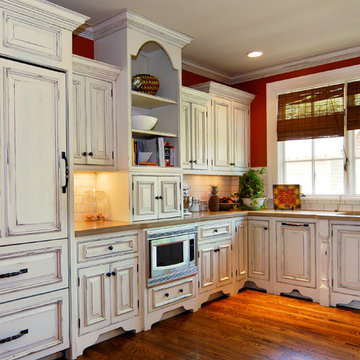
 S. Mitchell Hodge, AIA
Inspiration for a mid-sized farmhouse l-shaped medium tone wood floor eat-in kitchen remodel in Nashville with distressed cabinets, subway tile backsplash, paneled appliances, a double-bowl sink, raised-panel cabinets, soapstone countertops, white backsplash and no island
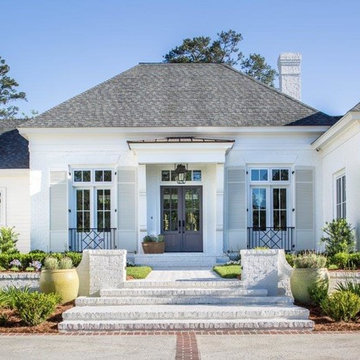
 Sheffield Construction Company, Inc
Inspiration for a huge timeless white one-story brick house exterior remodel in Atlanta with a shingle roof
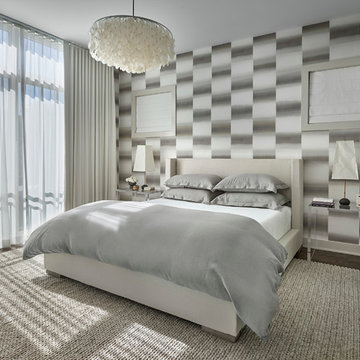 Mitchell Channon Design
Gentle whites, grays and beiges play with rich textures and translucent forms to awaken the senses. A beguiling Romo wall covering envelops the room, while crisp white linen drapes, gray linen sheets, and a sensuous wool rug create a sequence of contrasting textures. Noguchi table lamps upon Lucite tables and a Verner Panton pendant fixture with fluttering mother-of-pearl discs soften the light.
Tony Soluri Photography
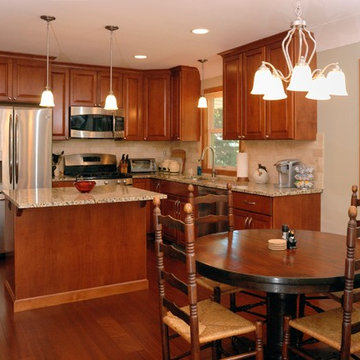
 Kitchens By Design
Traditional raised panel alder cabinetry from Holiday Kitchens with granite countertop. Natural stone subway backsplash.
Mid-sized elegant u-shaped eat-in kitchen photo in Minneapolis with an undermount sink, raised-panel cabinets, medium tone wood cabinets, granite countertops, brown backsplash, stone tile backsplash and stainless steel appliances
Mid-sized elegant u-shaped eat-in kitchen photo in Minneapolis with an undermount sink, raised-panel cabinets, medium tone wood cabinets, granite countertops, brown backsplash, stone tile backsplash and stainless steel appliances
 mitchell holladay architects
This kids bathroom was renovated with all new plumbing fixtures and finishes. A pocket door was added to create more privacy, and to allow more than one person to use the bathroom at one time. Blue tile at the tub surround brightens and softens the room, with a splash of orange at the new built-in wall cabinet. Maple cabinets increased the storage.
photography by adam rouse
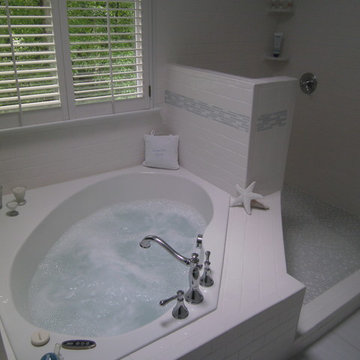
 WD Smith Construction, LLC
In this bathroom we retained the drop in tub and changed the layout of the shower area. The shower area went from the old plastic pan liner with the nasty molded glass frame with a chrome track. We converted it into a spa type shower with no glass and easy entry from shower to tub for a relaxing whirlpool bath.

 Amber Mitchell
Example of a mid-sized eclectic master light wood floor, beige floor, vaulted ceiling and wainscoting bedroom design in Chicago with gray walls
 S. Mitchell Hodge, AIA
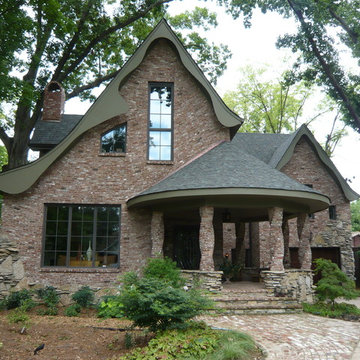
Inspiration for a mid-sized eclectic red two-story brick exterior home remodel in Nashville with a clipped gable roof
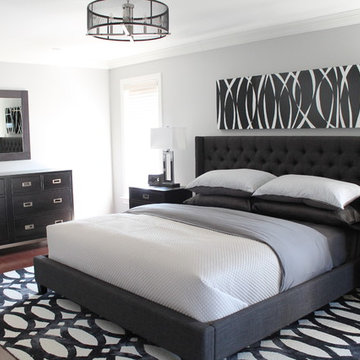
 Rebecca Mitchell Interiors
Laura Garner
Example of a large transitional master medium tone wood floor and brown floor bedroom design in Montreal with gray walls
Example of a large transitional master medium tone wood floor and brown floor bedroom design in Montreal with gray walls
21