
Search results for "Mitchell" in Home Design Ideas
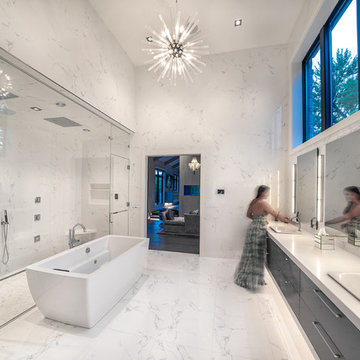
 Mitchell Wall Architecture and Design
The driving factor behind the design was to create a more formal and elegant look to the front of the house, while also creating a more casual yet refined space on the back side of the house where our clients could entertain and gather as a family. It works perfectly.
The focal point of the main living area is the 3 sided fireplace with custom built-in glass wine cooler designed by Mitchell Wall's Greg Garrett. The overall feel of the interior was to be modern with sleek, clean lines.
Project Partners:
1. REA Homes, General Contractor
2. Tamsin Design Group, Interior Design
3. Matthew McFarland, Photography
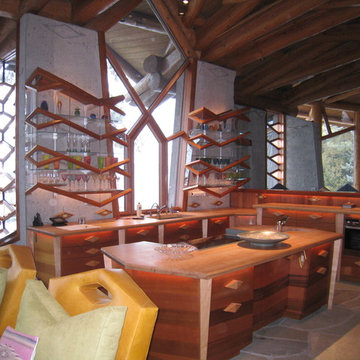
 Mitchel Berman Cabinetmakers Inc.
Kitchen Cabinets in the "Wovoka Style" Vertical Grain Western Red Cedar Wood, and Maple Counter tops. Complex Geometry and Beveled Shapes, Wall hanging Teak & Glass Upper Cabinets that Mirror the Architecture and Window Shapes. Architecture by Albert Costa of Theodore Brown Architects.
Cabinetry by Mitchel Berman Cabinetmakers Inc.
Photo: Mitchel Berman
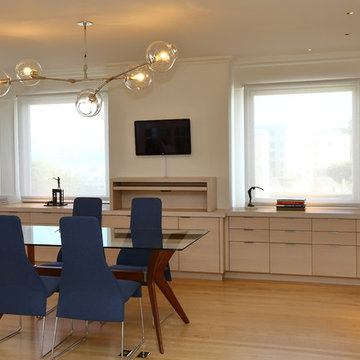 Mitchel Berman Cabinetmakers Inc.
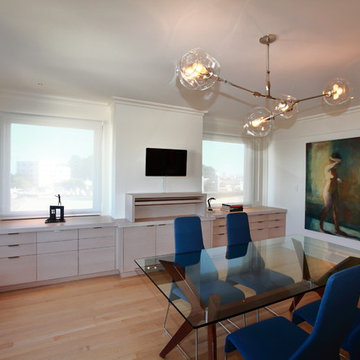
Contemporary Office Cabinetry for a San Francisco Art Collector's home.
Interior Design by Sabra Ballon Studio.
Cabinetry by Mitchel Berman Cabinetmakers.
Photograpy by Mitchel Berman.
Sleek Contemporary Style Cabinets fabricated of Rift Grain White Oak with a light grey wash finish. Lots of Drawers for Files, Office Supplies and storage.
Central "Standing Desk" with pull out tray for Keyboard and wall mounted monitor for computer work while standing to reduce fatigue.
Find the right local pro for your project
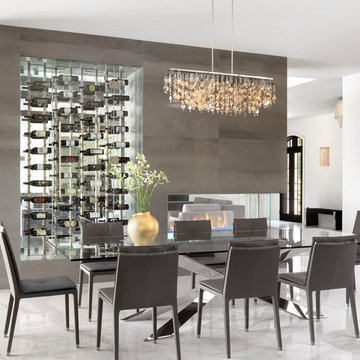 Mitchell Wall Architecture and Design
The driving factor behind the design was to create a more formal and elegant look to the front of the house, while also creating a more casual yet refined space on the back side of the house where our clients could entertain and gather as a family. It works perfectly.
The focal point of the main living area is the 3 sided fireplace with custom built-in glass wine cooler designed by Mitchell Wall's Greg Garrett. The overall feel of the interior was to be modern with sleek, clean lines.
Project Partners:
1. REA Homes, General Contractor
2. Tamsin Design Group, Interior Design
3. Matthew McFarland, Photography
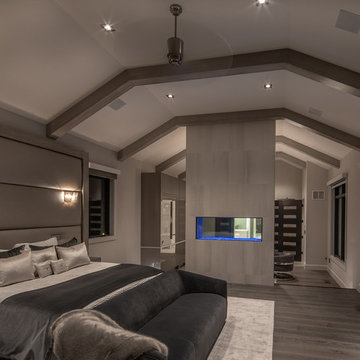 Mitchell Wall Architecture and Design
The driving factor behind the design was to create a more formal and elegant look to the front of the house, while also creating a more casual yet refined space on the back side of the house where our clients could entertain and gather as a family. It works perfectly.
The focal point of the main living area is the 3 sided fireplace with custom built-in glass wine cooler designed by Mitchell Wall's Greg Garrett. The overall feel of the interior was to be modern with sleek, clean lines.
Project Partners:
1. REA Homes, General Contractor
2. Tamsin Design Group, Interior Design
3. Matthew McFarland, Photography
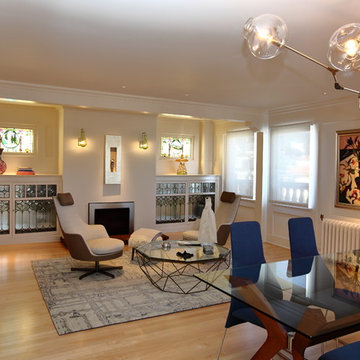 Mitchel Berman Cabinetmakers Inc.
Contemporary Study designed by Sabra Ballon.
Cabinetry by Mitchel Berman Cabinetmakers.
Photography by Mitchel Berman.
Example of a large trendy home design design in San Francisco
Example of a large trendy home design design in San Francisco
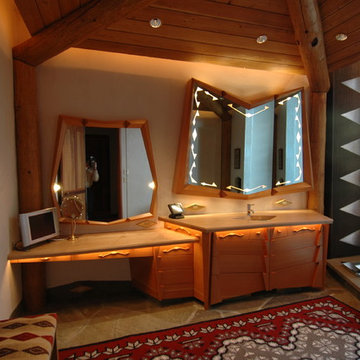 Mitchel Berman Cabinetmakers Inc.
Dressing Room Cabinets in the Wovoka Style, Vertical Grain Douglas fir, Back lit, etched Mirrors and under lit counter tops. special detailing, Maple Counter tops. Cabinetry by Mitchel Berman Cabinetmakers Inc.
Albert Costa Project Architect for Theodore Brown & Partners.
Photo: Mitchel Berman
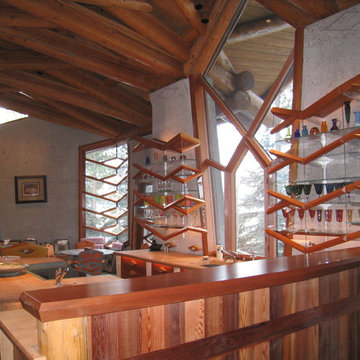 Mitchel Berman Cabinetmakers Inc.
Kitchen Cabinets in the "Wovoka Style" Vertical Grain Western Red Cedar Wood, and Maple Counter tops. Complex Geometry and Beveled Shapes, Wall hanging Teak & Glass Upper Cabinets that Mirror the Architecture and Window Shapes. Architecture by Albert Costa of Theodore Brown Architects.
Cabinetry by Mitchel Berman Cabinetmakers Inc.
Photo: Mitchel Berman
 Mitchel Berman Cabinetmakers Inc.
Contemporary Office Cabinetry for a San Francisco Art Collector's home.
Interior Design by Sabra Ballon Studio.
Cabinetry by Mitchel Berman Cabinetmakers.
Photograpy by Mitchel Berman.
Sleek Contemporary Style Cabinets fabricated of Rift Grain White Oak with a light grey wash finish. Lots of Drawers for Files, Office Supplies and storage.
Central "Standing Desk" with pull out tray for Keyboard and wall mounted monitor for computer work while standing to reduce fatigue.
 Mitchell & Best Homes
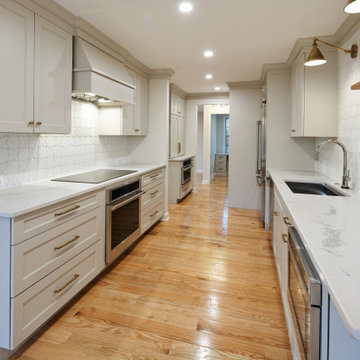
In early 2022, Mitchell & Best was contacted by a homeowner residing in a brick end-unit townhome that was originally built in 1979. The client was a friend of the company through prior business dealings and had originally considered a new custom single-family home through Mitchell & Best Next Door. After months of consideration and realization that they loved their current location and neighborhood, this couple – both attorneys and parents of a young child and a beloved elderly pet – decided to stay put and figure out how to make the floorplan better fit their family’s needs.
The project’s Scope of Work included:
Main Level - The plan re-organized the main floor, giving significantly more cooking, entertainment, and functional working space to the kitchen. All-new appliances, cabinetry, countertops, and extensive tile work were installed. The original oversized den was opened to the kitchen to create a generous dining space in the front of the house where natural light comes in. At the rear of the house, adjacent to the kitchen, a walk-up butler’s pantry/bar was created, and a new space was carved out for a private office accessed by a glass-front French pocket door. The office cabinetry was customized for the client’s needs with a built-in desk, bookshelves and sliding printer shelf. The Powder Room was also re-worked and with new plumbing and vanity is unrecognizable from its former self.
Upper Level – In the Owner’s Bedroom, a deep closet was added with two sets of double doors. Most significantly on the upper level, the Owner’s Bathroom was completely re-worked to provide a wet room for the shower and free-standing tub. Spacious double vanity and a private water closet with pocket door completed the room. The Hall Bath was also gutted and re-worked to eliminate a tub and create a spacious shower. The two secondary bedrooms were re-worked slightly, including the elimination of a window seat that created a niche for a large desk.
Lower Level – Original plans did not call for this area to be touched, as work had been done in the basement a few years before. However, as other work was underway, the homeowner decided they wanted the laundry room to rise to the quality level of the rest of the home’s renovations. This resulted in a beautiful and functional new mudroom with built-in cubbies and storage, laundry sink and stacked washer/dryer.
Whole House – Mitchell & Best installed brand-new hardwood flooring, including a custom herringbone pattern in the foyer. New stair treads, handrails, carpet runner, light fixtures, interior two-panel doors, and interior hardware gave the entire house the look and feel of a brand-new home!
Special thanks to Meredith Ericksen of Tuscan Blue Design for interior architecture, design and finish details on this project.
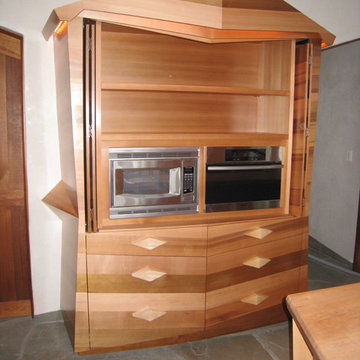 Mitchel Berman Cabinetmakers Inc.
Kitchen Hutch Cabinet of Vertical Grain Western Red Cedar in the "Wovoka Style" Maple Pulls, bi-folding pocket doors, complex beveled details and cabinet architecture. Designed by Albert Costa of Theodore Brown Architects.
Fabricated by Mitchel Berman Cabinetmakers.
Photo: Mitchel Berman
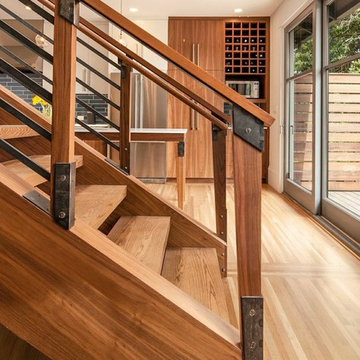
 mitchell holladay architects
the project included a second floor addition and complete renovation of the first floor of an existing home. the kitchen was completely renovated and opened up to both the dining room on one side and to the exterior deck on the other, while a second floor addition provides 3 bedrooms, a kids bath, a master bath and walk-in closet , and laundry.
peter hess photography
adam rouse photograhpy
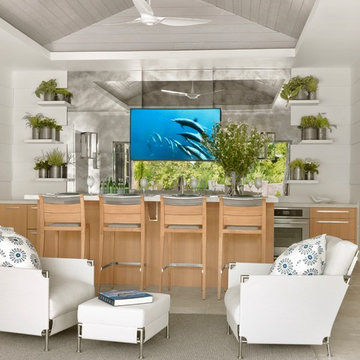 Mitchell Wall Architecture and Design
This young family gave us the joint task of creating a pool house and outdoor living in a very tight and limited space, between a retaining wall and their existing home. Additionally, the pool and spa as well as the pool house and kitchen had to incorporate cutting edge technology.
The style of the pool house was dictated by the main house. We were tasked with complementing it in style and material. The pool house not only must function on its own, but also as a transitional structure to the absolutely fabulous landscaping provided by an internationally acclaimed landscape designer. Mirrors on the back wall reflect the beautiful landscaping. One is never without a view of the exterior.
The front façade of the pool house has accordion glass panels that open up to amazing views of the swimming pool, spa and gardens. The spa is on axis with the center of the pool house, and the pergola and gate entrance with piers share the same materials as the pool house. The spa features a waterfall and has sea foam glass tile. There is also a waterfall in the pool and both waterfalls serve to mask surrounding noises and provide an idyllic setting. Sophisticated technology operates features of the pool house via remote control demands, and includes a drop down screen for movie and television viewing from the swimming pool.
The pool house includes the outdoor kitchen, open dining area, the bar, seating area, a bathroom and changing room. Hidden in the alcove is an open air outdoor shower. The patterning of the boards applied horizontally to the interior walls and painted white give the structure a nautical look, provide durability and protect it from the elements. The interior vault is clad with stained bead board.

 David Mitchell Interior Design
Eric Piasecki
Inspiration for a mid-sized coastal enclosed painted wood floor living room library remodel in New York with gray walls and no tv
Inspiration for a mid-sized coastal enclosed painted wood floor living room library remodel in New York with gray walls and no tv
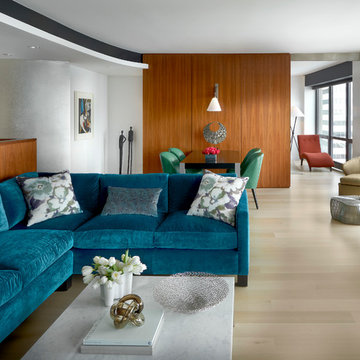
 Mitchell Channon Design
Winner, 2014 ASID Design Excellence Award in Residential Design.
Urban sophistication and charm define this living room. The color scheme features jewel tones of aqua, emerald and teal set within a black and white architectural envelope. The teal sofa and emerald dining chairs are stunning against the walnut paneling. A curved wall in silver leaf expands the space.
Photography: Tony Soluri
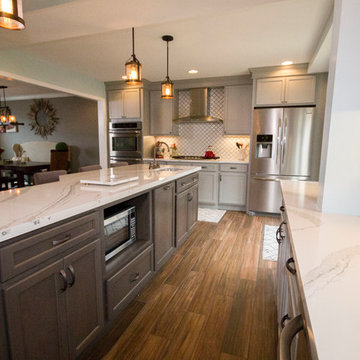
 Kelly Brothers Home & Design Center
Inspiration for a large transitional l-shaped medium tone wood floor and brown floor enclosed kitchen remodel in Cincinnati with a farmhouse sink, recessed-panel cabinets, gray cabinets, marble countertops, white backsplash, porcelain backsplash, stainless steel appliances and an island
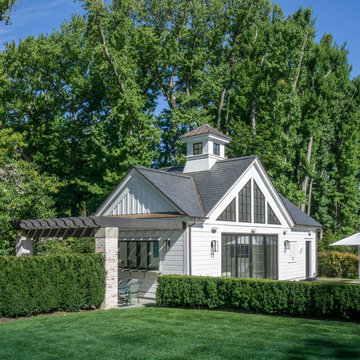
 Mitchell Wilk Architecture
The owners of this pool house wanted a bright, airy and modern structure. The design challenge was that it needed to compliment their traditional, whitewashed brick home. A pergola featuring whitewashed columns was used to unify the pool house and main home. Modern touches were added inside and out.
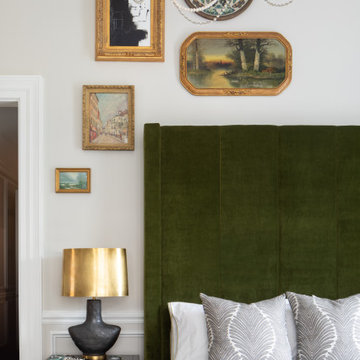
 Amber Mitchell
Inspiration for a mid-sized eclectic master light wood floor, beige floor, vaulted ceiling and wainscoting bedroom remodel in Chicago with gray walls
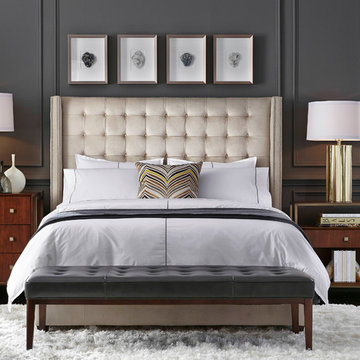
 Mitchell Gold + Bob Williams Plano
The Theodore Bed is shown with its button-tufting and optional nail heads which really makes a statement in the bedroom. Shown next to the bed is the Pearson Collection with the Side Table and the 3-Drawer Chest with its rich, straight-grained Mozambique wood and warm satin brass, it frames the bed beautifully. Lastly, the button-tufting on the Cody Bench, ties it into the setting perfectly.

 Mitchell Putlack Interiors, Inc.
Mid-sized trendy porcelain tile and gray floor entryway photo in Chicago with beige walls and a white front door
23