
Search results for "Mitchell" in Home Design Ideas
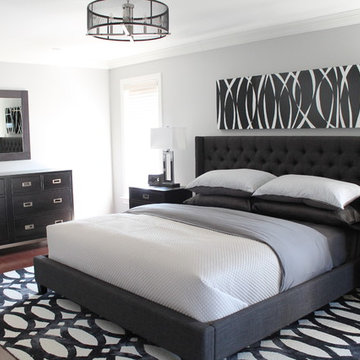
 Rebecca Mitchell Interiors
Laura Garner
Example of a large transitional master medium tone wood floor and brown floor bedroom design in Montreal with gray walls
Example of a large transitional master medium tone wood floor and brown floor bedroom design in Montreal with gray walls
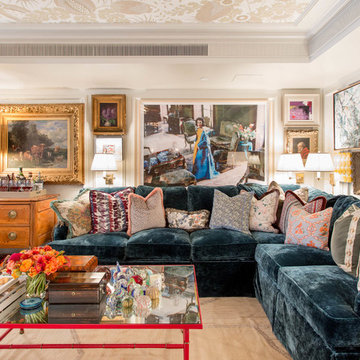
 Rikki Snyder
Photo: Rikki Snyder © 2018 Houzz
https://www.houzz.com/ideabooks/108513781/list/bold-and-daring-designs-at-the-2018-kips-bay-decorator-show-house

 David Mitchell Interior Design
Angie Seckinger and Helen Norman
Example of a small transitional u-shaped enclosed kitchen design in DC Metro with an undermount sink, recessed-panel cabinets, gray cabinets, marble countertops, green backsplash, paneled appliances and no island
Example of a small transitional u-shaped enclosed kitchen design in DC Metro with an undermount sink, recessed-panel cabinets, gray cabinets, marble countertops, green backsplash, paneled appliances and no island
Find the right local pro for your project
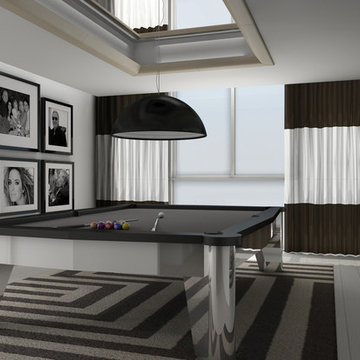
 Mitchell Pool Tables
Stainless Steel Pool Table by Mitchell Pool Tables
Modern Pool Tables
Contemporary Pool Tables
Pool Tables
Billiard Tables
Chrome Pool Tables
Family room - contemporary family room idea in Miami
Family room - contemporary family room idea in Miami
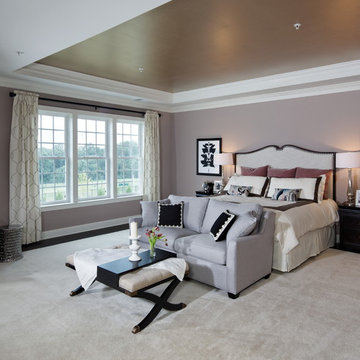
 Mitchell & Best Homes
Master bedroom
Inspiration for a timeless master bedroom remodel in DC Metro with purple walls
Inspiration for a timeless master bedroom remodel in DC Metro with purple walls
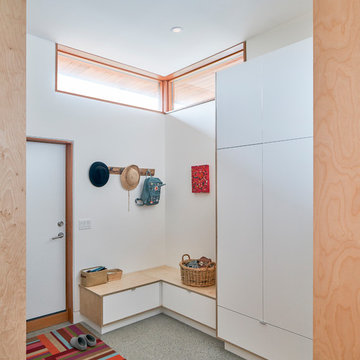
 Lanefab Design/Build
Andrew Latreille
Inspiration for a large mid-century modern concrete floor and gray floor entryway remodel in Vancouver with white walls and a white front door
Inspiration for a large mid-century modern concrete floor and gray floor entryway remodel in Vancouver with white walls and a white front door
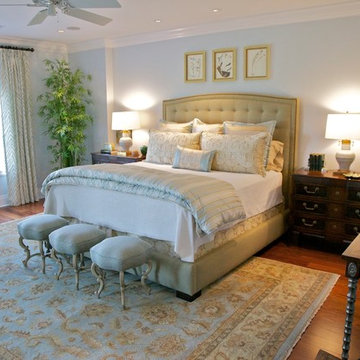
 MICHAEL MITCHELL
Example of a large classic master medium tone wood floor and brown floor bedroom design in Charleston with blue walls and no fireplace
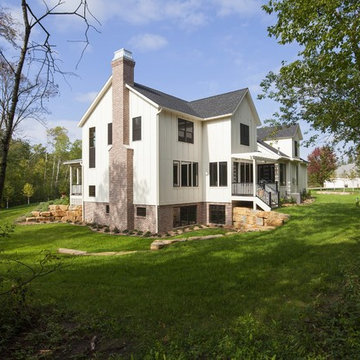


 Mitchell Wilk Architecture
A large steel canopy, double-height steel windows, and modern light fixtures give this new stone home a unique and updated look.
Large eclectic exterior home photo in New York
Large eclectic exterior home photo in New York
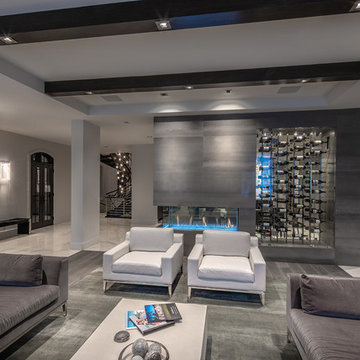
 Mitchell Wall Architecture and Design
The driving factor behind the design was to create a more formal and elegant look to the front of the house, while also creating a more casual yet refined space on the back side of the house where our clients could entertain and gather as a family. It works perfectly.
The focal point of the main living area is the 3 sided fireplace with custom built in glass wine cooler designed by Mitchell Wall's Greg Garrett. The overall feel of the interior was to be modern with sleek, clean lines.
Project Partners:
1. REA Homes, General Contractor
2. Tamsin Design Group, Interior Design
3. Matthew McFarland, Photography
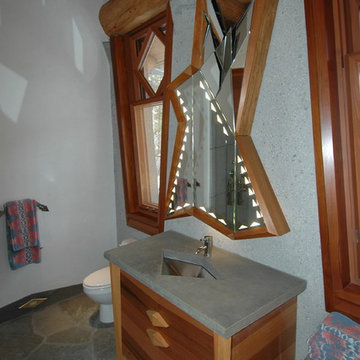
 Mitchel Berman Cabinetmakers Inc.
Wall Hung Tripartite, folding Medicine Chest Cabinet with back lit etched glass illumination details.
Cabinetry by Mitchel Berman Cabinetmakers Inc.
Albert Costa Project Architect for Theodore Brown & Partners.Photo: Mitchel Berman
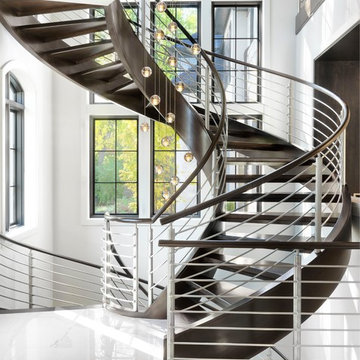 Mitchell Wall Architecture and Design
The driving factor behind the design was to create a more formal and elegant look to the front of the house, while also creating a more casual yet refined space on the back side of the house where our clients could entertain and gather as a family. It works perfectly.
The focal point of the main living area is the 3 sided fireplace with custom built-in glass wine cooler designed by Mitchell Wall's Greg Garrett. The overall feel of the interior was to be modern with sleek, clean lines.
Project Partners:
1. REA Homes, General Contractor
2. Tamsin Design Group, Interior Design
3. Matthew McFarland, Photography
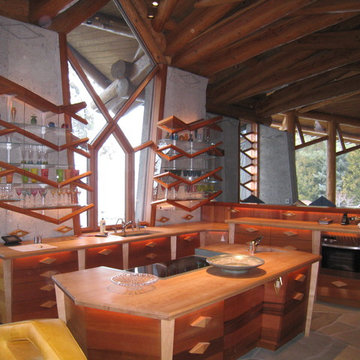 Mitchel Berman Cabinetmakers Inc.
Kitchen Cabinets in the "Wovoka Style" Vertical Grain Western Red Cedar Wood, and Maple Counter tops. Complex Geometry and Beveled Shapes, Wall hanging Teak & Glass Upper Cabinets that Mirror the Architecture and Window Shapes. Architecture by Albert Costa of Theodore Brown Architects.
Cabinetry by Mitchel Berman Cabinetmakers Inc.
Photo: Mitchel Berman
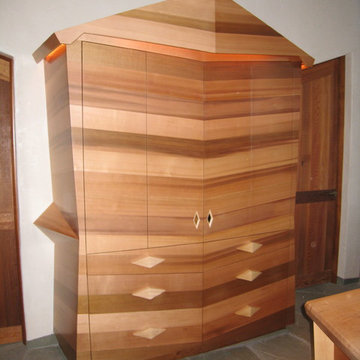 Mitchel Berman Cabinetmakers Inc.
Kitchen Hutch Cabinet of Vertical Grain Western Red Cedar in the "Wovoka Style" Maple Pulls, bi-folding pocket doors, complex beveled details and cabinet architecture.
Designed by Albert Costa of Theodore Brown Architects.
Fabricated by Mitchel Berman Cabinetmakers.Photo: Mitchel Berman
 Mitchell Wall Architecture and Design
The driving factor behind the design was to create a more formal and elegant look to the front of the house, while also creating a more casual yet refined space on the back side of the house where our clients could entertain and gather as a family. It works perfectly.
The focal point of the main living area is the 3 sided fireplace with custom built-in glass wine cooler designed by Mitchell Wall's Greg Garrett. The overall feel of the interior was to be modern with sleek, clean lines.
Project Partners:
1. REA Homes, General Contractor
2. Tamsin Design Group, Interior Design
3. Matthew McFarland, Photography
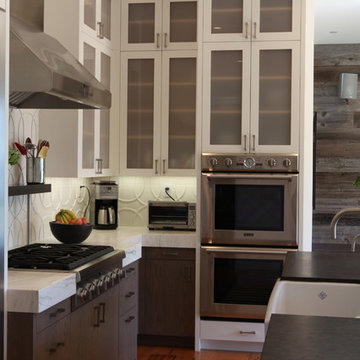 Mitchel Berman Cabinetmakers Inc.
Modern Beach House Kitchen for a Marin County residence. Cabinetry designed and fabricated by Mitchel Berman Cabinetmakers Inc. General Contractor was Steve Moreno of SLM Builders. We used a combination of Plain Sliced White Oak with a Grey wash stain and conversion varnish finish and painted White Cabinets for this space. Massive Island provides seating and storage and work space for cooking. Photos by: Mitchel Berman
 Mitchell Wall Architecture and Design
The driving factor behind the design was to create a more formal and elegant look to the front of the house, while also creating a more casual yet refined space on the back side of the house where our clients could entertain and gather as a family. It works perfectly.
The focal point of the main living area is the 3 sided fireplace with custom built-in glass wine cooler designed by Mitchell Wall's Greg Garrett. The overall feel of the interior was to be modern with sleek, clean lines.
Project Partners:
1. REA Homes, General Contractor
2. Tamsin Design Group, Interior Design
3. Matthew McFarland, Photography
 Mitchel Berman Cabinetmakers Inc.
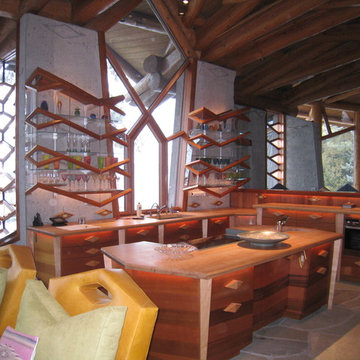
Kitchen Cabinets in the "Wovoka Style" Vertical Grain Western Red Cedar Wood, and Maple Counter tops. Complex Geometry and Beveled Shapes, Wall hanging Teak & Glass Upper Cabinets that Mirror the Architecture and Window Shapes. Architecture by Albert Costa of Theodore Brown Architects.
Cabinetry by Mitchel Berman Cabinetmakers Inc.
Photo: Mitchel Berman
 Mitchel Berman Cabinetmakers Inc.
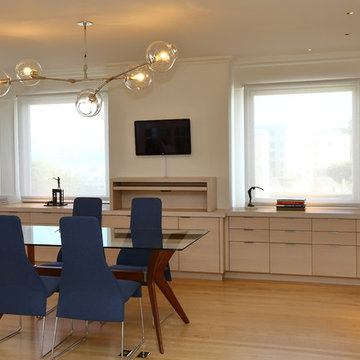
Contemporary Office Cabinetry for a San Francisco Art Collector's home.
Interior Design by Sabra Ballon Studio.
Cabinetry by Mitchel Berman Cabinetmakers.
Photograpy by Mitchel Berman.
Sleek Contemporary Style Cabinets fabricated of Rift Grain White Oak with a light grey wash finish. Lots of Drawers for Files, Office Supplies and storage.
Central "Standing Desk" with pull out tray for Keyboard and wall mounted monitor for computer work while standing to reduce fatigue.
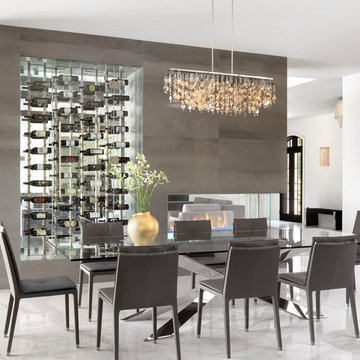 Mitchell Wall Architecture and Design
The driving factor behind the design was to create a more formal and elegant look to the front of the house, while also creating a more casual yet refined space on the back side of the house where our clients could entertain and gather as a family. It works perfectly.
The focal point of the main living area is the 3 sided fireplace with custom built-in glass wine cooler designed by Mitchell Wall's Greg Garrett. The overall feel of the interior was to be modern with sleek, clean lines.
Project Partners:
1. REA Homes, General Contractor
2. Tamsin Design Group, Interior Design
3. Matthew McFarland, Photography
22