
Search results for "Mixes effortlessly" in Home Design Ideas
 Worthington Design & Remodeling
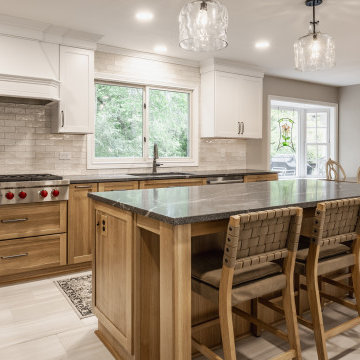
This Carmel kitchen remodel blends warm natural materials with timeless transitional design. Custom white oak cabinetry anchors the space, paired with crisp white perimeter cabinets and a neutral tile backsplash for a clean, elevated look.
A large island with quartz countertops creates a central gathering space, complemented by integrated seating and layered lighting. High-end appliances, including a professional-grade range, add both performance and visual impact.
Thoughtful details—from textured backsplash tile to mixed metal finishes—bring depth and character while maintaining a cohesive, livable design. This space was designed for both everyday functionality and effortless entertaining.
 Nicole Fuller Interiors
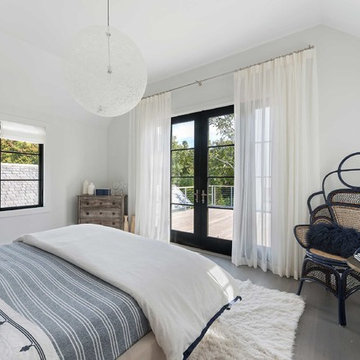
This custom built modern Hamptons home was realized from the ground up by Nicole Fuller Interiors. Working together with the architect and builder, Fuller imbued the home with a sense of bohemian sophistication. The look is achieved through Fuller’s signature use of black structural elements, such as dark windows to ground the space, alongside a light, neutral palette that echoes the surrounding seagrass and dunes. The home is furnished with an eclectic mix of vintage designs, custom furnishings, and transitional elements. In the living room, the ethnic vibe of texture-heavy Moroccan designs set against a precious silver travertine fireplace creates a look of effortless luxury.
 Solid Kitchen & Bath
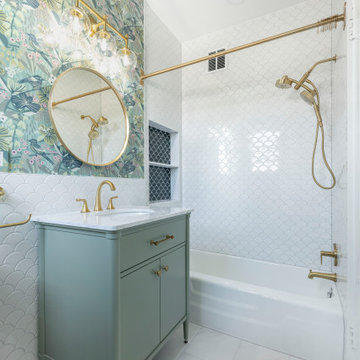
Completed in the heart of Old Town Alexandria, VA , every detail is designed to make a statement while feeling effortlessly chic.
A bold mix op vintage charm and modern elegance, this bathroom is all about texture, color and personality. The delicate scalloped tiles add a timeless foundation, while the lush botanical wallpaper brings depth and drama. A sage green vanity grounds the space with softness, and brass accents add the perfect touch of warmth and luxury.
Find the right local pro for your project
 Concierge Home Remodeling
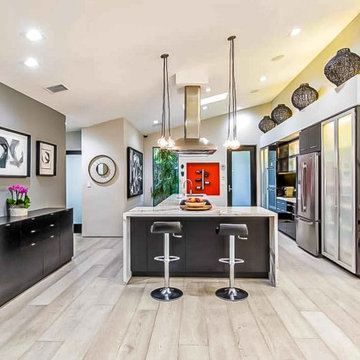
This kitchen remodeling project in Sherman Oaks, California was completed with modern styling which created a sleek and enjoyable space. Flat panel cabinets were installed and quartz countertops were used throughout to add a subtle elegance to the design. The backsplash featured an intricate pattern of mixed materials that brought dimension and beauty to the room. With effortless style that’s both classic and sophisticated, this kitchen is now a place to entertain family and friends with ease.
 Archimple LLC
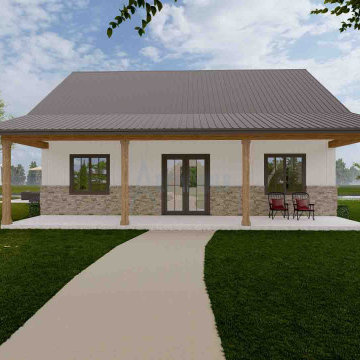
Experience the quintessence of countryside living with a modern twist in our captivating 3-bedroom Barndominium! This spacious abode blends comfort and functionality effortlessly within a stylish package. Step onto the welcoming front porch and enter the airy great room, ideal for both gatherings and moments of relaxation.
The kitchen, complete with a convenient island and small pantry, seamlessly connects to the back porch through the laundry area. Indulge in the luxury of the master bedroom, boasting a double vanity and a walk-in closet for ample storage. Meanwhile, two additional bedrooms share a common bath and have separate closets, ensuring comfort and convenience for all residents.
 KJ Design Collective
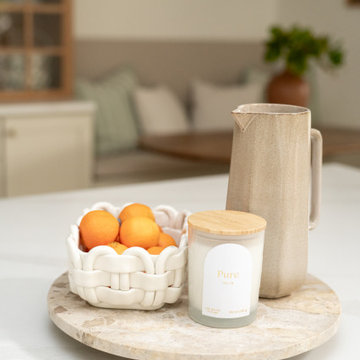
This stunning kitchen renovation in Weston, FL, perfectly balances transitional and traditional design elements. The space features elegant neutral beige cabinetry that exudes warmth and sophistication, complemented by white oak accents that add a touch of organic charm. Custom detailing, including tailored millwork and refined hardware, enhances the timeless appeal of the design.
A standout feature of this renovation is the custom-built breakfast nook, thoughtfully designed to create a cozy and inviting gathering space. Nestled in a sunlit corner, this built-in seating area offers both functionality and style, making it the perfect spot for casual dining or morning coffee.
With a mix of classic and modern touches, this kitchen effortlessly blends traditional craftsmanship with transitional aesthetics, resulting in a space that feels both timeless and fresh.
 Mosswood Studios
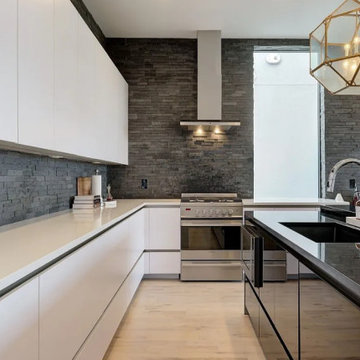
A striking contemporary kitchen centered around a fully rotating granite island on the home's second story, designed to adapt effortlessly for entertaining and everyday living. Matte white slab cabinetry creates a clean, minimalist backdrop, while a stacked stone backsplash adds texture and depth throughout the space. Hidden appliances and Fisher & Paykel appliances preserve the uninterrupted lines of the design, while integrated LED lighting highlights the architectural details. Completing the space are a pair of authentic thrifted antique pendant fixtures, adding character and history to an otherwise sleek, contemporary interior.



 Smart Closets
This custom wall unit in a Dove Satin finish brings together style, storage, and smart functionality—all in one seamless design.
Designed with a mix of spacious drawers, soft-close doors, and adjustable shelving, it keeps everything organized and within reach. Thoughtful details like built-in backing for the TV area, discreet grommets for wiring, and a matching hook set make everyday living effortless.
Finished with transitional door and drawer faces, faux end panels, and clean fascia lines, this piece blends classic charm with modern simplicity.
A perfect balance of beauty and practicality—designed to elevate your living space. ✨
#LivingWallUnit #DoveSatinfinish #SmartClosets
 FRONTGATE
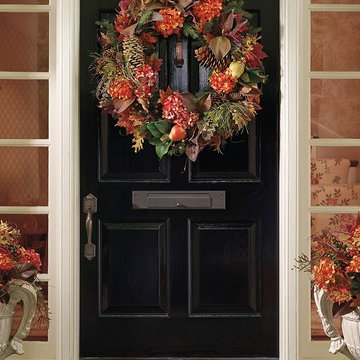
Bring the harvest right to your door with the vibrant oranges and balmy greens of our Autumn Mix Wreath. Brimming with lifelike hydrangeas, pinecones, magnolia and maple leaves accented with pears, autumn grass and twigs, this vibrant wreath will effortlessly bring years of warmth and cheer to your home.
 FBC Remodel
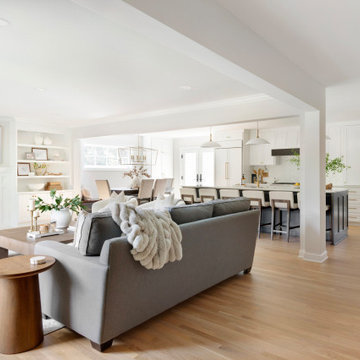
Bright, Airy, and Inviting Living Room Remodel
This stunning living room remodel is the perfect blend of classic elegance and modern comfort. Flooded with natural light, the space features a soft, neutral color palette with warm wood floors that provide an inviting foundation for relaxed living and entertaining.
The focal point of the room is the beautifully detailed fireplace, flanked by custom built-in shelving, ideal for displaying curated collections of art, books, and ceramics. A herringbone marble tile surround adds texture and sophistication to the fireplace design.
Sumptuous upholstered seating in creamy, textured fabrics is arranged for easy conversation, centered around a substantial wood coffee table that adds rustic charm. A mix of natural greenery and brass accents throughout the room provides warmth and depth, enhancing the calm and collected aesthetic.
Carefully chosen accessories and layered textiles — from cozy throws to decorative trays and candlesticks — add interest without clutter, making this space feel effortlessly chic and welcoming.
Perfect for both casual gatherings and quiet evenings by the fire, this remodeled living room is a serene retreat that feels timeless yet fresh.
 Blank and Cables
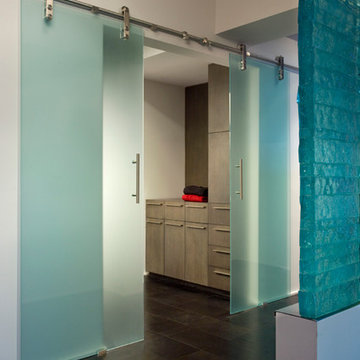
Blank and Cables wanted to create not only a futuristic and modern aesthetic throughout this San Francisco Penthouse, but we also wanted to include the smooth and effortless features associated with space age design. Throughout the home, LED light fixtures allow for controlled color and ambiance; the living room houses a sliding couch that tucks away into an airplane inspired aluminium fuselage with pivoting windows that reveal the master bedroom; and transparent steps provide a clear view of the daunting heights below. This modern, space age penthouse is truly a one-of-a-kind interior landscape with all the bells and whistles to match one of this millennia's finest designs.
Todd Roberts
 Worthington Design & Remodeling
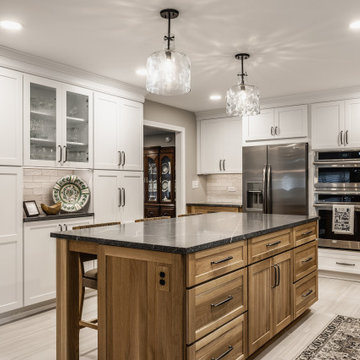
This Carmel kitchen remodel blends warm natural materials with timeless transitional design. Custom white oak cabinetry anchors the space, paired with crisp white perimeter cabinets and a neutral tile backsplash for a clean, elevated look.
A large island with quartz countertops creates a central gathering space, complemented by integrated seating and layered lighting. High-end appliances, including a professional-grade range, add both performance and visual impact.
Thoughtful details—from textured backsplash tile to mixed metal finishes—bring depth and character while maintaining a cohesive, livable design. This space was designed for both everyday functionality and effortless entertaining.
 Cresmark Custom Homes
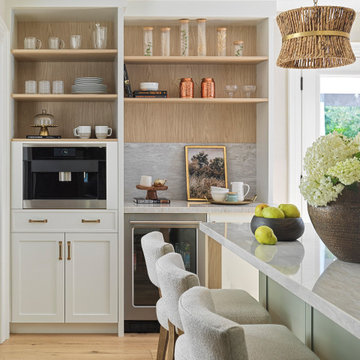
This kitchen renovation brings warmth, texture, and sophistication together in a beautifully layered design. The soft green island with marble countertops anchors the space, while rattan pendant lighting adds natural charm and a touch of coastal inspiration. White cabinetry with brass hardware keeps the palette timeless, while wood accents in the range hood detail and open shelving introduce warmth and depth.
Integrated storage, a built-in coffee station, and a beverage fridge enhance functionality, while the layout flows seamlessly into the dining and living spaces for effortless entertaining. With its mix of natural textures, refined finishes, and thoughtful details, this kitchen is both elegant and inviting—the heart of the home reimagined.

Sponsored
Columbus, OH

Hope Restoration & General Contracting
Columbus Design-Build, Kitchen & Bath Remodeling, Historic Renovations
 KJ Design Collective
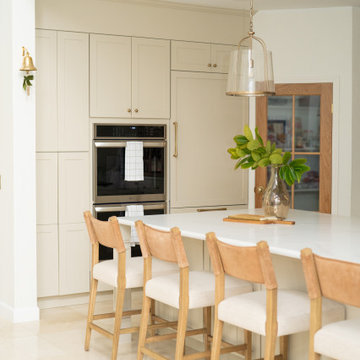
This stunning kitchen renovation in Weston, FL, perfectly balances transitional and traditional design elements. The space features elegant neutral beige cabinetry that exudes warmth and sophistication, complemented by white oak accents that add a touch of organic charm. Custom detailing, including tailored millwork and refined hardware, enhances the timeless appeal of the design.
A standout feature of this renovation is the custom-built breakfast nook, thoughtfully designed to create a cozy and inviting gathering space. Nestled in a sunlit corner, this built-in seating area offers both functionality and style, making it the perfect spot for casual dining or morning coffee.
With a mix of classic and modern touches, this kitchen effortlessly blends traditional craftsmanship with transitional aesthetics, resulting in a space that feels both timeless and fresh.
 KJ Design Collective
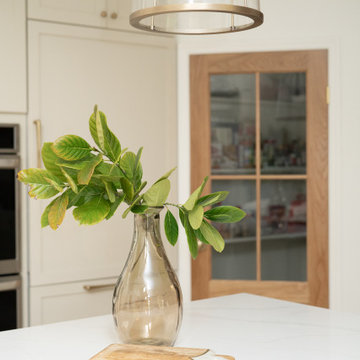
This stunning kitchen renovation in Weston, FL, perfectly balances transitional and traditional design elements. The space features elegant neutral beige cabinetry that exudes warmth and sophistication, complemented by white oak accents that add a touch of organic charm. Custom detailing, including tailored millwork and refined hardware, enhances the timeless appeal of the design.
A standout feature of this renovation is the custom-built breakfast nook, thoughtfully designed to create a cozy and inviting gathering space. Nestled in a sunlit corner, this built-in seating area offers both functionality and style, making it the perfect spot for casual dining or morning coffee.
With a mix of classic and modern touches, this kitchen effortlessly blends traditional craftsmanship with transitional aesthetics, resulting in a space that feels both timeless and fresh.
 Carole Fabrics
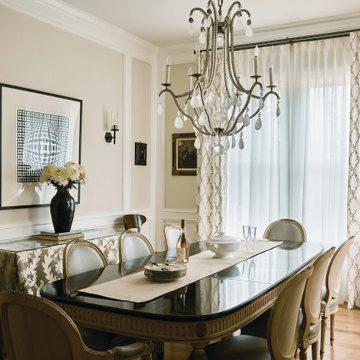
An elegant dining room centered around a beautifully dressed window that layers texture and softness for a refined, elevated look. Olivia Pleat draperies in Settling In Natural frame the space with a tailored, graceful drape, while airy sheers in New Heights White add light diffusion and a sense of effortless openness.
The treatment is mounted on Paris Texas Hardware Modern Metal double traverse rods in Charcoal Zinc, finished with Lex finials in the front and End Cap finials in the back.
The combination of structured drapery, sheer layering, and mixed-metal hardware creates a balanced, timeless aesthetic that feels both polished and inviting within the dining space.
 Martin Bros. Contracting, Inc.
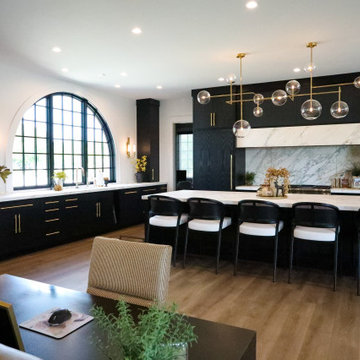
This modern luxury kitchen is defined by striking architectural details and a refined mix of high-end materials. Dark, richly finished cabinetry creates a dramatic contrast against light Calacatta marble countertops and backsplashes, delivering a timeless yet sophisticated aesthetic. Elegant arched windows flood the space with natural light, while coordinated arched details above the range hood and throughout the adjoining living areas add a cohesive, architectural rhythm.
Professional-grade stainless steel appliances—including a statement range and double ovens—anchor the kitchen with both performance and presence. Discreetly integrated behind the range, a hidden spice rack provides convenient storage while maintaining the kitchen’s clean, uninterrupted lines. Contemporary glass globe chandeliers pair effortlessly with warm gold-toned hardware and faucets, adding a soft glow and elevated warmth to the darker palette.
Designed for gathering and entertaining, the open-concept layout features a generous central island and a long dining table. A custom banquette creates an inviting dining nook, accented by a Made Goods Patricia round chandelier above, blending comfort, function, and refined design into one seamless, luxurious space.

Sponsored
Columbus, OH

Structural Remodeling
Franklin County's Heavy Timber Specialists | Best of Houzz 2020!
 LMOH Home
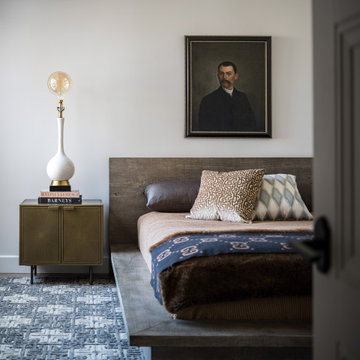
This charming townhouse was completely reimagined from the ground up, transforming an ’80s gem into a modern haven. The most dramatic transformation was the total reconfiguration of the main living spaces. We moved a kitchen wall back six feet, carved out space for a powder room and a hidden walk-in laundry and ensured that every inch was as functional as it was beautiful. The kitchen became a lovely centerpiece—both practical and stylish—while a quaint bar area was added for effortless entertaining. With spa-like bathrooms and a fully modernized primary suite, plus cozy and inviting secondary bedrooms, this home now perfectly balances classic Spanish charm with contemporary living.
 Worthington Design & Remodeling
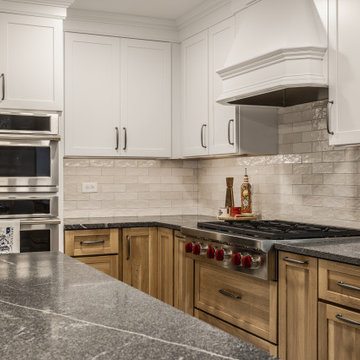
This Carmel kitchen remodel blends warm natural materials with timeless transitional design. Custom white oak cabinetry anchors the space, paired with crisp white perimeter cabinets and a neutral tile backsplash for a clean, elevated look.
A large island with quartz countertops creates a central gathering space, complemented by integrated seating and layered lighting. High-end appliances, including a professional-grade range, add both performance and visual impact.
Thoughtful details—from textured backsplash tile to mixed metal finishes—bring depth and character while maintaining a cohesive, livable design. This space was designed for both everyday functionality and effortless entertaining.
 JayMarc Homes

The Birch's kitchen showcases a seamless blend of elegance and functionality. The white cabinets exude a timeless appeal, creating a bright and inviting atmosphere. Complementing the cabinets, the silver appliances add a sleek and modern touch, while providing top-notch performance for all culinary needs. The countertops, featuring a mix of white and gray hues, create a sophisticated visual contrast that enhances the overall aesthetic. The gray subway tiles, carefully arranged as a backsplash, add texture and depth to the space. Their neutral tone effortlessly coordinates with the surrounding elements, resulting in a harmonious and stylish kitchen design. Whether you're preparing a gourmet meal or enjoying casual dining, The Birch's kitchen offers a perfect balance of style and practicality.
29