
Search results for "Mixes effortlessly" in Home Design Ideas
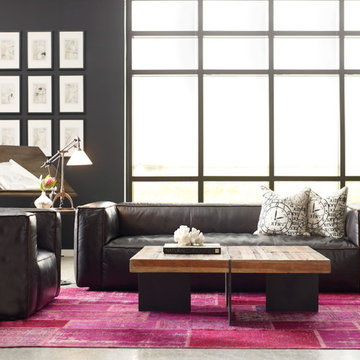
 Hold It Contemporary Home
Four Hands thrives on discovery: unearthing new trends, reinventing textures, and evolving classics. Four Hands strives for the perfect mix of elements, utilizing a range of materials from warm woods and cool concrete to rugged iron and sumptuous upholstery. The Nolita Sofa combines the craftsmanship of the Early 20th Century with unusual detailing, such as the reverse-stitch and exposed leather edges. The Alec Coffee Table, a part of the Bina Collection, features a smooth concrete top and stunning reclaimed wood base. Crafted by hand from sustainably harvested and reclaimed woods, the collection effortlessly merges old and new worlds into livable furnishings with a rustic modern allure. Juxtaposing warm patinas with rough and refined woods lends a sense of history to any space, though never appears dated. The artistic use of tone ensures every one-of-a-kind piece is a focal point able to blend beautifully with others.
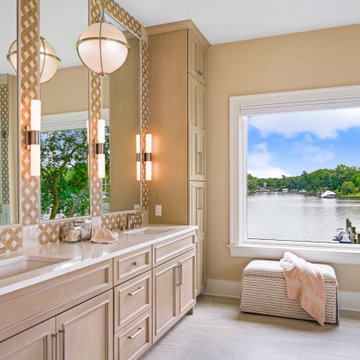
 Gina Fitzsimmons ASID NKBA
Our Master Bathroom on Dividing Creek features strié cabinetry with carefully applied brushstrokes that reveal subtle texture up close. Warmly toned countertops enhance the composed materials effortlessly, while thoughtful function, ample storage, and a view that stretches beyond the window create a feeling of light-filled spaciousness in the room.
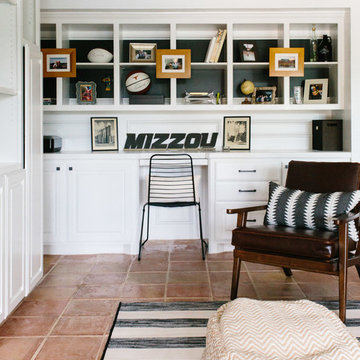
 BANDD DESIGN
An eclectic, modern media room with bold accents of black metals, natural woods, and terra cotta tile floors. We wanted to design a fresh and modern hangout spot for these clients, whether they’re hosting friends or watching the game, this entertainment room had to fit every occasion.
We designed a full home bar, which looks dashing right next to the wooden accent wall and foosball table. The sitting area is full of luxe seating, with a large gray sofa and warm brown leather arm chairs. Additional seating was snuck in via black metal chairs that fit seamlessly into the built-in desk and sideboard table (behind the sofa).... In total, there is plenty of seats for a large party, which is exactly what our client needed.
Lastly, we updated the french doors with a chic, modern black trim, a small detail that offered an instant pick-me-up. The black trim also looks effortless against the black accents.
Designed by Sara Barney’s BANDD DESIGN, who are based in Austin, Texas and serving throughout Round Rock, Lake Travis, West Lake Hills, and Tarrytown.
For more about BANDD DESIGN, click here: https://bandddesign.com/
To learn more about this project, click here: https://bandddesign.com/lost-creek-game-room/
Find the right local pro for your project
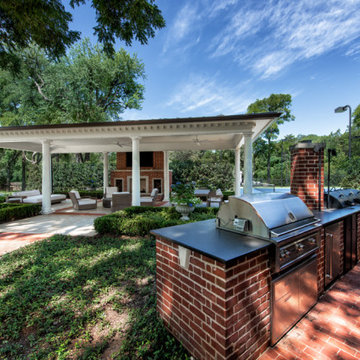
 Southwest Fence & Deck, Inc.
This custom-built freestanding arbor was designed as an inviting outdoor living space perfect for entertaining friends and the entire family. A built-in fireplace serves as the focal point, creating warmth and ambiance for gatherings throughout the year. To the side, a built-in DCS grill adds convenience and functionality, making outdoor cooking and hosting effortless.
The space is finished with a thoughtful mix of brick and concrete pavers, blending classic texture with modern durability. With ample room for seating and socializing, this outdoor retreat feels like a natural extension of the home—ideal for both everyday enjoyment and memorable get-togethers.
 Kimberley Kay Interiors
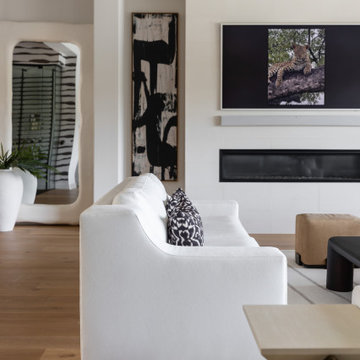
The family room was designed as the heart of the home, where comfort and sophistication seamlessly come together. Grounded by warm organic materials, layered textures, and thoughtfully curated furnishings, the space feels both elevated and inviting. Statement lighting, architectural details, and a balanced mix of soft upholstery and natural finishes create visual interest while maintaining a relaxed atmosphere. Designed for both everyday living and entertaining, the room serves as a welcoming gathering place that reflects the home's Modern Organic Luxe aesthetic—timeless, refined, and effortlessly livable.
 Schumacher Homes
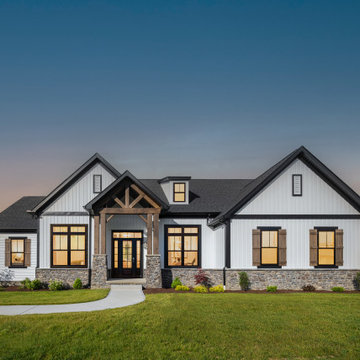
Built by Schumacher Homes, America's Largest Custom Home Builder, this stunning Charleston II Modern Hill Country in Ravenna, Ohio, effortlessly balances classic architectural details with rustic elements. Based on one of our most popular floor plans, the Charleston II offers increased square footage and abundant storage solutions tailored for modern living. The heart of the home is a chef-ready kitchen equipped with generous counter space, a large central island to gather around, and premium double-stacked cabinets flanking both perimeter walls to maximize storage. The kitchen cabinetry showcases an elegant mix of design textures, featuring sophisticated glass-front doors above the cooktop for a sleek, stylish display and traditional solid-door double-stacked cabinetry above the refrigerator. Directly off the main kitchen, the walk-in pantry has been upgraded into a dual-purpose space featuring a secondary messy kitchen, allowing all meal prep and cooking clutter to remain hidden behind closed doors while entertaining guests.
Distinct custom woodwork details elevate the interior architecture throughout the home. Both the great room and the dining room are anchored by matching 3D accent walls featuring a geometric design that adds subtle contrast and high-end visual focal points to the open layout. For those who work from home, a versatile front flex room has been outfitted with custom-built-in shelves and cabinets to create an organized executive study. Additionally, a perfectly placed pocket office provides a dedicated zone for daily tasks before flowing seamlessly into the private owner's retreat, which serves as a main-level sanctuary with its spacious primary bath and two independent walk-in closets. A smart split-bedroom layout places the secondary bedrooms on the completely opposite side of the residence, ensuring ultimate privacy so everyone in the family can enjoy their own space.
 Oak & Iron Construction Group
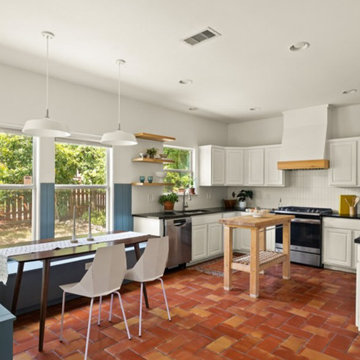
This Secluded Sanctuary kitchen and dining space balances warmth and brightness with ease. Sunlight fills the room through expansive windows, bouncing off crisp white cabinetry and rich terracotta tile floors. The built-in breakfast bench in a muted blue adds charm and function, creating a cozy spot for morning coffee or intimate meals. A simple wood island and open shelving bring organic warmth, while contemporary lighting and clean lines keep the look fresh and modern. The mix of textures—stone, wood, tile, and paint—creates a space that feels both grounded and effortlessly inviting.

Sponsored
Columbus, OH

Hope Restoration & General Contracting
Columbus Design-Build, Kitchen & Bath Remodeling, Historic Renovations
 CL Design-Build, Inc.
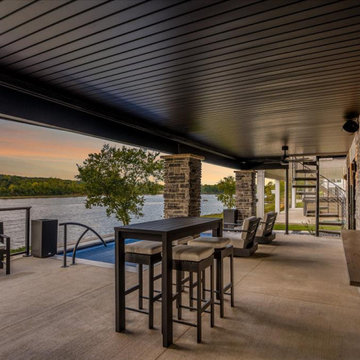
This California Coastal Contemporary house overlooking the Illinois River is a stunning residence that combines the best of contemporary design with the natural beauty of its surroundings. This luxurious home shares its connection to nature at all levels from the lower level walk-out patio with swim spa to the main-level courtyard with bar and fireplace to the unique rooftop deck with a kitchen and gathering space all accessible by floating stairs and elevator. This architectural masterpiece showcases clean lines, flat roofs, and large glass windows, with balconies and decks that provide breathtaking panoramic views of the Illinois River. True to its architectural style, the house harmoniously combines nature-inspired, materials, such as wood, stucco, and stone, mixed with sleek, modern finishes. Upon entering through glass doors, the main level welcomes you with an open-concept living area, dining space, and a state-of-the-art kitchen featuring top-tier appliances, large island, and a scullery. Entertaining opportunities abound with the indoor/outdoor walk-up bar & kitchen, temperature-controlled wine cellar, and outdoor built-in grill at the walk-out level. With a regard for inventive craftsmanship, this home is designed to provide a unique and sophisticated living experience, a tranquil and relaxing atmosphere that flows effortlessly to the surrounding outdoor spaces
 Concierge Home Remodeling
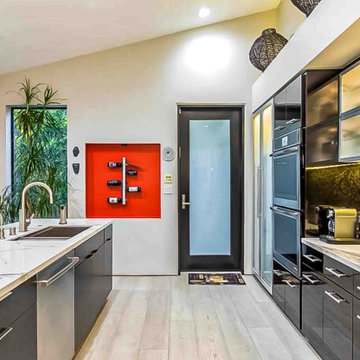
This kitchen remodeling project in Sherman Oaks, California was completed with modern styling which created a sleek and enjoyable space. Flat panel cabinets were installed and quartz countertops were used throughout to add a subtle elegance to the design. The backsplash featured an intricate pattern of mixed materials that brought dimension and beauty to the room. With effortless style that’s both classic and sophisticated, this kitchen is now a place to entertain family and friends with ease.
 AMLD INTERIOR INC
AM6804 METEOR SHOWER
DESCRIPTION:
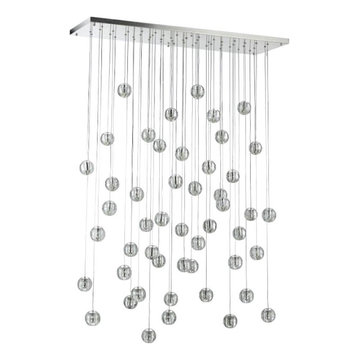
The “Series Meteor Shower” is a gorgeous mix of modern world and contemporary class, designed to perfection with just the right amount of glass and “air” to create a piece that looks futuristic even as the years pass. This unique and stunning fixture features small cast glass sphere pendants with a frost cylinder shaped area that holds the light bulbs. These lights look like small candles floating in spheres of water, which give it not just a contemporary edge, but a tranquil one. These tiny bubbles like pendants “float” in a gorgeous, subtle fashion from above. In addition to its effortlessly chic air, it's also available in different sizes to fit your needs and budget. At Alan Mizrahi Lighting we specialize in bringing lighting concepts to reality, whether your inspiration comes from a rough sketch, an existing chandelier, our original concepts, or even your own creative imagination. Large or small, our team can meet the challenge, and can even coordinate the production of a private collection, where all finishes are kept consistent.
SPECIFICATIONS:
Shape: Rectangle
Size: Length: 40" Length x 14" Wide, each Pendant can be adjusted up to 18 ft height.
Ceiling Plate: 1” thick
Finish: Brushed Nickel (Custom finishes are available at no additional cost)
Material: Nickel, Glass.
Glass: The glass is made of solid cast borosilicate glass
Lights: 40L 10 watts G9 bulbs (included) Max bulbs. Suggested: 20W
Power Supply: 12V power supply included in the canopy
Each Globe's Diameter: 4" wide
Weight: 164 lbs.
Extension: Adjustable cables for a customizable length up to 18 ft. .
Assembly: The glass balls need to be latched onto the base. Each piece comes with an easy-to-understand installation sheet for your convenience.
Dimmer Switch Compatible: Optional
Shipping: Free Worldwide
Rush Order: 4-6 Weeks; 15% added to
Regular Lead Time: 6-8 Weeks
Warranty: 5 Years Full Coverage (includes replacement parts)
SIZE OPTIONS
Sizes Prices
16" Length x 8" Wide x 2” Depth x 12' Feet Height (8 Light) $1,756.00
20" Length x 10" Wide x 2” Depth x 12' Feet Height (10 light) $2,632.00
24" Length x 12" Wide x 2” Depth x 12' Feet Height (18 light) $3,96000
30" Length x 14" Wide x 2” Depth x 12' Feet Height (26 light) $4,56400
36" Length x 14" Wide x 2” Depth x 12' Feet Height (32 light) $5,490.00
40" Length x 14" Wide x 2” Depth x 12' Feet Height (40 light) $6,490.00
48" Length x 18" Wide x 2” Depth x 12' Feet Height (56 light) $7,474.00
66" Length x 18" Wide x 2” Depth x 12' Feet Height (70 light) $8,414.00
80" Length x 22" Wide x 2” Depth x 12' Feet Height (80 light) $10,248.00
90" Length x 22" Wide x 2” Depth x 12' Feet Height (92 light) $11,092.00
102" Length x 30" Wide x 2” Depth x 12' Feet Height (104 light) $12,848.00
116" Length x 33" Wide x 2” Depth x 12' Feet Height (104 light) $16,026.00
Custom sizes, finishes and colors available upon request.
Additional Details:
- 1.5 Watt (G4) Led bulbs-optional
- Braided Metal Coaxial Cable
- Standard Adjustable Strands
 Rosa Moreno Kitchens
This bathroom feels like quiet luxury with warm, organic textures, very elevated but not flashy.
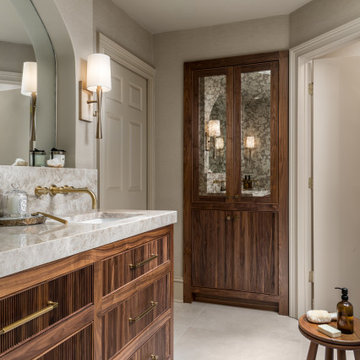
The overall Style is Transitional with a soft contemporary edge. This primary bathroom feels calm, layered, and intentionally neutral, spa-like but with richness. A refined mix of rich walnut cabinetry, Taj mahal stone, and soft brass accents creates a space that feels both timeless and elevated.
The custom fluted vanity in deep walnut brings texture and craftsmanship, while the thick mitered stone countertop and full-height backsplash add quiet drama. Wall-mounted brass faucets keep the lines clean and architectural, complemented by a graceful arched mirror that softens the space and adds a subtle statement.
In the shower, vertically stacked neutral tile enhances the height of the room, paired with recessed stone niches for seamless functionality. A frameless glass enclosure maintains openness, allowing the warm brass fixtures to shine. The sculptural Kohler Japanese soaking tub and floor-mounted tub filler introduce a spa-like moment, balanced by natural textures and thoughtful styling.
Every detail was chosen to stay within a cohesive warm palette, layered neutrals, organic materials, and tailored finishes, creating a bathroom that feels serene, sophisticated, and effortlessly luxurious.
 AMLD INTERIOR INC
AM6804 METEOR SHOWER
DESCRIPTION:
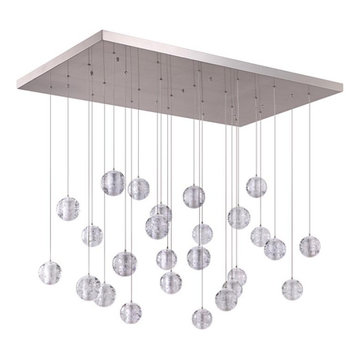
The “Series Meteor Shower” is a gorgeous mix of modern world and contemporary class, designed to perfection with just the right amount of glass and “air” to create a piece that looks futuristic even as the years pass. This unique and stunning fixture features small cast glass sphere pendants with a frost cylinder shaped area that holds the light bulbs. These lights look like small candles floating in spheres of water, which give it not just a contemporary edge, but a tranquil one. These tiny bubbles like pendants “float” in a gorgeous, subtle fashion from above. In addition to its effortlessly chic air, it's also available in different sizes to fit your needs and budget. At Alan Mizrahi Lighting we specialize in bringing lighting concepts to reality, whether your inspiration comes from a rough sketch, an existing chandelier, our original concepts, or even your own creative imagination. Large or small, our team can meet the challenge, and can even coordinate the production of a private collection, where all finishes are kept consistent.
SPECIFICATIONS:
Shape: Rectangle
Size: Length: 40" Length x 14" Wide, each Pendant can be adjusted up to 18 ft height.
Ceiling Plate: 1” thick
Finish: Brushed Nickel (Custom finishes are available at no additional cost)
Material: Nickel, Glass.
Glass: The glass is made of solid cast borosilicate glass
Lights: 40L 10 watts G9 bulbs (included) Max bulbs. Suggested: 20W
Power Supply: 12V power supply included in the canopy
Each Globe's Diameter: 4" wide
Weight: 164 lbs.
Extension: Adjustable cables for a customizable length up to 18 ft. .
Assembly: The glass balls need to be latched onto the base. Each piece comes with an easy-to-understand installation sheet for your convenience.
Dimmer Switch Compatible: Optional
Shipping: Free Worldwide
Rush Order: 4-6 Weeks; 15% added to
Regular Lead Time: 6-8 Weeks
Warranty: 5 Years Full Coverage (includes replacement parts)
SIZE OPTIONS
Sizes Prices
16" Length x 8" Wide x 2” Depth x 12' Feet Height (8 Light) $1,756.00
20" Length x 10" Wide x 2” Depth x 12' Feet Height (10 light) $2,632.00
24" Length x 12" Wide x 2” Depth x 12' Feet Height (18 light) $3,96000
30" Length x 14" Wide x 2” Depth x 12' Feet Height (26 light) $4,56400
36" Length x 14" Wide x 2” Depth x 12' Feet Height (32 light) $5,490.00
40" Length x 14" Wide x 2” Depth x 12' Feet Height (40 light) $6,490.00
48" Length x 18" Wide x 2” Depth x 12' Feet Height (56 light) $7,474.00
66" Length x 18" Wide x 2” Depth x 12' Feet Height (70 light) $8,414.00
80" Length x 22" Wide x 2” Depth x 12' Feet Height (80 light) $10,248.00
90" Length x 22" Wide x 2” Depth x 12' Feet Height (92 light) $11,092.00
102" Length x 30" Wide x 2” Depth x 12' Feet Height (104 light) $12,848.00
116" Length x 33" Wide x 2” Depth x 12' Feet Height (104 light) $16,026.00
Custom sizes, finishes and colors available upon request.
Additional Details:
- 1.5 Watt (G4) Led bulbs-optional
- Braided Metal Coaxial Cable
- Standard Adjustable Strands
 Sosna Inc
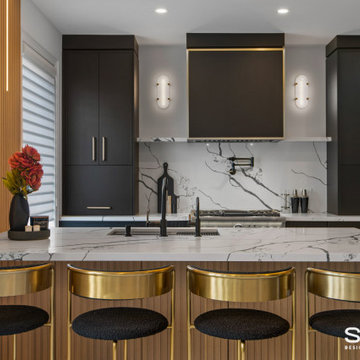
These are returning clients of Sosna, for whom we previously completed a Laundry Room and multiple Bathroom renovation.
They are a family of professionals in the restaurant industry, who returned to Sosna to renovate their outdated, and cramped Kitchen. They found it especially cramped when entertaining guests, as the only space to gather was around the cooking area.
During the renovation process, it was discovered that the existing window had leaked and caused extensive damage to the exterior wall. This damage was repaired with new framing and insulation, and a larger window was installed allowing for a beautiful view of the backyard.
In the newly renovated Kitchen, a large peninsula in the center of the room features unique grooved panels with LED lighting and a quartz waterfall countertop. Creating the grooved panels to align perfectly with the tall cabinets on the opposite wall and also fit the LED channels required detailed and careful calculations.
This peninsula not only enhances the aesthetics of the space but also serves a functional purpose. It provides a designated area for food preparation and cooking behind it, while the opposite side remains a convenient and safe space for entertaining, allowing guests to communicate and interact with their hosts effortlessly.
The back wall of the Kitchen features the stove and large hood cabinet, which are flanked by 2 appliance garages to hide and store small countertop appliances. As well, cabinetry that is fully loaded with drawer and cabinet accessories with pull-outs and inserts keeps the countertops free from clutter.
The right side of the Kitchen includes the fridge, pantry, and tall cabinetry with plenty of useful storage. A wine fridge and built-in coffee machine are conveniently placed for entertaining.
Given the new cabinetry was a mix of doors with a thin shaker profile, and doors with grooves, the installation of knobs and handles required careful measurement to ensure that they not only fit the grooves, but lined up for a clean and cohesive look.
Our clients are overjoyed with their unique and beautiful Kitchen, uniquely designed for both their daily lives, and entertaining needs.
If you’re ready for a Kitchen that meets your tastes, needs, and lifestyle, contact us to get started!
Sponsored
Columbus, OH
Hope Restoration & General Contracting
Columbus Design-Build, Kitchen & Bath Remodeling, Historic Renovations
 Lauren Maroney for Ethan Allen Sterling, VA
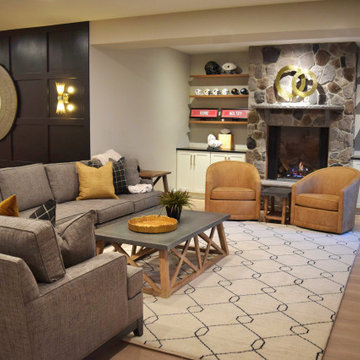
This renovated basement is a moody, elevated entertaining space designed for gathering, unwinding, and lingering a little longer. A rich black paneled wall sets a dramatic backdrop, balanced by light wood floors, warm neutral upholstery, and sculptural brass accents that add a subtle glow. The mix of tailored furnishings and organic elements creates a refined yet relaxed atmosphere—equally suited for bourbon tastings, game nights, or shooting pool in the billiards room. Thoughtful lighting and bold artwork bring depth and personality, while the open layout allows the space to flow effortlessly from bar to game table to lounge. The result is a sophisticated retreat that feels intimate, inviting, and unmistakably cool.
 Martin Bros. Contracting, Inc.
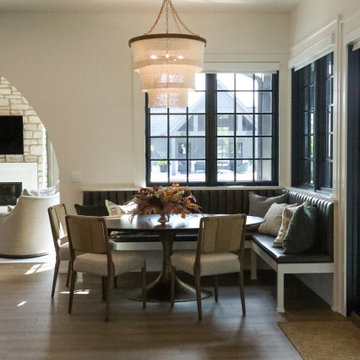
This modern luxury kitchen is defined by striking architectural details and a refined mix of high-end materials. Dark, richly finished cabinetry creates a dramatic contrast against light Calacatta marble countertops and backsplashes, delivering a timeless yet sophisticated aesthetic. Elegant arched windows flood the space with natural light, while coordinated arched details above the range hood and throughout the adjoining living areas add a cohesive, architectural rhythm.
Professional-grade stainless steel appliances—including a statement range and double ovens—anchor the kitchen with both performance and presence. Discreetly integrated behind the range, a hidden spice rack provides convenient storage while maintaining the kitchen’s clean, uninterrupted lines. Contemporary glass globe chandeliers pair effortlessly with warm gold-toned hardware and faucets, adding a soft glow and elevated warmth to the darker palette.
Designed for gathering and entertaining, the open-concept layout features a generous central island and a long dining table. A custom banquette creates an inviting dining nook, accented by a Made Goods Patricia round chandelier above, blending comfort, function, and refined design into one seamless, luxurious space.
 Mariano & Co., LLC
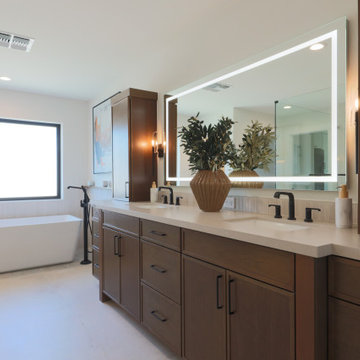
This master bathroom connects seamlessly to both the spacious closet and the bedroom, and features an expansive glass-enclosed walk-in shower with dual shower heads, a long built-in bench with subtle underlighting, and a recessed, illuminated soap niche for a clean, streamlined look. A mix of white tile adds texture, while a warm clove-toned double vanity with ivory quartz countertops provides contrast and ample storage, all grounded by Canyon Ivory large-format tile on the floor. The serene bedroom is anchored by a soft green shiplap accent wall behind the bed and opens directly to the backyard, creating effortless indoor/outdoor living with easy access to the pool and outdoor entertaining spaces.
 KJ Design Collective
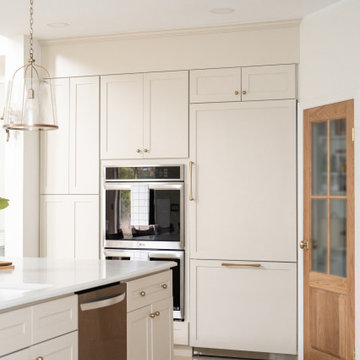
This stunning kitchen renovation in Weston, FL, perfectly balances transitional and traditional design elements. The space features elegant neutral beige cabinetry that exudes warmth and sophistication, complemented by white oak accents that add a touch of organic charm. Custom detailing, including tailored millwork and refined hardware, enhances the timeless appeal of the design.
A standout feature of this renovation is the custom-built breakfast nook, thoughtfully designed to create a cozy and inviting gathering space. Nestled in a sunlit corner, this built-in seating area offers both functionality and style, making it the perfect spot for casual dining or morning coffee.
With a mix of classic and modern touches, this kitchen effortlessly blends traditional craftsmanship with transitional aesthetics, resulting in a space that feels both timeless and fresh.

Sponsored
Delaware, OH

Buckeye Basements, Inc.
Central Ohio's Basement Finishing ExpertsBest Of Houzz '13-'21
 Ariana Designs & Interiors
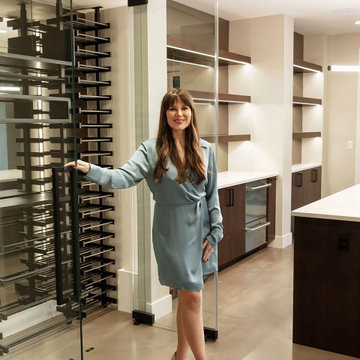
This modern bar is the perfect mix of style and function. Warm wood cabinetry, mirrored open shelving, and a bold glass-enclosed wine display create a sleek, inviting space. A durable white quartz countertop and soft lighting add to its refined, effortless appeal—ideal for entertaining in style.
 Sosna Inc
These are returning clients of Sosna, for whom we previously completed a Laundry Room and multiple Bathroom renovation.
They are a family of professionals in the restaurant industry, who returned to Sosna to renovate their outdated, and cramped Kitchen. They found it especially cramped when entertaining guests, as the only space to gather was around the cooking area.
During the renovation process, it was discovered that the existing window had leaked and caused extensive damage to the exterior wall. This damage was repaired with new framing and insulation, and a larger window was installed allowing for a beautiful view of the backyard.
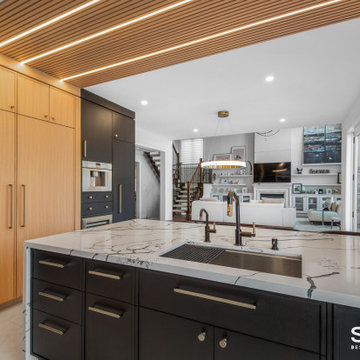
In the newly renovated Kitchen, a large peninsula in the center of the room features unique grooved panels with LED lighting and a quartz waterfall countertop. Creating the grooved panels to align perfectly with the tall cabinets on the opposite wall and also fit the LED channels required detailed and careful calculations.
This peninsula not only enhances the aesthetics of the space but also serves a functional purpose. It provides a designated area for food preparation and cooking behind it, while the opposite side remains a convenient and safe space for entertaining, allowing guests to communicate and interact with their hosts effortlessly.
The back wall of the Kitchen features the stove and large hood cabinet, which are flanked by 2 appliance garages to hide and store small countertop appliances. As well, cabinetry that is fully loaded with drawer and cabinet accessories with pull-outs and inserts keeps the countertops free from clutter.
The right side of the Kitchen includes the fridge, pantry, and tall cabinetry with plenty of useful storage. A wine fridge and built-in coffee machine are conveniently placed for entertaining.
Given the new cabinetry was a mix of doors with a thin shaker profile, and doors with grooves, the installation of knobs and handles required careful measurement to ensure that they not only fit the grooves, but lined up for a clean and cohesive look.
Our clients are overjoyed with their unique and beautiful Kitchen, uniquely designed for both their daily lives, and entertaining needs.
If you’re ready for a Kitchen that meets your tastes, needs, and lifestyle, contact us to get started!
 KJ Design Collective
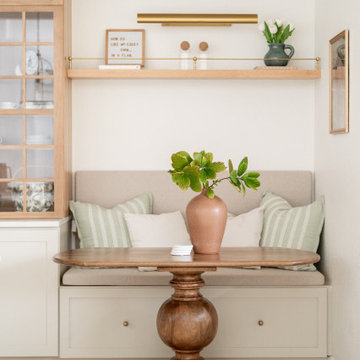
This stunning kitchen renovation in Weston, FL, perfectly balances transitional and traditional design elements. The space features elegant neutral beige cabinetry that exudes warmth and sophistication, complemented by white oak accents that add a touch of organic charm. Custom detailing, including tailored millwork and refined hardware, enhances the timeless appeal of the design.
A standout feature of this renovation is the custom-built breakfast nook, thoughtfully designed to create a cozy and inviting gathering space. Nestled in a sunlit corner, this built-in seating area offers both functionality and style, making it the perfect spot for casual dining or morning coffee.
With a mix of classic and modern touches, this kitchen effortlessly blends traditional craftsmanship with transitional aesthetics, resulting in a space that feels both timeless and fresh.
30