
Search results for "Mixes effortlessly" in Home Design Ideas
 Archimple LLC
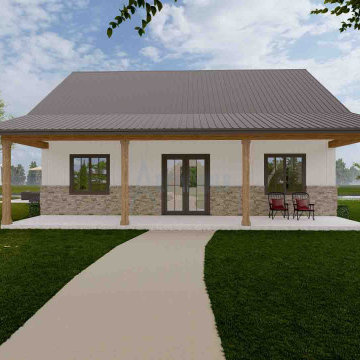
Experience the quintessence of countryside living with a modern twist in our captivating 3-bedroom Barndominium! This spacious abode blends comfort and functionality effortlessly within a stylish package. Step onto the welcoming front porch and enter the airy great room, ideal for both gatherings and moments of relaxation.
The kitchen, complete with a convenient island and small pantry, seamlessly connects to the back porch through the laundry area. Indulge in the luxury of the master bedroom, boasting a double vanity and a walk-in closet for ample storage. Meanwhile, two additional bedrooms share a common bath and have separate closets, ensuring comfort and convenience for all residents.
 The Decorating Therapist
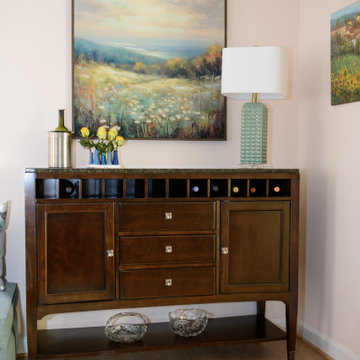
The former dining room sideboard was thoughtfully relocated to the living room, where it was repurposed as an elegant home bar that enhances both functionality and entertaining. Positioned just steps from the dining room, the bar console provides ample space for mixing cocktails, serving beverages, and opening a favorite bottle of wine without interrupting the flow of dinner parties or family gatherings. This strategic furniture placement improves circulation in the dining room while creating a dedicated beverage station that supports effortless entertaining.
A sophisticated table lamp and serene artwork complete the vignette, transforming the bar area into a refined focal point that blends beauty with purpose. The result is a luxury living space where thoughtful space planning, versatile furnishings, and curated accessories come together to elevate everyday living and gracious entertaining.
 Architectural Justice
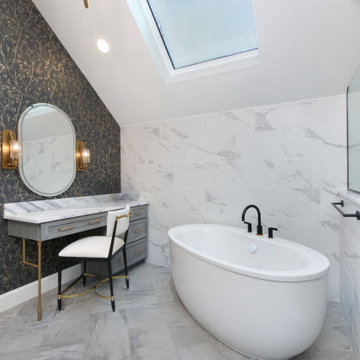
This bathroom remodel embraces a light and airy aesthetic, combining a soft neutral palette with high-end materials and layered textures. Clean lines and thoughtful design details create a space that feels both modern and timeless.
A mix of natural stone, refined metal accents, and custom finishes adds depth and visual interest, while maintaining a cohesive and calming atmosphere. Every element was carefully selected to enhance both form and function, resulting in a space that feels elevated yet effortless.
Find the right local pro for your project
 Create Good Sinks

Exposed beams, stone fireplace, and effortless pops of color give this space the right amount of openness, depth, and warmth. Our 37" ledge workstation sink is pictured here with our 18" bamboo cutting board with mixing bowl set (colander not pictured).
 FBC Remodel

This striking wet bar is the perfect marriage of functionality and style. Bold navy cabinetry anchors the space, while floating walnut shelves and a shimmering vertical tile backsplash create a modern focal point. The integrated beverage fridge, built-in sink, and ample storage make entertaining effortless. Exposed beams and polished concrete floors lend an industrial-chic vibe that ties seamlessly into the overall basement design. Whether mixing craft cocktails or grabbing a cold drink, this thoughtfully designed bar elevates the art of hospitality.
 Blank and Cables
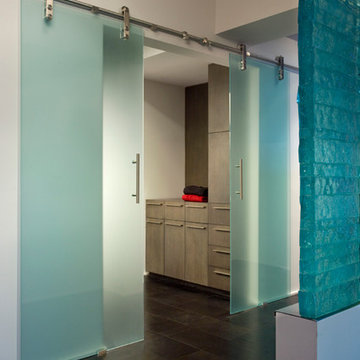
Blank and Cables wanted to create not only a futuristic and modern aesthetic throughout this San Francisco Penthouse, but we also wanted to include the smooth and effortless features associated with space age design. Throughout the home, LED light fixtures allow for controlled color and ambiance; the living room houses a sliding couch that tucks away into an airplane inspired aluminium fuselage with pivoting windows that reveal the master bedroom; and transparent steps provide a clear view of the daunting heights below. This modern, space age penthouse is truly a one-of-a-kind interior landscape with all the bells and whistles to match one of this millennia's finest designs.
Todd Roberts
 Madison Avenue Window Fashions
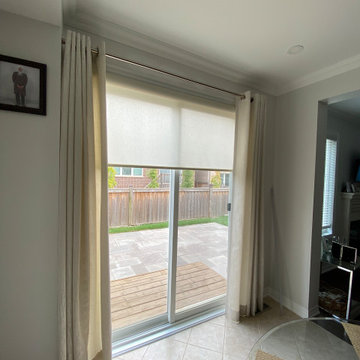
Roller blinds combined with drapery create the perfect synergy in window coverings. This versatile combination offers the best of both worlds, ensuring functionality and style in one seamless solution.
Roller blinds, with their sleek and modern design, provide excellent light control and privacy. They are incredibly easy to operate, allowing you to adjust the level of sunlight entering the room effortlessly. Whether you prefer a complete blackout or a soft filtered light, roller blinds have got you covered.
Adding drapery to the mix brings a touch of elegance and sophistication to your space. With a wide range of fabric options available, you can easily customize the drapes to match your interior decor. Drapery not only adds warmth and texture but also helps to soften the overall look of the window.


 FBC Remodel
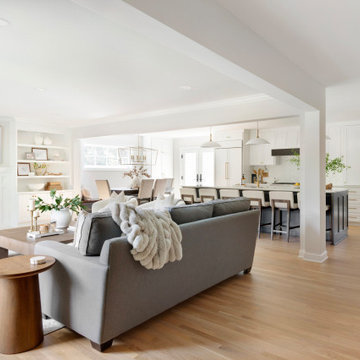
Bright, Airy, and Inviting Living Room Remodel
This stunning living room remodel is the perfect blend of classic elegance and modern comfort. Flooded with natural light, the space features a soft, neutral color palette with warm wood floors that provide an inviting foundation for relaxed living and entertaining.
The focal point of the room is the beautifully detailed fireplace, flanked by custom built-in shelving, ideal for displaying curated collections of art, books, and ceramics. A herringbone marble tile surround adds texture and sophistication to the fireplace design.
Sumptuous upholstered seating in creamy, textured fabrics is arranged for easy conversation, centered around a substantial wood coffee table that adds rustic charm. A mix of natural greenery and brass accents throughout the room provides warmth and depth, enhancing the calm and collected aesthetic.
Carefully chosen accessories and layered textiles — from cozy throws to decorative trays and candlesticks — add interest without clutter, making this space feel effortlessly chic and welcoming.
Perfect for both casual gatherings and quiet evenings by the fire, this remodeled living room is a serene retreat that feels timeless yet fresh.
 Brittanys Design
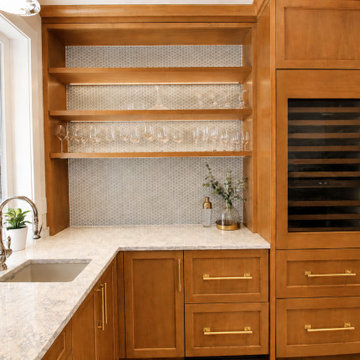
A kitchen designed around family, entertaining—and the view. ?
For this Redondo Beach renovation, every cabinet, finish, and functional zone was planned with intention. The goal was to create a light, welcoming kitchen that reflected its coastal setting without feeling overly themed.
Warm walnut cabinetry grounds the space, while crisp white uppers and a soft blue island keep the palette fresh and airy. Honed quartz surfaces, a subtly textured backsplash, brushed brass hardware, and woven counter stools introduce warmth, dimension, and relaxed coastal character.
The oversized island offers generous room for food preparation, casual dining, and gathering with a full house. A dedicated beverage center and accessible dish storage allow family and guests to help themselves without interrupting the primary cooking zone. Thoughtfully organized custom cabinetry maximizes storage while maintaining an open, uncluttered feel.
We also reworked the architecture so the kitchen feels cohesive with the rest of the home rather than like a later addition. The result is a refined yet approachable space—equally suited to quiet mornings, family dinners, and effortless entertaining.
Which detail catches your eye first: the blue island, warm walnut cabinetry, or beverage center?
 Lauren Maroney for Ethan Allen Sterling, VA
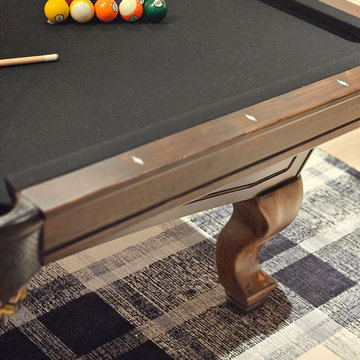
This renovated basement is a moody, elevated entertaining space designed for gathering, unwinding, and lingering a little longer. A rich black paneled wall sets a dramatic backdrop, balanced by light wood floors, warm neutral upholstery, and sculptural brass accents that add a subtle glow. The mix of tailored furnishings and organic elements creates a refined yet relaxed atmosphere—equally suited for bourbon tastings, game nights, or shooting pool in the billiards room. Thoughtful lighting and bold artwork bring depth and personality, while the open layout allows the space to flow effortlessly from bar to game table to lounge. The result is a sophisticated retreat that feels intimate, inviting, and unmistakably cool.
 KJ Design Collective
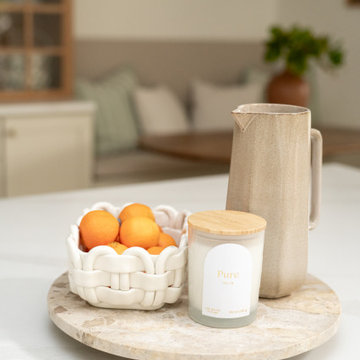
This stunning kitchen renovation in Weston, FL, perfectly balances transitional and traditional design elements. The space features elegant neutral beige cabinetry that exudes warmth and sophistication, complemented by white oak accents that add a touch of organic charm. Custom detailing, including tailored millwork and refined hardware, enhances the timeless appeal of the design.
A standout feature of this renovation is the custom-built breakfast nook, thoughtfully designed to create a cozy and inviting gathering space. Nestled in a sunlit corner, this built-in seating area offers both functionality and style, making it the perfect spot for casual dining or morning coffee.
With a mix of classic and modern touches, this kitchen effortlessly blends traditional craftsmanship with transitional aesthetics, resulting in a space that feels both timeless and fresh.
 Smart Closets
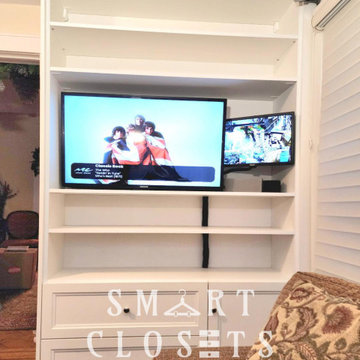
This custom wall unit in a Dove Satin finish brings together style, storage, and smart functionality—all in one seamless design.
Designed with a mix of spacious drawers, soft-close doors, and adjustable shelving, it keeps everything organized and within reach. Thoughtful details like built-in backing for the TV area, discreet grommets for wiring, and a matching hook set make everyday living effortless.
Finished with transitional door and drawer faces, faux end panels, and clean fascia lines, this piece blends classic charm with modern simplicity.
A perfect balance of beauty and practicality—designed to elevate your living space. ✨
#LivingWallUnit #DoveSatinfinish #SmartClosets
 FRONTGATE
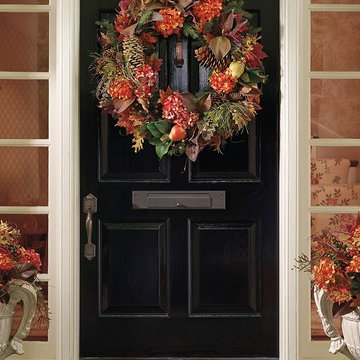
Bring the harvest right to your door with the vibrant oranges and balmy greens of our Autumn Mix Wreath. Brimming with lifelike hydrangeas, pinecones, magnolia and maple leaves accented with pears, autumn grass and twigs, this vibrant wreath will effortlessly bring years of warmth and cheer to your home.


 Dream Coast Builders
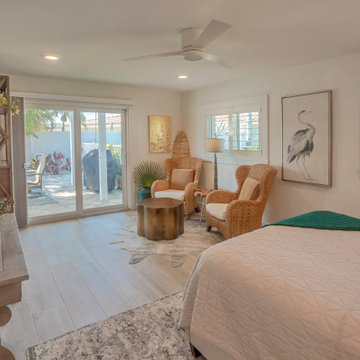
This serene bedroom captures the essence of coastal living with its light-filled layout and breezy, natural design. Woven accent chairs and a sculptural side table create a cozy seating nook near the window, while soft white walls and warm-toned wood flooring maintain a clean and calming palette. The large sliding doors invite natural light to flow in, blurring the line between indoor comfort and outdoor relaxation. Carefully chosen décor—like the minimalist bird illustration, sculptural greenery, and textured furniture—adds layers of charm without overwhelming the space. The mix of contemporary finishes and coastal-inspired elements lends the room a sense of effortless luxury. Ideal for a modern beach home remodel, this bedroom offers both comfort and character, making it a peaceful haven by the sea.
 JayMarc Homes

The Birch's kitchen showcases a seamless blend of elegance and functionality. The white cabinets exude a timeless appeal, creating a bright and inviting atmosphere. Complementing the cabinets, the silver appliances add a sleek and modern touch, while providing top-notch performance for all culinary needs. The countertops, featuring a mix of white and gray hues, create a sophisticated visual contrast that enhances the overall aesthetic. The gray subway tiles, carefully arranged as a backsplash, add texture and depth to the space. Their neutral tone effortlessly coordinates with the surrounding elements, resulting in a harmonious and stylish kitchen design. Whether you're preparing a gourmet meal or enjoying casual dining, The Birch's kitchen offers a perfect balance of style and practicality.
 Hold It Contemporary Home
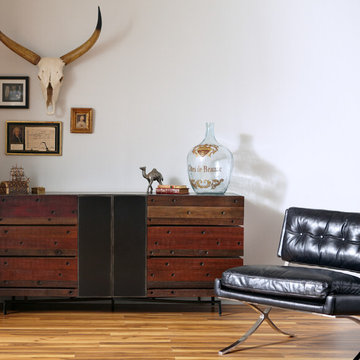
Four Hands thrives on discovery: unearthing new trends, reinventing textures, and evolving classics. Four Hands strives for the perfect mix of elements, utilizing a range of materials from warm woods and cool concrete to rugged iron and sumptuous upholstery. The Heathrow Chair, inspired by the 19th Century Barcelona Chairs, has a timeless elegance, mid-century modern simplicity, unsurpassed quality and classic design. The Morrisey Dresser, a part of the Bina Collection, is crafted by hand from sustainably harvested and reclaimed woods. The collection effortlessly merges old and new worlds into livable furnishings with a rustic modern allure. Juxtaposing warm patinas with rough and refined woods lends a sense of history to any space, though never appears dated. The artistic use of tone ensures every one-of-a-kind piece is a focal point able to blend beautifully with others.
 Henck Design LLC
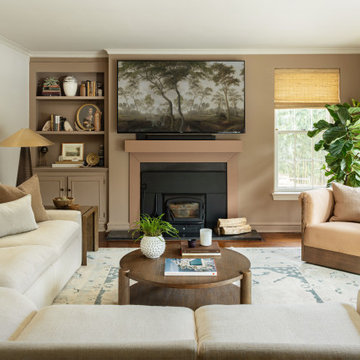
A beautiful blend of white, beige, and warm brown tones gives this family room its timeless charm. With the perfect mix of modern design and cozy ambiance, it’s a versatile space ideal for gatherings, relaxed lounging, or quiet moments of solitude. This thoughtfully designed room by Henck Design brings comfort and elegance together in effortless harmony.

Sponsored
Columbus, OH

Structural Remodeling
Franklin County's Heavy Timber Specialists | Best of Houzz 2020!

 Talon Construction Inc.
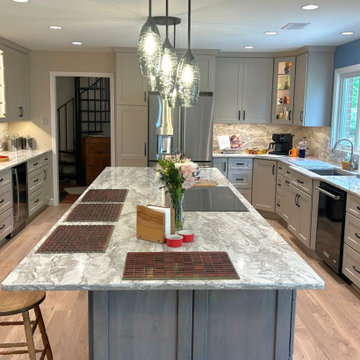
This Frederick-area kitchen remodel by Talon Construction Inc. is a standout example of how thoughtful design and craftsmanship can completely transform the heart of a home. Blending modern functionality with timeless finishes, the space is both visually striking and highly livable tailored to how homeowners cook, gather, and entertain.
At the center of the design is a large, statement island topped with marble-inspired quartz. Its expansive surface serves as a multifunctional hub for meal prep, casual dining, and socializing. The waterfall-like veining carries seamlessly into the full-height backsplash, creating a cohesive and elevated aesthetic that feels custom and refined.
The cabinetry palette strikes a perfect balance between contrast and warmth. Crisp white shaker-style upper cabinets keep the perimeter light and open, while soft gray base cabinetry and a matching island ground the space with subtle depth. Matte black hardware adds a clean, contemporary edge, complementing the overall modern farmhouse feel.
Functionality is just as impressive as the visual appeal. The layout maximizes storage and efficiency with a mix of deep drawers, roll-out organizers, and integrated appliance solutions. A custom pantry provides dedicated storage with built-in shelving and drawer systems, making organization effortless and accessible. The island itself incorporates clever storage features, including pull-outs and utensil organization, ensuring everything has its place.
High-end appliances are thoughtfully integrated to maintain clean sightlines, including stainless steel wall ovens and a counter-depth refrigerator. This approach enhances both usability and the open, uncluttered feel of the kitchen.
Lighting plays a key role in defining the space. Layered illumination from recessed ceiling lights to decorative glass pendant fixtures over the island. This adds both function and ambiance. Under-cabinet lighting highlights the backsplash while improving task visibility, and natural light from nearby windows further enhances the bright, airy atmosphere.
Warm-toned luxury vinyl plank flooring ties everything together, introducing texture and durability while softening the overall palette. The result is a kitchen that feels inviting, comfortable, and built for everyday life.
Ultimately, this remodel reflects a design-build approach that prioritizes both beauty and practicality. Every detail, from the cabinetry and countertops to the lighting and storage has been carefully considered to create a space that not only looks exceptional but functions seamlessly for years to come.
 Cresmark Custom Homes
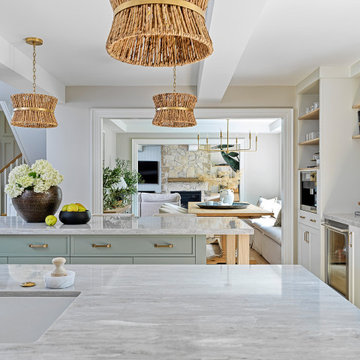
This kitchen renovation brings warmth, texture, and sophistication together in a beautifully layered design. The soft green island with marble countertops anchors the space, while rattan pendant lighting adds natural charm and a touch of coastal inspiration. White cabinetry with brass hardware keeps the palette timeless, while wood accents in the range hood detail and open shelving introduce warmth and depth.
Integrated storage, a built-in coffee station, and a beverage fridge enhance functionality, while the layout flows seamlessly into the dining and living spaces for effortless entertaining. With its mix of natural textures, refined finishes, and thoughtful details, this kitchen is both elegant and inviting—the heart of the home reimagined.
28