
Search results for "Mixes effortlessly" in Home Design Ideas
 CL Design-Build, Inc.
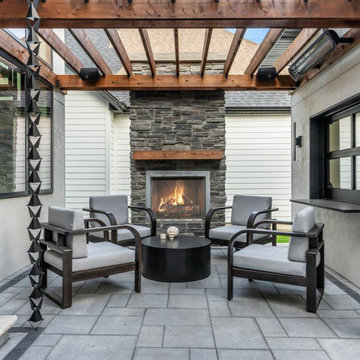
This California Coastal Contemporary house overlooking the Illinois River is a stunning residence that combines the best of contemporary design with the natural beauty of its surroundings. This luxurious home shares its connection to nature at all levels from the lower level walk-out patio with swim spa to the main-level courtyard with bar and fireplace to the unique rooftop deck with a kitchen and gathering space all accessible by floating stairs and elevator. This architectural masterpiece showcases clean lines, flat roofs, and large glass windows, with balconies and decks that provide breathtaking panoramic views of the Illinois River. True to its architectural style, the house harmoniously combines nature-inspired, materials, such as wood, stucco, and stone, mixed with sleek, modern finishes. Upon entering through glass doors, the main level welcomes you with an open-concept living area, dining space, and a state-of-the-art kitchen featuring top-tier appliances, large island, and a scullery. Entertaining opportunities abound with the indoor/outdoor walk-up bar & kitchen, temperature-controlled wine cellar, and outdoor built-in grill at the walk-out level. With a regard for inventive craftsmanship, this home is designed to provide a unique and sophisticated living experience, a tranquil and relaxing atmosphere that flows effortlessly to the surrounding outdoor spaces
 AMLD INTERIOR INC
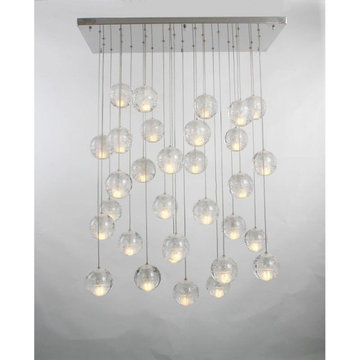
AM6804 METEOR SHOWER
DESCRIPTION:
The “Series Meteor Shower” is a gorgeous mix of modern world and contemporary class, designed to perfection with just the right amount of glass and “air” to create a piece that looks futuristic even as the years pass. This unique and stunning fixture features small cast glass sphere pendants with a frost cylinder shaped area that holds the light bulbs. These lights look like small candles floating in spheres of water, which give it not just a contemporary edge, but a tranquil one. These tiny bubbles like pendants “float” in a gorgeous, subtle fashion from above. In addition to its effortlessly chic air, it's also available in different sizes to fit your needs and budget. At Alan Mizrahi Lighting we specialize in bringing lighting concepts to reality, whether your inspiration comes from a rough sketch, an existing chandelier, our original concepts, or even your own creative imagination. Large or small, our team can meet the challenge, and can even coordinate the production of a private collection, where all finishes are kept consistent.
SPECIFICATIONS:
Shape: Rectangle
Size: Length: 40" Length x 14" Wide, each Pendant can be adjusted up to 18 ft height.
Ceiling Plate: 1” thick
Finish: Brushed Nickel (Custom finishes are available at no additional cost)
Material: Nickel, Glass.
Glass: The glass is made of solid cast borosilicate glass
Lights: 40L 10 watts G9 bulbs (included) Max bulbs. Suggested: 20W
Power Supply: 12V power supply included in the canopy
Each Globe's Diameter: 4" wide
Weight: 164 lbs.
Extension: Adjustable cables for a customizable length up to 18 ft. .
Assembly: The glass balls need to be latched onto the base. Each piece comes with an easy-to-understand installation sheet for your convenience.
Dimmer Switch Compatible: Optional
Shipping: Free Worldwide
Rush Order: 4-6 Weeks; 15% added to
Regular Lead Time: 6-8 Weeks
Warranty: 5 Years Full Coverage (includes replacement parts)
SIZE OPTIONS
Sizes Prices
16" Length x 8" Wide x 2” Depth x 12' Feet Height (8 Light) $1,756.00
20" Length x 10" Wide x 2” Depth x 12' Feet Height (10 light) $2,632.00
24" Length x 12" Wide x 2” Depth x 12' Feet Height (18 light) $3,96000
30" Length x 14" Wide x 2” Depth x 12' Feet Height (26 light) $4,56400
36" Length x 14" Wide x 2” Depth x 12' Feet Height (32 light) $5,490.00
40" Length x 14" Wide x 2” Depth x 12' Feet Height (40 light) $6,490.00
48" Length x 18" Wide x 2” Depth x 12' Feet Height (56 light) $7,474.00
66" Length x 18" Wide x 2” Depth x 12' Feet Height (70 light) $8,414.00
80" Length x 22" Wide x 2” Depth x 12' Feet Height (80 light) $10,248.00
90" Length x 22" Wide x 2” Depth x 12' Feet Height (92 light) $11,092.00
102" Length x 30" Wide x 2” Depth x 12' Feet Height (104 light) $12,848.00
116" Length x 33" Wide x 2” Depth x 12' Feet Height (104 light) $16,026.00
Custom sizes, finishes and colors available upon request.
Additional Details:
- 1.5 Watt (G4) Led bulbs-optional
- Braided Metal Coaxial Cable
- Standard Adjustable Strands
 Woodland Road Design
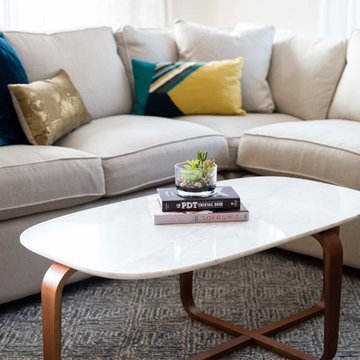
This couple wanted a grown-up space where they could relax with their adorable bulldog, and entertain friends. Using this lovely sofa from Room & Board, plus a mix of accent table styles, we were able to achieve a pulled together, effortless look that is both vibrant and polished. The pillows, coffee table, rectangular side table, and mirror are from West Elm. The drum table, curtains, floor lamp, & rug are from Crate & Barrel.
Photo By: Sabine Mueller Creative
Find the right local pro for your project
 Advanced Home Improvement, Inc.
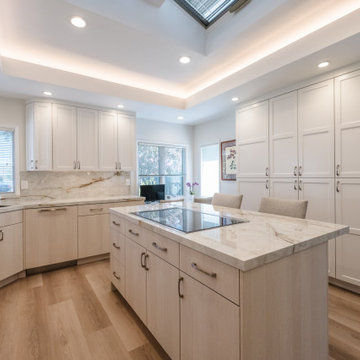
The unique island cooktop with a custom downdraft cabinet became a striking focal point, combining innovation with seamless integration. Encore's Oregon Pine textured melamine brings a soft, natural warmth that pairs effortlessly with Frameless Current’s Simply White. The client’s choice to mix slab doors with a modified shaker adds subtle contrast and personality. Neolith Himalaya Crystal Décor countertops tie the elements together, creating a refined and cohesive aesthetic.
 Lauren Maroney for Ethan Allen Sterling, VA
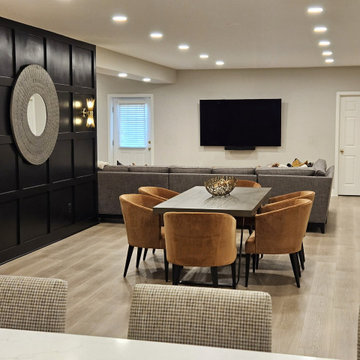
This renovated basement is a moody, elevated entertaining space designed for gathering, unwinding, and lingering a little longer. A rich black paneled wall sets a dramatic backdrop, balanced by light wood floors, warm neutral upholstery, and sculptural brass accents that add a subtle glow. The mix of tailored furnishings and organic elements creates a refined yet relaxed atmosphere—equally suited for bourbon tastings, game nights, or shooting pool in the billiards room. Thoughtful lighting and bold artwork bring depth and personality, while the open layout allows the space to flow effortlessly from bar to game table to lounge. The result is a sophisticated retreat that feels intimate, inviting, and unmistakably cool.
 Lauren Maroney for Ethan Allen Sterling, VA
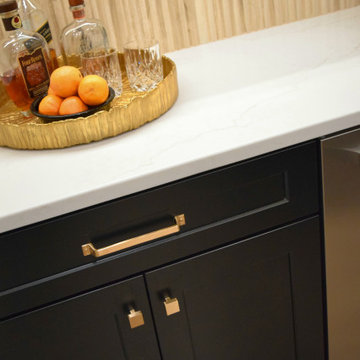
This renovated basement is a moody, elevated entertaining space designed for gathering, unwinding, and lingering a little longer. A rich black paneled wall sets a dramatic backdrop, balanced by light wood floors, warm neutral upholstery, and sculptural brass accents that add a subtle glow. The mix of tailored furnishings and organic elements creates a refined yet relaxed atmosphere—equally suited for bourbon tastings, game nights, or shooting pool in the billiards room. Thoughtful lighting and bold artwork bring depth and personality, while the open layout allows the space to flow effortlessly from bar to game table to lounge. The result is a sophisticated retreat that feels intimate, inviting, and unmistakably cool.
 Lauren Maroney for Ethan Allen Sterling, VA
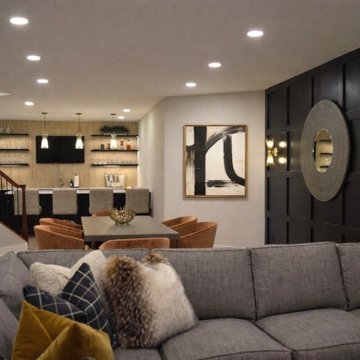
This renovated basement is a moody, elevated entertaining space designed for gathering, unwinding, and lingering a little longer. A rich black paneled wall sets a dramatic backdrop, balanced by light wood floors, warm neutral upholstery, and sculptural brass accents that add a subtle glow. The mix of tailored furnishings and organic elements creates a refined yet relaxed atmosphere—equally suited for bourbon tastings, game nights, or shooting pool in the billiards room. Thoughtful lighting and bold artwork bring depth and personality, while the open layout allows the space to flow effortlessly from bar to game table to lounge. The result is a sophisticated retreat that feels intimate, inviting, and unmistakably cool.

Sponsored
Fredericksburg, OH

High Point Cabinets
Columbus' Experienced Custom Cabinet Builder | 4x Best of Houzz Winner
 E+E Design Consulting
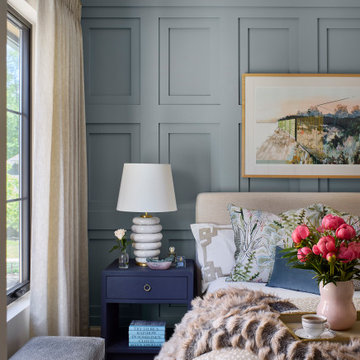
A modern traditional guest bedroom with a whimsical twist, featuring custom millwork, layered textiles, bold pattern mixing, statement lighting, curated artwork, and luxurious details. This elevated retreat combines timeless design with unexpected moments for a space that feels collected, personal, and effortlessly sophisticated.
 Schumacher Homes
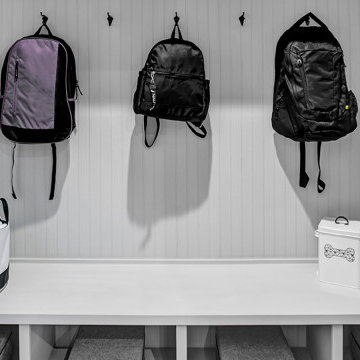
Built by Schumacher Homes, America's Largest Custom Home Builder, this stunning Charleston Earnhardt model home in Charlotte, North Carolina, effortlessly balances classic architectural inspiration with contemporary modern design. As one of our most popular customizable floor plans, the Charleston open-concept layout is designed for modern living, maximizing both storage and style. The exterior of this home boasts undeniable curb appeal, utilizing a dramatic mix of architectural elements including natural stone accents, open timber trusses, and dynamic multiple rooflines that create an unforgettable first impression. Inside, the grand main living space features soaring tall ceilings accented by rich interior cedar beams that span across both the great room and the kitchen, adding structural warmth and striking architectural detail. The gourmet kitchen is a chef's dream, equipped with expansive counter space, a large central island for family gatherings, and a giant walk-in pantry that ensures a highly organized, clutter-free kitchen design.
Perfect for busy families, a private pocket office off the main living area provides the ideal quiet work-from-home space or built-in desk zone. This area leads seamlessly into the luxurious primary suite (owner's retreat), which serves as a private oasis complete with a spacious, spa-like bathroom and two massive walk-in closets. Designed with a split-bedroom layout to maximize privacy, the additional spacious bedrooms sit on the opposite side of the home, ensuring children or guests enjoy their own dedicated space. Completing this home’s focus on daily functionality is a highly efficient mudroom drop zone located right off the entry, featuring a custom locker system with an integrated top storage shelf and bench seating to keep outerwear and daily essentials neatly organized.
 KJ Design Collective
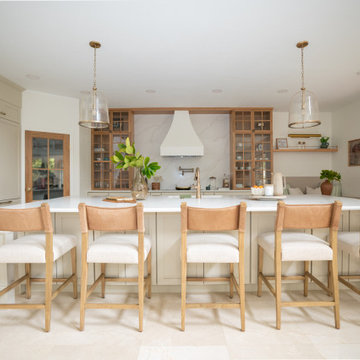
This stunning kitchen renovation in Weston, FL, perfectly balances transitional and traditional design elements. The space features elegant neutral beige cabinetry that exudes warmth and sophistication, complemented by white oak accents that add a touch of organic charm. Custom detailing, including tailored millwork and refined hardware, enhances the timeless appeal of the design.
A standout feature of this renovation is the custom-built breakfast nook, thoughtfully designed to create a cozy and inviting gathering space. Nestled in a sunlit corner, this built-in seating area offers both functionality and style, making it the perfect spot for casual dining or morning coffee.
With a mix of classic and modern touches, this kitchen effortlessly blends traditional craftsmanship with transitional aesthetics, resulting in a space that feels both timeless and fresh.
 FBC Remodel
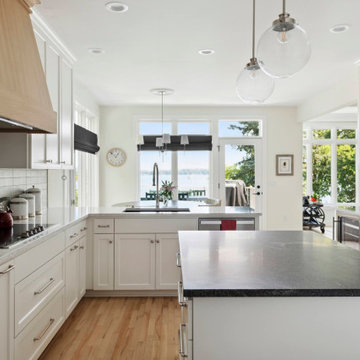
This stunning kitchen remodel blends timeless elegance with modern functionality, creating a bright and welcoming space that embraces natural light and spectacular views. The classic white shaker cabinetry is paired with a soft white subway tile backsplash, adding subtle texture and sophistication. A dramatic custom wood range hood becomes a natural focal point, complementing the warmth of the natural hardwood floors.
Contrasting countertops add visual depth—sleek black stone on the island and crisp white quartz on the perimeter—offering ample space for cooking, dining, and entertaining. Large glass pendant lights float above the island, adding an airy, modern touch. Thoughtful details, such as polished chrome hardware and a mix of open glass-front cabinets for display, balance function and style.
With seamless flow into a cozy breakfast nook and unobstructed views of the lake beyond, this kitchen is designed for everyday living and effortless entertaining. The result is a refined yet inviting space that feels both contemporary and classic.
 Edge Interiors
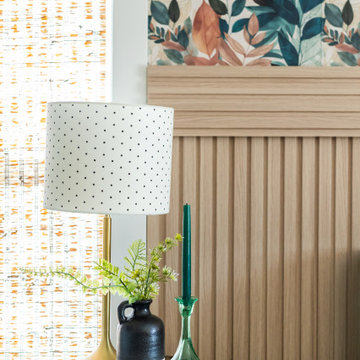
This bedroom update blends elegance with a relaxed boho charm. A statement floral wallpaper serves as the backdrop, adding a touch of vintage romance, while fluted wood paneling introduces depth and texture. A plush velvet bedframe brings a sense of luxury, complemented by rich green velvet curtains that enhance the space with warmth and drama. Neutral end tables provide balance and versatility, while a dresser featuring caning details ties in natural elements, reinforcing the bohemian aesthetic. The result is a sophisticated yet inviting retreat, effortlessly mixing textures and styles.
 D&G Construction
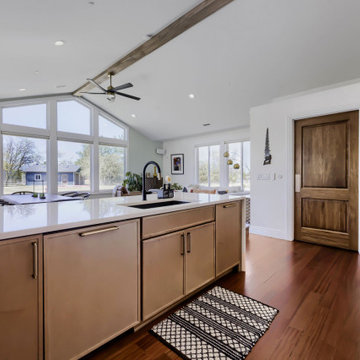
This whole-home remodel was designed to bring together clean, modern aesthetics with everyday functionality.
The open-concept kitchen serves as the centerpiece, featuring warm wood cabinetry, expansive quartz countertops, and a large island built for gathering and entertaining. Natural light fills the space, enhancing the seamless flow into the surrounding living areas.
A custom-built entertainment wall adds both character and practicality, with soft green cabinetry, integrated shelving, and ample storage—creating a refined focal point in the home.
The bathrooms introduce a mix of bold and calming design. A statement powder room delivers a dramatic, high-impact look, while the primary bathroom offers a spa-like retreat with a freestanding tub, walk-in shower, and double vanity.
Finished with thoughtful details throughout, this remodel balances style and livability—creating a home that feels cohesive, functional, and effortlessly inviting.


 Tara Fust Design
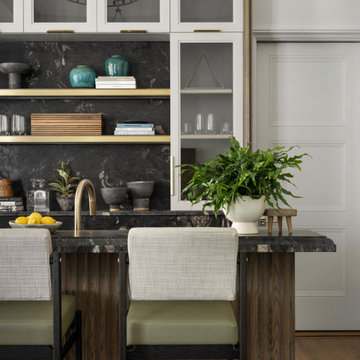
Designed as a refined entertaining zone on the terrace level, this custom bar brings tailored millwork and elevated materials into a space meant for gathering.
Fluted wood paneling wraps the bar front, adding depth and movement while echoing architectural detailing found throughout the home. A dramatic natural stone countertop with rich veining introduces contrast against the warmth of the wood tones, creating a layered material dialogue rather than a single-note palette.
Custom cabinetry integrates wine storage seamlessly into the wall of millwork, allowing function to live cleanly within the architecture. Mixed finishes — including warm brass hardware, dark stone, and hand-selected wood tones — give the space a collected, residential feel rather than a commercial bar aesthetic.
Handcrafted seating with leather and textured upholstery softens the strong lines of the millwork, ensuring the space feels inviting and livable while still visually tailored.
This terrace-level bar exemplifies the project’s overall approach: custom architectural moments paired with thoughtful material layering to create spaces that feel both elevated and effortless.
 Avant Build Construction Inc
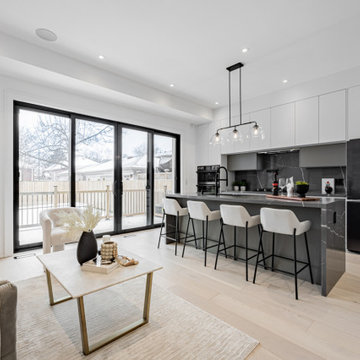
Sophisticated Modern Kitchen with Waterfall Island and Smart Appliances
Welcome to a kitchen that flawlessly blends modern elegance, smart functionality, and natural light. This beautifully designed space exemplifies contemporary living with clean lines, high-end materials, and a layout that invites both cooking and conversation.
✨ Design Overview
This kitchen is a masterclass in modern minimalism, featuring a monochromatic color palette, functional elements, and an open-plan layout that connects effortlessly to the outdoor deck through large sliding glass doors. It’s the perfect fusion of form and function—ideal for everyday life or upscale entertaining.
1. Waterfall Kitchen Island
Material: Sleek, dark veined quartz or porcelain slab with striking white veining.
Design: The waterfall-edge island creates a strong focal point with its bold finish and integrated black fixtures.
Functionality: Seats up to four with stylish bar stools—ideal for casual dining or entertaining.
✅ Bonus: Integrated power outlet on the island side adds functionality without compromising aesthetics.
2. ? Matte Flat-Panel Cabinetry
Upper Cabinets: Crisp, white flat-panel cabinets that enhance the clean and spacious feel.
Lower Cabinet Section: A mix of soft gray and taupe shades for added depth and a subtle contrast.
Hardware-Free: Push-to-open mechanisms preserve the minimalist design.
3. ? Full-Slab Backsplash
Material: Matching veined stone or porcelain backsplash that continues the look of the island.
Visual Impact: The full-slab design creates seamless luxury and a visually cohesive backdrop.
4. ? High-Tech Built-In Appliances
Refrigerator: Smart Samsung French-door fridge with touchscreen interface for connectivity and convenience.
Ovens: Built-in black glass ovens for a sleek, uniform appliance wall.
Cooktop: Integrated into the counter with a pot filler above—combining luxury with serious culinary function.
5. ? Contemporary Lighting & Fixtures
Pendant Lighting: Trio of clear glass globe pendants above the island offers soft illumination and style.
Faucet: Matte black pull-down faucet adds a high-end, contemporary edge.
6. ? Wide-Plank Light Wood Flooring
Material: Likely engineered hardwood or premium laminate in a pale oak tone.
Effect: Adds warmth and contrast to the darker island and appliances, creating balance in the space.
? Why This Kitchen Works
This kitchen nails the formula for contemporary luxury—a palette of muted neutrals, bold textures, and high-performance appliances. The seamless cabinetry, veined surfaces, and smart layout ensure that beauty and function go hand in hand. Whether you're hosting guests or enjoying a quiet morning coffee, this space adapts with ease.
 Worthington Design & Remodeling
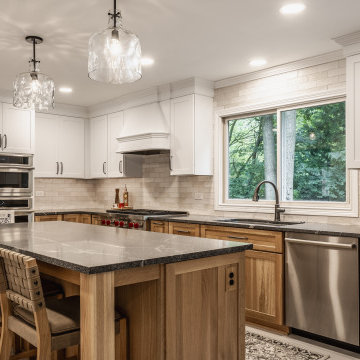
This Carmel kitchen remodel blends warm natural materials with timeless transitional design. Custom white oak cabinetry anchors the space, paired with crisp white perimeter cabinets and a neutral tile backsplash for a clean, elevated look.
A large island with quartz countertops creates a central gathering space, complemented by integrated seating and layered lighting. High-end appliances, including a professional-grade range, add both performance and visual impact.
Thoughtful details—from textured backsplash tile to mixed metal finishes—bring depth and character while maintaining a cohesive, livable design. This space was designed for both everyday functionality and effortless entertaining.
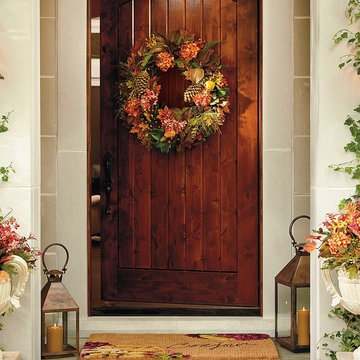
 FRONTGATE
Bring the harvest right to your door with the vibrant oranges and balmy greens of our Autumn Mix Wreath. Brimming with lifelike hydrangeas, pinecones, magnolia and maple leaves accented with pears, autumn grass and twigs, this vibrant wreath will effortlessly bring years of warmth and cheer to your home.

Sponsored
Columbus, OH

Hope Restoration & General Contracting
Columbus Design-Build, Kitchen & Bath Remodeling, Historic Renovations
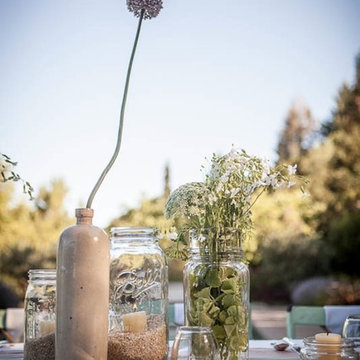
 Elsie Green House & Home
The mix of glass, flowers, sand, candles, and ceramic vases helped to create a textured but effortless tablescape.
Photo by Thomas Kuoh
Outdoor kitchen deck - large rustic backyard outdoor kitchen deck idea in San Francisco with no cover
Outdoor kitchen deck - large rustic backyard outdoor kitchen deck idea in San Francisco with no cover
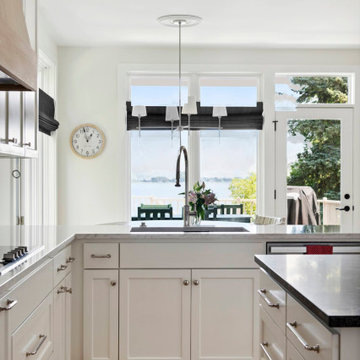 FBC Remodel
This stunning kitchen remodel blends timeless elegance with modern functionality, creating a bright and welcoming space that embraces natural light and spectacular views. The classic white shaker cabinetry is paired with a soft white subway tile backsplash, adding subtle texture and sophistication. A dramatic custom wood range hood becomes a natural focal point, complementing the warmth of the natural hardwood floors.
Contrasting countertops add visual depth—sleek black stone on the island and crisp white quartz on the perimeter—offering ample space for cooking, dining, and entertaining. Large glass pendant lights float above the island, adding an airy, modern touch. Thoughtful details, such as polished chrome hardware and a mix of open glass-front cabinets for display, balance function and style.
With seamless flow into a cozy breakfast nook and unobstructed views of the lake beyond, this kitchen is designed for everyday living and effortless entertaining. The result is a refined yet inviting space that feels both contemporary and classic.
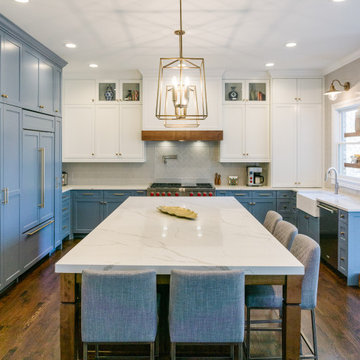
 Infinite Home
This gracefully renovated kitchen exudes a blend of timeless elegance and contemporary flair. The serene pastel blue cabinetry, accentuated with sleek hardware, pairs beautifully with the crisp white countertops, lending an air of sophistication. Modern pendant lights with a gold finish dangle effortlessly, casting a warm glow across the expansive kitchen island, which is adorned with a pristine marble top and paired with plush gray bar stools. The glass-fronted cabinets showcase an eclectic mix of decorative pieces, adding a personal touch to the space. Wooden elements, like the rugged island legs and floating shelves, introduce a rustic charm, balancing the room's modern elements. The subtly patterned backsplash and state-of-the-art appliances further accentuate the kitchen's luxe appeal, making it a true testament to upscale design and impeccable craftsmanship.
31