
Search results for "Mixing half" in Home Design Ideas



 C Kevin Coffey Dwellings | Design
Photo by Brennan Smith
Traditional white two-story exterior home idea in Nashville with a mixed material roof
Traditional white two-story exterior home idea in Nashville with a mixed material roof

 Architectural Craftsmen
Traditional Tudor with brick, stone and half-timbering with stucco siding has an artistic random-patterned clipped-edge slate roof. Garage at basement level and carport above.
Find the right local pro for your project

 Kuth Ranieri Architects
© Sharon Risedorph
Inspiration for a contemporary entryway remodel in San Francisco with white walls
Inspiration for a contemporary entryway remodel in San Francisco with white walls

 Visbeen Architects
This cozy lake cottage skillfully incorporates a number of features that would normally be restricted to a larger home design. A glance of the exterior reveals a simple story and a half gable running the length of the home, enveloping the majority of the interior spaces. To the rear, a pair of gables with copper roofing flanks a covered dining area that connects to a screened porch. Inside, a linear foyer reveals a generous staircase with cascading landing. Further back, a centrally placed kitchen is connected to all of the other main level entertaining spaces through expansive cased openings. A private study serves as the perfect buffer between the homes master suite and living room. Despite its small footprint, the master suite manages to incorporate several closets, built-ins, and adjacent master bath complete with a soaker tub flanked by separate enclosures for shower and water closet. Upstairs, a generous double vanity bathroom is shared by a bunkroom, exercise space, and private bedroom. The bunkroom is configured to provide sleeping accommodations for up to 4 people. The rear facing exercise has great views of the rear yard through a set of windows that overlook the copper roof of the screened porch below.
Builder: DeVries & Onderlinde Builders
Interior Designer: Vision Interiors by Visbeen
Photographer: Ashley Avila Photography

 Spaces Landscape Architecture
Design ideas for a mid-sized traditional shade front yard gravel driveway in New York.

 Sherman Architects
Hulya Kolabas
Walk-in shower - small contemporary white tile and porcelain tile brick floor walk-in shower idea in New York with a wall-mount sink, white walls, open cabinets, stainless steel countertops and dark wood cabinets
Walk-in shower - small contemporary white tile and porcelain tile brick floor walk-in shower idea in New York with a wall-mount sink, white walls, open cabinets, stainless steel countertops and dark wood cabinets



 Hardwoods of Wisconsin
100+ Reclaimed End Grain White Oak installed in a wine cellar
Inspiration for a contemporary medium tone wood floor wine cellar remodel in Milwaukee
Inspiration for a contemporary medium tone wood floor wine cellar remodel in Milwaukee
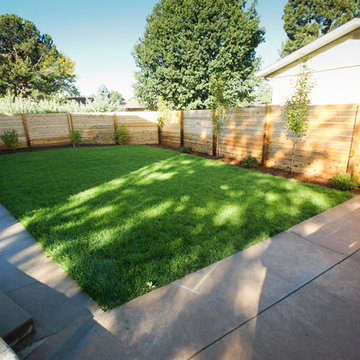
 Perch Construction and Design
Interior Remodel by Perch Construction and Design
Photography by Jessica Kelly with Perch Design
Large modern gray three-story mixed siding gable roof idea in Other
Large modern gray three-story mixed siding gable roof idea in Other

 Cuppett Kilpatrick Architecture + Interior Design
Ryann Ford
Example of a country two-story mixed siding exterior home design in Austin with a metal roof
Example of a country two-story mixed siding exterior home design in Austin with a metal roof

 The Ransom Company
Example of a classic white tile bathroom design in DC Metro with an undermount sink, recessed-panel cabinets and white cabinets

 SDG Architecture, Inc.
Example of a trendy brown two-story mixed siding exterior home design in San Francisco

 Gotham Interiors
Example of a trendy white tile gray floor and double-sink alcove shower design in New York with flat-panel cabinets, gray cabinets, white walls, an integrated sink, a hinged shower door, white countertops and a floating vanity

Sponsored
Sunbury, OH

J.Holderby - Renovations
Franklin County's Leading General Contractors - 2X Best of Houzz!
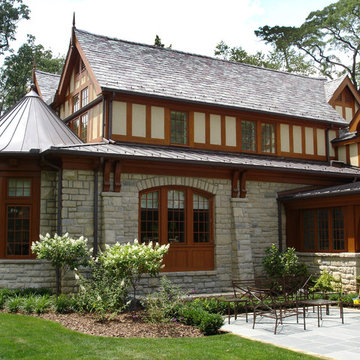
 All In Wood Construction, Inc.
Example of a classic two-story mixed siding exterior home design in Columbus

 Quezada Architecture
Photo by Michael O'Callahan
Huge trendy three-story mixed siding exterior home photo in San Francisco
Huge trendy three-story mixed siding exterior home photo in San Francisco

 Erica Broberg Smith Architect PLLC
Dalton Portella

Example of a country dutch front door design in New York with white walls and a medium wood front door
Example of a country dutch front door design in New York with white walls and a medium wood front door

 Living Design Interiors

This partial kitchen remodel, features a beautiful multi-color glass tile backsplash and with the additional under cabinet lighting, the counter top and backsplash provide a'pop' to this kitchen. The island was completely remodelled and enlarged to include additional cabinets and the addition of a stunning butcher block atop the beverage fridge. This additional height at the end of the large island adds a different height element as well as warmth and texture to the granite counter.
 Studio 1200
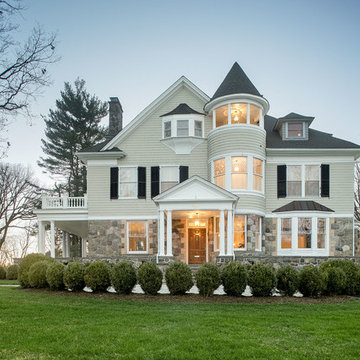
Studio 1200 was hired to renovate this beautiful Victorian in Summit, New Jersey.
Example of a classic beige three-story mixed siding exterior home design in New York
Example of a classic beige three-story mixed siding exterior home design in New York
 TATUM BROWN CUSTOM HOMES
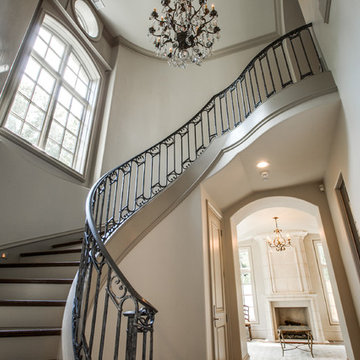
Tatum Brown Custom Homes // Symmetry Architects {Photo Credit: Shoot 2 Sell}
Elegant staircase photo in Dallas
Elegant staircase photo in Dallas
6