
Search results for "Model mixes" in Home Design Ideas
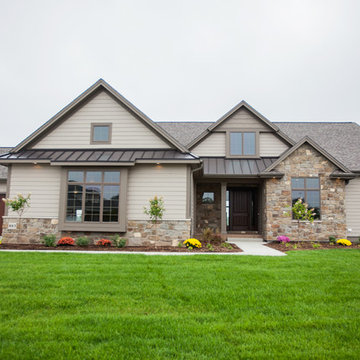
 Rautmann Custom Homes
Mid-sized transitional beige one-story mixed siding gable roof idea in Milwaukee

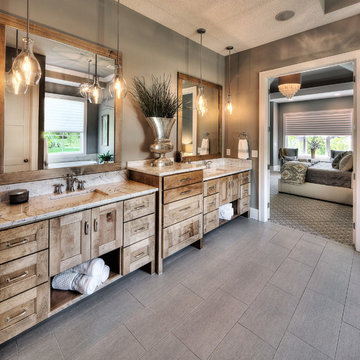
 Robert Thomas Homes
This home is built by Robert Thomas Homes located in Minnesota. Our showcase models are professionally staged. Please contact Ambiance at Home for information on furniture - 952.440.6757

 Shenandoah Cabinetry
Cabinets are Mission-Painted-Stone Finish
Inspiration for a transitional kitchen remodel in DC Metro with shaker cabinets, gray cabinets, quartz countertops, white backsplash and an island
Inspiration for a transitional kitchen remodel in DC Metro with shaker cabinets, gray cabinets, quartz countertops, white backsplash and an island
Find the right local pro for your project

 Andrew Sherman Photography
Andrew Sherman. www.AndrewSherman.co
Limited Edition Photographs
https://www.etsy.com/shop/AndrewShermanFineArt

Example of a mid-sized trendy galley light wood floor and beige floor kitchen design in Orange County with an undermount sink, flat-panel cabinets, medium tone wood cabinets, white backsplash, glass tile backsplash, black appliances, an island and brown countertops

 Burge Building Consultants
Country multicolored two-story mixed siding exterior home idea in Other with a shingle roof


 Andrew Wagner Architects
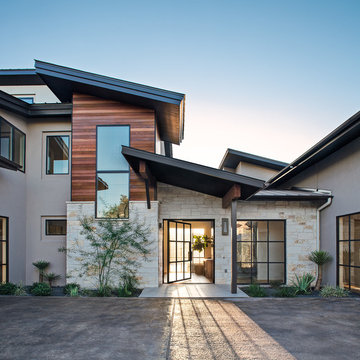
Mid-sized contemporary beige two-story mixed siding exterior home idea in Austin with a metal roof
 Chad Hemphill Construction

Inspiration for a transitional gray two-story mixed siding house exterior remodel in Oklahoma City with a hip roof and a mixed material roof
 AdvantageLumber.com
Create your dream home with hardwood decking and siding from AdvantageLumber.com ®
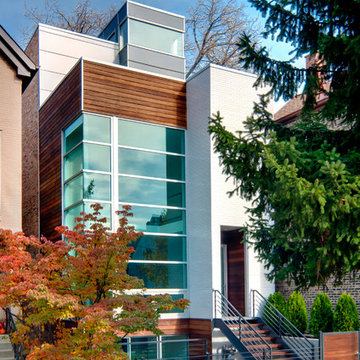
Contemporary mixed siding exterior home idea in Tampa
Contemporary mixed siding exterior home idea in Tampa
 Angela Arnone-Orel,
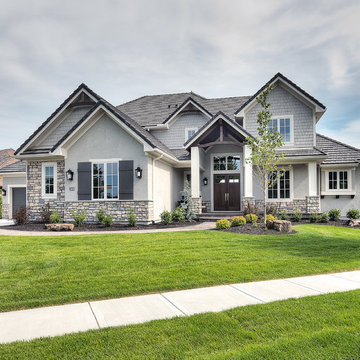
Example of a transitional gray two-story mixed siding house exterior design in Kansas City with a hip roof and a shingle roof

 Laura U Design Collective
Photography: Julie Soefer
Example of a transitional living room library design in Houston with purple walls
Example of a transitional living room library design in Houston with purple walls
 Bill Petkoski
Level Exposure

Transitional freestanding desk light wood floor home office photo in Jacksonville with white walls
Transitional freestanding desk light wood floor home office photo in Jacksonville with white walls

Sponsored
Columbus, OH

Hope Restoration & General Contracting
Columbus Design-Build, Kitchen & Bath Remodeling, Historic Renovations
 Shea Homes - Arizona

Mid-sized trendy open concept gray floor and light wood floor living room photo in Phoenix with gray walls, no fireplace and no tv
 Zawadski Homes Inc.
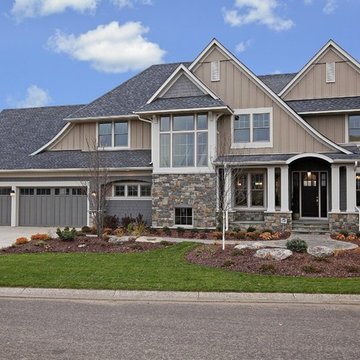
Example of an arts and crafts beige three-story mixed siding exterior home design in Minneapolis
 Otero Signature Homes

Large farmhouse white two-story wood house exterior idea in Cleveland with a hip roof and a mixed material roof
 Gonyea Custom Homes
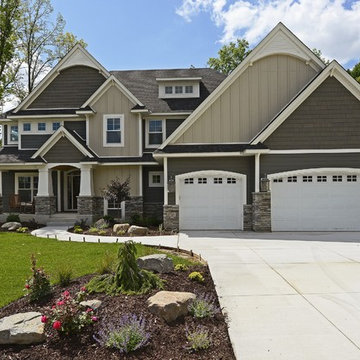
Over 4500 square feet, this custom home has a gray exterior with mixed siding, a split three car garage, and distinguished stone wainscoting. The covered entryway provides shelter in inclement weather. Complete with landscaping.
Photography by Spacecrafting


 Model Remodel

The homeowners wanted a large bathroom that would transport them a world away and give them a spa experience at home. Two vanities, a water closet and a wet room steam shower are tailored to the cosmopolitan couple who lives there.
 JW Collection
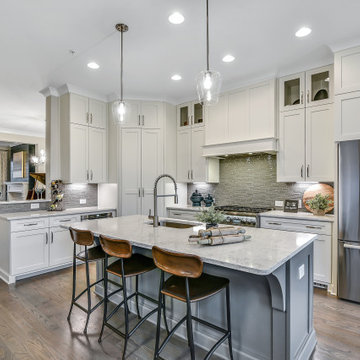
Inspiration for a large transitional l-shaped medium tone wood floor and gray floor kitchen remodel in Atlanta with an undermount sink, shaker cabinets, white cabinets, gray backsplash, stainless steel appliances, an island and gray countertops

 Christine Sheldon Design
Example of a classic l-shaped dark wood floor and brown floor kitchen design in San Francisco with an undermount sink, recessed-panel cabinets, gray cabinets, white backsplash, marble backsplash, stainless steel appliances and an island
7