
Search results for "Model mixes" in Home Design Ideas
 Ence Homes
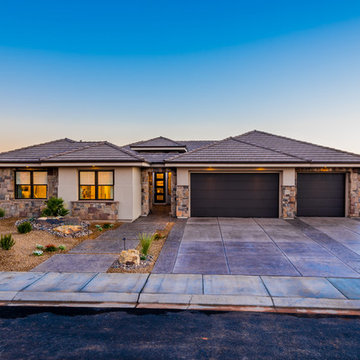
This was our 2016 Parade Home and our model home for our Cantera Cliffs Community. This unique home gets better and better as you pass through the private front patio courtyard and into a gorgeous entry. The study conveniently located off the entry can also be used as a fourth bedroom. A large walk-in closet is located inside the master bathroom with convenient access to the laundry room. The great room, dining and kitchen area is perfect for family gathering. This home is beautiful inside and out.
Jeremiah Barber
 JulieO Design
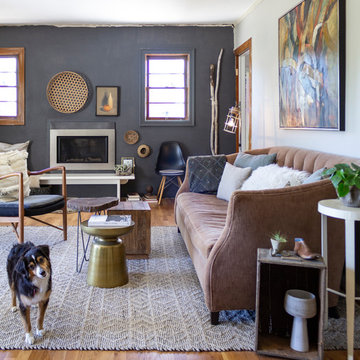
Mix of textures, tones and materials creates surprise juxtapositions at each view. The palette is rich plays off the tones in the artwork. And the dog is super cute!
Find the right local pro for your project
 Yantram Animation Studio

3D Real estate walkthrough animation services Home Design with Pool Side Evening view, 3d architectural exterior home design with natural greenery and fireplaces in pool, beach chair and also in home, gazebo, Living Room in one place design with black & white wooden furniture & Master bedroom with large windows & white luxury wooden furniture are awesome, stairs, sitting area, trees, garden Creative closet room with beautiful wooden furniture developed by Yantram 3D Animation Studio
 Tilson Homes
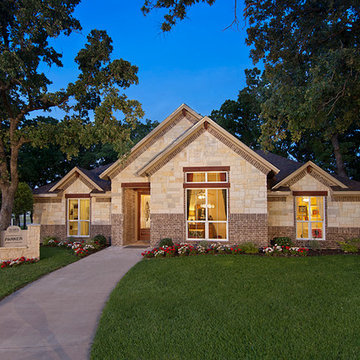
The Parker is perfect for the growing family. A great entertaining space is created as the family room and dining room adjoin the country porch. The homemaker’s kitchen includes 2 walls of cabinets, a corner pantry and a large island with open bartop. Tour the fully furnished model at our Weatherford Model Home Center.
 Tilson Homes
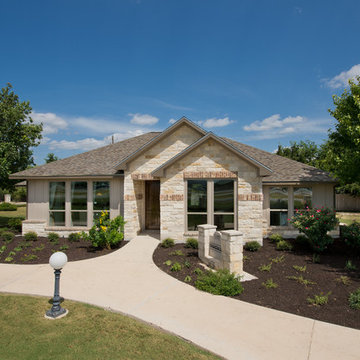
The split-bedroom designed Guadalupe offers a country kitchen with many cabinets, a work island and an angular service island to the family room. Other features include a covered rear porch and a large master bedroom with walk-in closet and linen closet. Tour the recently upgraded, fully furnished model at our San Marcos Model Home Center.
 Viking Custom Homes

One of our new Models just completed! Juilet Elevation added to our Madeline Model, notice the balcony!
Mid-sized transitional gray two-story mixed siding exterior home photo in Baltimore with a clipped gable roof
Mid-sized transitional gray two-story mixed siding exterior home photo in Baltimore with a clipped gable roof

Sponsored
Columbus, OH

Hope Restoration & General Contracting
Columbus Design-Build, Kitchen & Bath Remodeling, Historic Renovations
 McCaleb Homes

Close up of model home, beautiful yellow porch and porch swing.
visit home at: http://goo.gl/LtGfbJ
 Gonyea Custom Homes
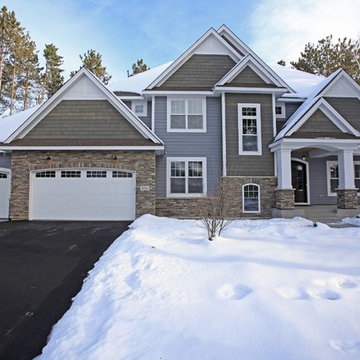
Mixed stone, shingle, and traditional siding in a cool gray blue color scheme. Pillared entryway.
Photography by Spacecrafting
Inspiration for a large transitional blue two-story mixed siding exterior home remodel in Minneapolis
Inspiration for a large transitional blue two-story mixed siding exterior home remodel in Minneapolis
 Cypress Homes, Inc.
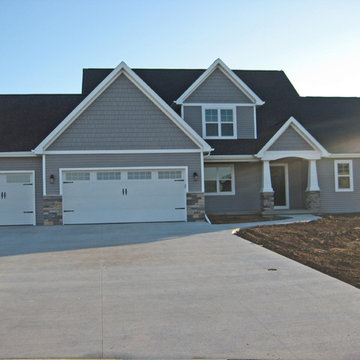
Inspiration for a mid-sized timeless gray two-story mixed siding exterior home remodel in Milwaukee
 Gonyea Custom Homes
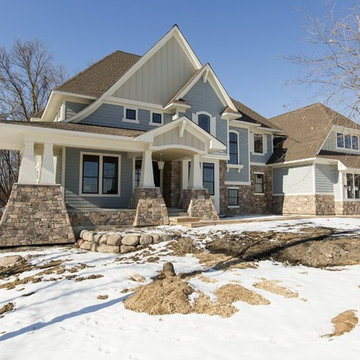
6,000 square foot luxury home in Orono, MN with mixed siding and stone wainscoting.
Photography by Spacecrafting
Inspiration for a large transitional blue two-story mixed siding exterior home remodel in Minneapolis
Inspiration for a large transitional blue two-story mixed siding exterior home remodel in Minneapolis
 Nilson Homes
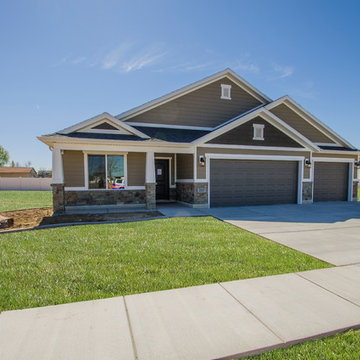
Example of a mid-sized classic brown one-story mixed siding exterior home design in Salt Lake City
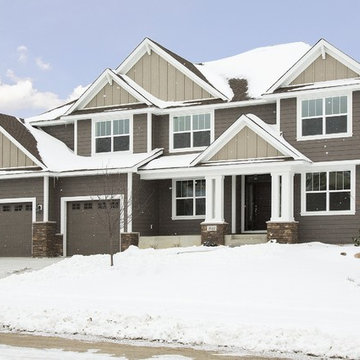 Gonyea Custom Homes
4,100 square foot, five bedroom, five bathroom custom home in Plymouth, MN. Mixed siding combines vertical and horizontal lines, shingles, siding and stone to create a varied gray exterior. Covered stoop and entryway provides shelter during inclement weather.
Photography by Spacecrafting

Sponsored
Columbus, OH

Structural Remodeling
Franklin County's Heavy Timber Specialists | Best of Houzz 2020!
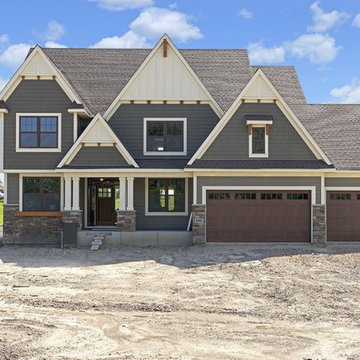 Gonyea Custom Homes
European inspired custom built home. Dark colors and rustic detailing give this Victoria, MN home classic norther character.
Photography by Spacecrafting

 West Coast Homes
Diane Padys Photography
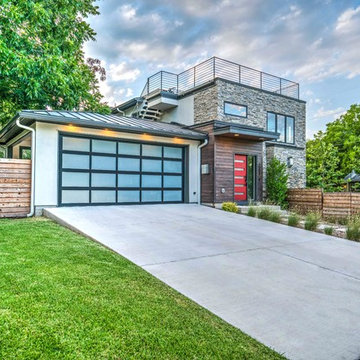
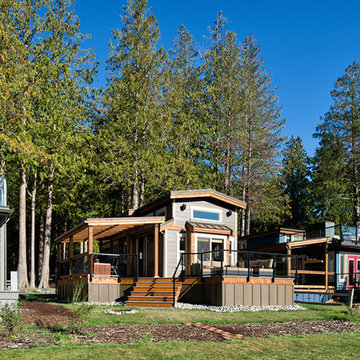
Small arts and crafts brown one-story mixed siding gable roof photo in Seattle
Small arts and crafts brown one-story mixed siding gable roof photo in Seattle

 Dura Supreme Cabinetry
This modern farmhouse kitchen features a beautiful combination of Navy Blue painted and gray stained Hickory cabinets that’s sure to be an eye-catcher. The elegant “Morel” stain blends and harmonizes the natural Hickory wood grain while emphasizing the grain with a subtle gray tone that beautifully coordinated with the cool, deep blue paint.
The “Gale Force” SW 7605 blue paint from Sherwin-Williams is a stunning deep blue paint color that is sophisticated, fun, and creative. It’s a stunning statement-making color that’s sure to be a classic for years to come and represents the latest in color trends. It’s no surprise this beautiful navy blue has been a part of Dura Supreme’s Curated Color Collection for several years, making the top 6 colors for 2017 through 2020.
Beyond the beautiful exterior, there is so much well-thought-out storage and function behind each and every cabinet door. The two beautiful blue countertop towers that frame the modern wood hood and cooktop are two intricately designed larder cabinets built to meet the homeowner’s exact needs.
The larder cabinet on the left is designed as a beverage center with apothecary drawers designed for housing beverage stir sticks, sugar packets, creamers, and other misc. coffee and home bar supplies. A wine glass rack and shelves provides optimal storage for a full collection of glassware while a power supply in the back helps power coffee & espresso (machines, blenders, grinders and other small appliances that could be used for daily beverage creations. The roll-out shelf makes it easier to fill clean and operate each appliance while also making it easy to put away. Pocket doors tuck out of the way and into the cabinet so you can easily leave open for your household or guests to access, but easily shut the cabinet doors and conceal when you’re ready to tidy up.
Beneath the beverage center larder is a drawer designed with 2 layers of multi-tasking storage for utensils and additional beverage supplies storage with space for tea packets, and a full drawer of K-Cup storage. The cabinet below uses powered roll-out shelves to create the perfect breakfast center with power for a toaster and divided storage to organize all the daily fixings and pantry items the household needs for their morning routine.
On the right, the second larder is the ultimate hub and center for the homeowner’s baking tasks. A wide roll-out shelf helps store heavy small appliances like a KitchenAid Mixer while making them easy to use, clean, and put away. Shelves and a set of apothecary drawers help house an assortment of baking tools, ingredients, mixing bowls and cookbooks. Beneath the counter a drawer and a set of roll-out shelves in various heights provides more easy access storage for pantry items, misc. baking accessories, rolling pins, mixing bowls, and more.
The kitchen island provides a large worktop, seating for 3-4 guests, and even more storage! The back of the island includes an appliance lift cabinet used for a sewing machine for the homeowner’s beloved hobby, a deep drawer built for organizing a full collection of dishware, a waste recycling bin, and more!
All and all this kitchen is as functional as it is beautiful!
Request a FREE Dura Supreme Brochure Packet:
http://www.durasupreme.com/request-brochure


 Living Stone Design + Build

Mid-sized arts and crafts brown two-story wood exterior home photo in Other with a mixed material roof

 MILIEU
A tub shower transformed into a standing open shower. A concrete composite vanity top incorporates the sink and counter making it low maintenance.
Photography by
Jacob Hand
 MSA ARCHITECTURE + INTERIORS
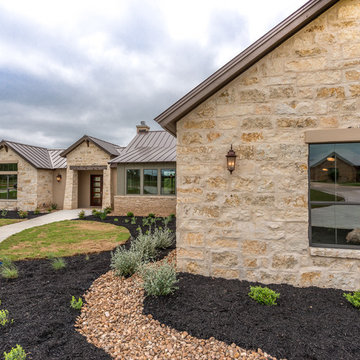
A hill country farmhouse at 3,181 square feet and situated in the Texas hill country of New Braunfels, in the neighborhood of Copper Ridge, with only a fifteen minute drive north to Canyon Lake. Three key features to the exterior are the use of board and batten walls, reclaimed brick, and exposed rafter tails. On the inside it’s the wood beams, reclaimed wood wallboards, and tile wall accents that catch the eye around every corner of this three-bedroom home. Windows across each side flood the large kitchen and great room with natural light, offering magnificent views out both the front and the back of the home.
25