
Search results for "Model mixes" in Home Design Ideas
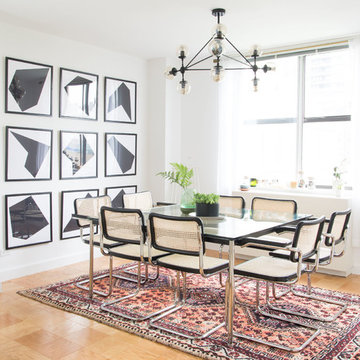
 Tali Roth
Photos by Claire Esparros for Homepolish
Inspiration for a scandinavian brown floor dining room remodel in Other with white walls
Inspiration for a scandinavian brown floor dining room remodel in Other with white walls

 M. Lahr Homes
Example of a large transitional l-shaped medium tone wood floor eat-in kitchen design in Orlando with a farmhouse sink, glass-front cabinets, white cabinets, marble countertops, white backsplash, mosaic tile backsplash, stainless steel appliances, an island and white countertops
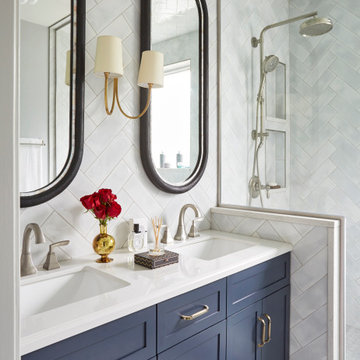
 Kolin Group
Inspiration for a transitional master gray tile gray floor alcove shower remodel in Chicago with shaker cabinets, blue cabinets, an undermount sink, a hinged shower door and white countertops
Find the right local pro for your project

 Matt Lancia Signature Homes
This front porch of this Matt Lancia Signature Home features a real stone accents as well as a tapered column accent. The siding is Hardi-plank with a board and batten look in the gable and 7 1/4" siding else where.
 Tilson Homes
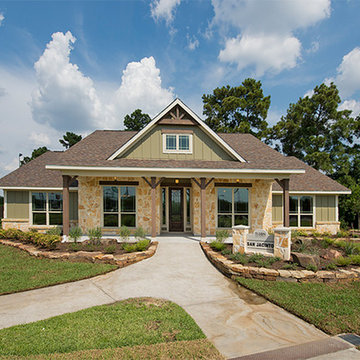
The San Jacinto is perfect for families desiring more space. The expansive family room features raised ceilings with wood beams and shares an open eating bar with the kitchen. Amenities in the kitchen include an oversized island, large built-in chef’s pantry, and breakfast room. The San Jacinto also includes a generous master suite, a formal dining room, and a large flex room. Tour the fully furnished model at our Spring Design Center.
 Authentic Custom Homes
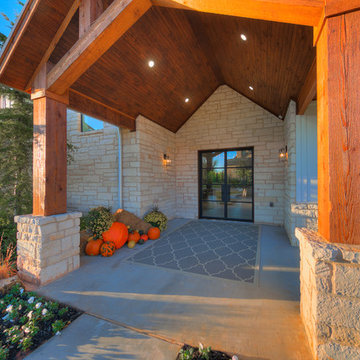
Inspiration for a large transitional gray two-story mixed siding exterior home remodel in Oklahoma City with a shingle roof
 Venegas and Company
Michael J. Lee Photography
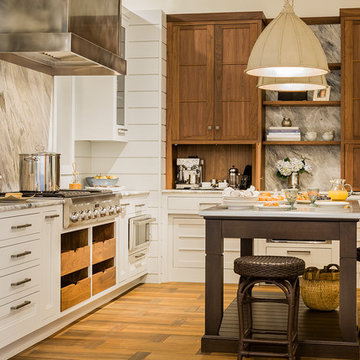
Inspiration for a transitional kitchen remodel in Boston
Inspiration for a transitional kitchen remodel in Boston

Sponsored
Sunbury, OH

J.Holderby - Renovations
Franklin County's Leading General Contractors - 2X Best of Houzz!
 Austin Signature Homes
Modern Farmhouse

Example of a large cottage white two-story mixed siding house exterior design in Denver
Example of a large cottage white two-story mixed siding house exterior design in Denver
 Bennett Leifer Interiors

Example of a trendy kitchen design in New York with an undermount sink, flat-panel cabinets, medium tone wood cabinets, multicolored backsplash, marble backsplash, paneled appliances and white countertops
 CHACOL, Inc.
Edward Duarte, duartephoto.com

Family room - industrial open concept dark wood floor family room idea in Los Angeles with a media wall and white walls
Family room - industrial open concept dark wood floor family room idea in Los Angeles with a media wall and white walls
 Buckminster Green LLC
Andrea Cipriani Mecchi: photo

Example of a mid-sized eclectic l-shaped bamboo floor and brown floor kitchen design in Philadelphia with a farmhouse sink, turquoise cabinets, quartz countertops, white backsplash, ceramic backsplash, colored appliances, no island, gray countertops and shaker cabinets
Example of a mid-sized eclectic l-shaped bamboo floor and brown floor kitchen design in Philadelphia with a farmhouse sink, turquoise cabinets, quartz countertops, white backsplash, ceramic backsplash, colored appliances, no island, gray countertops and shaker cabinets
 Wood Specialties, Inc.
Kitchen

Inspiration for a huge timeless l-shaped medium tone wood floor and brown floor kitchen remodel in Omaha with a farmhouse sink, raised-panel cabinets, white cabinets, granite countertops, white backsplash, brick backsplash, stainless steel appliances, an island and beige countertops
Inspiration for a huge timeless l-shaped medium tone wood floor and brown floor kitchen remodel in Omaha with a farmhouse sink, raised-panel cabinets, white cabinets, granite countertops, white backsplash, brick backsplash, stainless steel appliances, an island and beige countertops

 Ivy House Interiors
photo credit: Jim Felder
Example of a classic eat-in kitchen design in Oklahoma City with subway tile backsplash
Example of a classic eat-in kitchen design in Oklahoma City with subway tile backsplash

Sponsored
Columbus, OH

Structural Remodeling
Franklin County's Heavy Timber Specialists | Best of Houzz 2020!
 Renew Properties
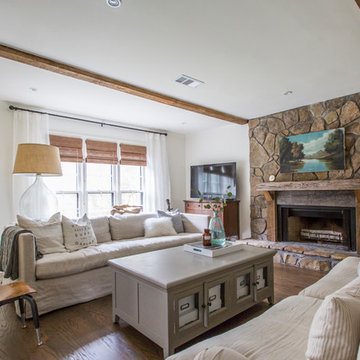
Living room - cottage dark wood floor living room idea in Atlanta with white walls, a standard fireplace, a stone fireplace and a tv stand
 Rehabitat
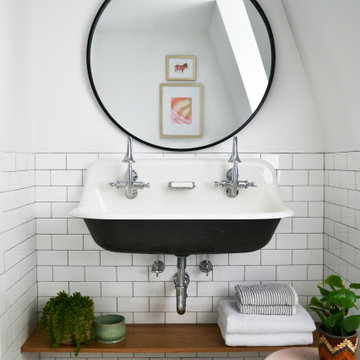
Bathroom - transitional white tile and subway tile mosaic tile floor and multicolored floor bathroom idea in New York with white walls and a wall-mount sink
 Lowell Custom Homes

Lowell Custom Homes, Lake Geneva, WI. Lake house in Fontana, Wi. Glass garage doors from Doors by Russ. Classic Shingle Style architecture with fieldstone multiple garage showroom to house vintage car collection. Pool house and infinity pool above with pergola.
 MSA ARCHITECTURE + INTERIORS
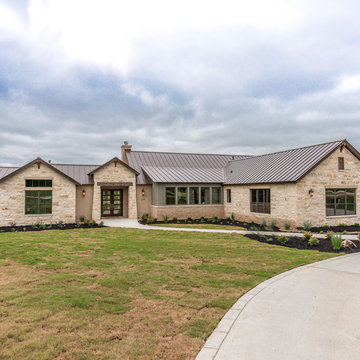
A hill country farmhouse at 3,181 square feet and situated in the Texas hill country of New Braunfels, in the neighborhood of Copper Ridge, with only a fifteen minute drive north to Canyon Lake. Three key features to the exterior are the use of board and batten walls, reclaimed brick, and exposed rafter tails. On the inside it’s the wood beams, reclaimed wood wallboards, and tile wall accents that catch the eye around every corner of this three-bedroom home. Windows across each side flood the large kitchen and great room with natural light, offering magnificent views out both the front and the back of the home.

Sponsored
Columbus, OH

Hope Restoration & General Contracting
Columbus Design-Build, Kitchen & Bath Remodeling, Historic Renovations
 West Coast Homes
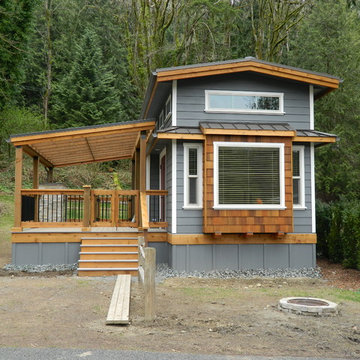
The San Juan park model. For more details on this unit and similar ones please visit our website http://www.westcoast-homes.com/customparkmodels


 Tracey Stephens Design, LLC
Wing Wong, Memories TTL
Bathroom - small craftsman green tile and ceramic tile porcelain tile bathroom idea in New York with a console sink, a two-piece toilet and green walls
Bathroom - small craftsman green tile and ceramic tile porcelain tile bathroom idea in New York with a console sink, a two-piece toilet and green walls
23