
Search results for "Model mixes" in Home Design Ideas
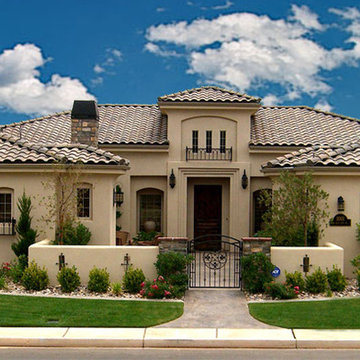
 Andrews Home Design Group LLC
Villa Madalenna Model
Visit
www.AndrewsHomeDesign.com
Southwestern exterior home idea in Salt Lake City
Southwestern exterior home idea in Salt Lake City
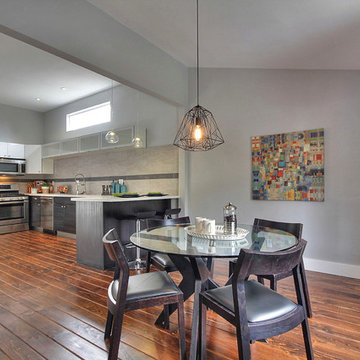
 Chic Home Interiors
Transitional medium tone wood floor kitchen/dining room combo photo in San Francisco with gray walls

 Drummond House Plans
This generous 2992 sq. ft. layout is all about comfort and sharing. Of the 4 bedrooms, two are master suites with private baths. The inclusion of dual master suites allows elderly parents or guests to enjoy some space of their own. A generous family room with fireplace flows out to the adjacent covered terrace.
Upstairs, the master suite and private family room share access to an upper deck.
A three-car garage adds to the conveniences of this home and the homeowner has additional flexibility to develop the basement.
The curb appeal of this model is so popular that we have a number of related models with alternate floor plans and sizes. One of them is sure to please.
Blueprints & PDF file starting at: $1120
Call 1-800-567-5267 or visit website to order this house plan.
Drummond House Plans - 2014 Copyright
Find the right local pro for your project
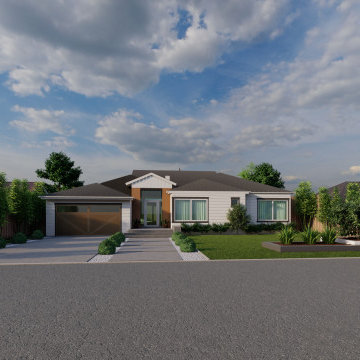
 Rook3d
Looks as real as it is; somehow even better
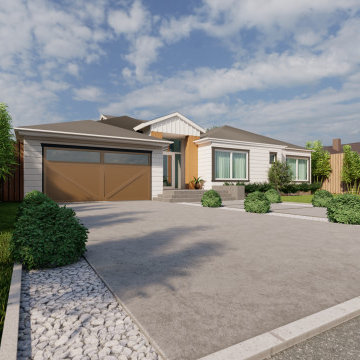
Inspiration for a timeless white one-story brick exterior home remodel in Los Angeles with a mixed material roof and a black roof
Inspiration for a timeless white one-story brick exterior home remodel in Los Angeles with a mixed material roof and a black roof
 Rook3d
Looks as real as it is; somehow even better
Traditional white one-story brick exterior home idea in Los Angeles with a mixed material roof and a black roof
Traditional white one-story brick exterior home idea in Los Angeles with a mixed material roof and a black roof
 Weston Dean Custom Homes

Example of a large transitional beige two-story mixed siding house exterior design in Austin with a hip roof and a metal roof

 Balodemas Architects
Anice Hoachlander, Hoachlander Davis Photography
Large mid-century modern gray split-level mixed siding gable roof idea in DC Metro
Large mid-century modern gray split-level mixed siding gable roof idea in DC Metro


 Drummond House Plans
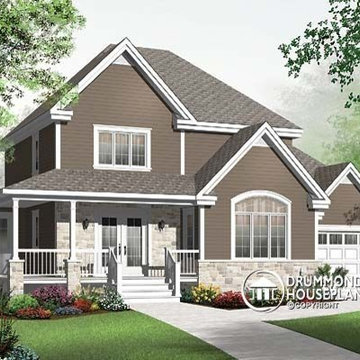
The already popular model, cottage plan no. 3820 by Drummond House Plans, whose exterior and interior photos are available on our site for you to enjoy, offers even more features which may increase the appeal of model version 3820-V1 over its predecessor. Enlargement of the floor plan adds comfort and the much enhanced size of the garage offers a new dimension to the practical space.
On the first floor there is larger entrance foyer, complete with its own walk-in closet. The family room has increased in size on the width and the depth and the kitchen also benefits from the additional width. The dining area now has room for built ins on either side of the window, between which is the perfect place to nestle a computer corner. All of the bedrooms upstairs are larger and the bathroom’s shower size has grown to 44” x 72”.
The enhanced garage accommodates a 10’ wide door and offers additional storage space, all features that give this plan more to love!
Blueprints & PDF file starting at: $880
Call 1-800-567-5267 or visit website to order this house plan.
Drummond House Plans - 2014 Copyrights
 Van Metre Homes
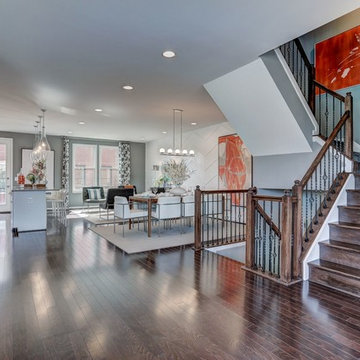
Staircase - large transitional wooden u-shaped mixed material railing staircase idea in DC Metro with wooden risers
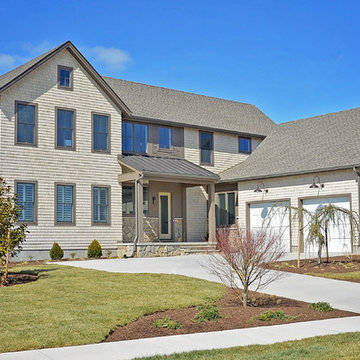
 Garrison Homes
The Montauk, our new model home and design center is now open in the sought after community of Showfield in Lewes. This Hampton’s inspired modern farmhouse feel is a collaboration between Garrison Homes, Element Design and Rsquare in Rehoboth. The Garrison quality craftsmanship can be seen in every inch of this home. Here are some photos of our favorite spaces, but stop by and tour this incredible model to see first hand what makes a Garrison Home so different.
The model is open daily Monday through Friday, 9am-5pm and weekends 11am – 4pm.
See floorplans for the Montauk at http://garrisonhomes.com/floor-plans/garrison-custom-collection/the-montauk/
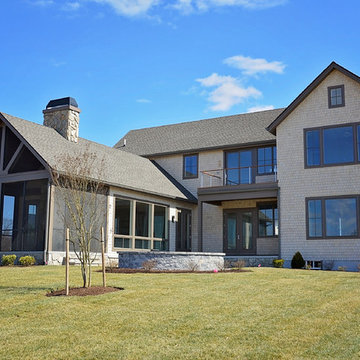 Garrison Homes
The Montauk, our new model home and design center is now open in the sought after community of Showfield in Lewes. This Hampton’s inspired modern farmhouse feel is a collaboration between Garrison Homes, Element Design and Rsquare in Rehoboth. The Garrison quality craftsmanship can be seen in every inch of this home. Here are some photos of our favorite spaces, but stop by and tour this incredible model to see first hand what makes a Garrison Home so different.
The model is open daily Monday through Friday, 9am-5pm and weekends 11am – 4pm.
See floorplans for the Montauk at http://garrisonhomes.com/floor-plans/garrison-custom-collection/the-montauk/
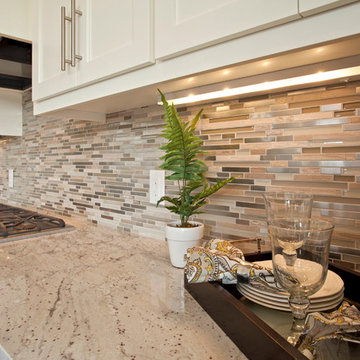
 Robert Thomas Homes
This home is built by Robert Thomas Homes located in Minnesota. Our showcase models are professionally staged. Please contact Ambiance at Home for information on furniture - 952.440.6757
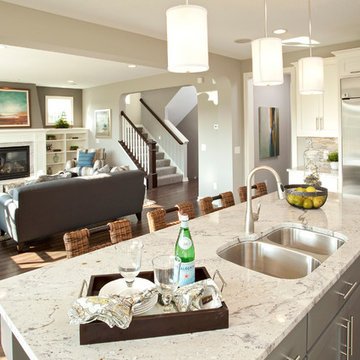 Robert Thomas Homes
This home is built by Robert Thomas Homes located in Minnesota. Our showcase models are professionally staged. Please contact Ambiance at Home for information on furniture - 952.440.6757

Sponsored
Columbus, OH

Hope Restoration & General Contracting
Columbus Design-Build, Kitchen & Bath Remodeling, Historic Renovations

 User
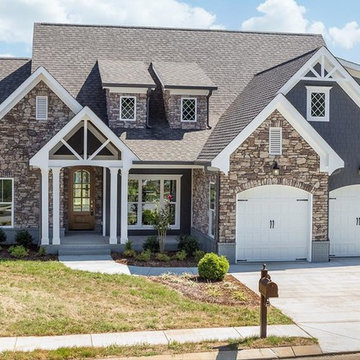
UserLarge elegant blue two-story mixed siding exterior home photo in Other with a clipped gable roof
 Beasley & Henley Interior Design
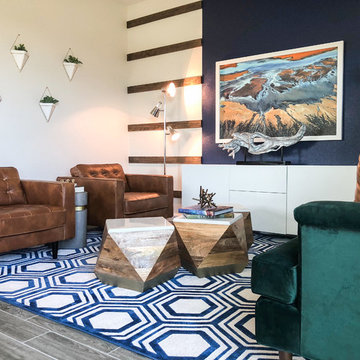
Example of a trendy formal gray floor living room design in Miami with blue walls
 Lewis Floor & Home
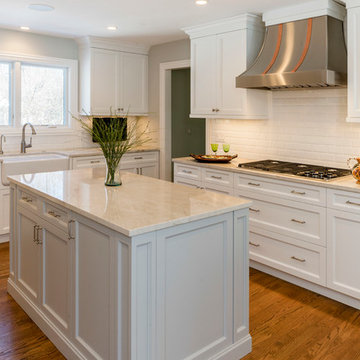
White transitional Kitchen with Perla Venata (Taj Mahal) Quartzite countertops and white 3x6 beveled subway tile backsplash.
Sales: Barb Ender
Photo: Rolfe Hokanson

Sponsored
Columbus, OH
Hope Restoration & General Contracting
Columbus Design-Build, Kitchen & Bath Remodeling, Historic Renovations
 Robert Thomas Homes
This home is built by Robert Thomas Homes located in Minnesota. Our showcase models are professionally staged. Please contact Ambiance at Home for information on furniture - 952.440.6757

 Costa Homebuilders
Build On Your Own Lot...Costa's New Life Home Building Program allows you to build on your lot or ours. We eliminate the fear of surprise costs and reduce stress while helping to save time and money.

 Design West
This Model Home showcases a high-contrast color palette with varying blends of soft, neutral textiles, complemented by deep, rich case-piece finishes.
26