
Search results for "Model mixes" in Home Design Ideas
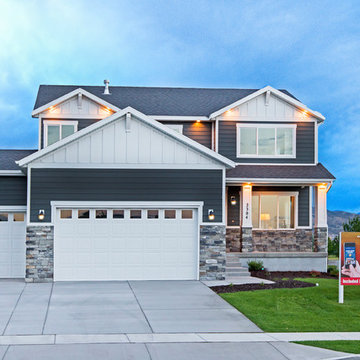
 Candlelight Homes
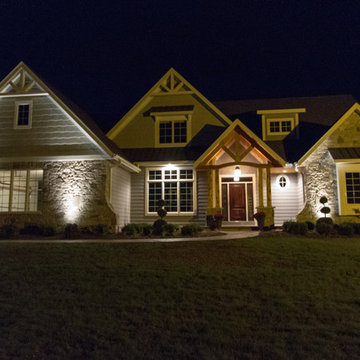
Mid-sized craftsman gray two-story mixed siding exterior home idea in Salt Lake City
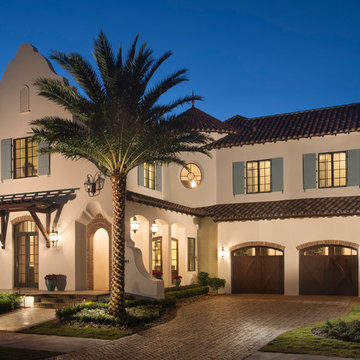
 Geoffrey Mouen Architect, LLC
Inspiration for a large mediterranean beige three-story mixed siding exterior home remodel in Orlando
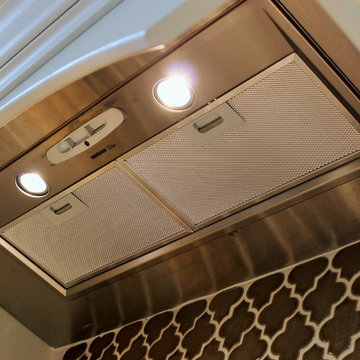
 Village Home Stores
A Broan Elite custom range hood insert is hidden within a range hood cabinet in this traditional kitchen.
Open concept kitchen - large traditional l-shaped medium tone wood floor open concept kitchen idea in Chicago with an undermount sink, raised-panel cabinets, beige cabinets, granite countertops, beige backsplash, ceramic backsplash, stainless steel appliances and an island
Open concept kitchen - large traditional l-shaped medium tone wood floor open concept kitchen idea in Chicago with an undermount sink, raised-panel cabinets, beige cabinets, granite countertops, beige backsplash, ceramic backsplash, stainless steel appliances and an island
Find the right local pro for your project

 Linwood Custom Homes
For more info and the floor plan for this home, follow the link below!
http://www.linwoodhomes.com/house-plans/plans/gable-crest/

 Siena Custom Builders, Inc.
Spacious front porch to watch all the kids play on the cul de sac!
Michael Lipman Photography
Inspiration for a timeless gray two-story wood exterior home remodel in Chicago
Inspiration for a timeless gray two-story wood exterior home remodel in Chicago

 Ann Parris Photography
Ann Parris
Transitional galley medium tone wood floor open concept kitchen photo in Salt Lake City with recessed-panel cabinets, blue cabinets, gray backsplash, stainless steel appliances and an island
Transitional galley medium tone wood floor open concept kitchen photo in Salt Lake City with recessed-panel cabinets, blue cabinets, gray backsplash, stainless steel appliances and an island

 Cascade West Development
Paint by Sherwin Williams
Body Color - Anonymous - SW 7046
Accent Color - Urban Bronze - SW 7048
Trim Color - Worldly Gray - SW 7043
Front Door Stain - Northwood Cabinets - Custom Truffle Stain
Exterior Stone by Eldorado Stone
Stone Product Rustic Ledge in Clearwater
Outdoor Fireplace by Heat & Glo
Doors by Western Pacific Building Materials
Windows by Milgard Windows & Doors
Window Product Style Line® Series
Window Supplier Troyco - Window & Door
Lighting by Destination Lighting
Garage Doors by NW Door
Decorative Timber Accents by Arrow Timber
Timber Accent Products Classic Series
LAP Siding by James Hardie USA
Fiber Cement Shakes by Nichiha USA
Construction Supplies via PROBuild
Landscaping by GRO Outdoor Living
Customized & Built by Cascade West Development
Photography by ExposioHDR Portland
Original Plans by Alan Mascord Design Associates


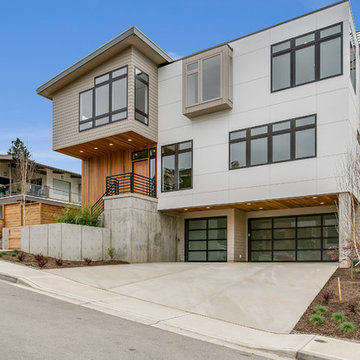
 Signature Custom Homes
After completing The Victoria Crest Residence we used this plan model for more homes after, because of it's success in the floorpan and overall design. The home offers expansive decks along the back of the house as well as a rooftop deck. Our flat panel walnut cabinets plays in with our clean line scheme. The creative process for our window layout is given much care along with interior lighting selection. We cannot stress how important lighting is to our company. Our wrought iron and wood floating staircase system is designed in house with much care. This open floorpan provides space for entertaining on both the main and upstair levels. This home has a large master suite with a walk in closet and free standing tub.
Photography: Layne Freedle

 Gonyea Custom Homes
Spacecrafting
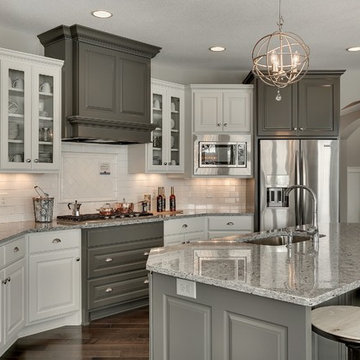
Large transitional u-shaped open concept kitchen photo in Minneapolis with an undermount sink, raised-panel cabinets, gray cabinets, granite countertops, white backsplash, subway tile backsplash, stainless steel appliances and an island
Large transitional u-shaped open concept kitchen photo in Minneapolis with an undermount sink, raised-panel cabinets, gray cabinets, granite countertops, white backsplash, subway tile backsplash, stainless steel appliances and an island

 AR HOMES - CHARLOTTE AND LAKE NORMAN
STUNNING MODEL HOME IN HUNTERSVILLE
Inspiration for a large transitional white two-story painted brick and board and batten exterior home remodel in Charlotte with a mixed material roof and a black roof
Inspiration for a large transitional white two-story painted brick and board and batten exterior home remodel in Charlotte with a mixed material roof and a black roof
 Living Stone Design + Build
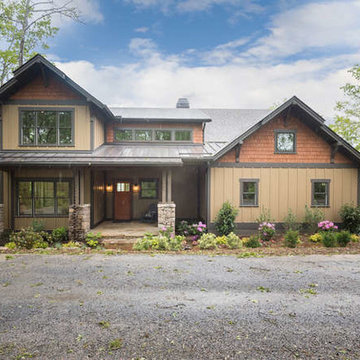
Example of a mid-sized arts and crafts brown two-story wood exterior home design in Other with a mixed material roof

Sponsored
Columbus, OH

Hope Restoration & General Contracting
Columbus Design-Build, Kitchen & Bath Remodeling, Historic Renovations
 User
UserAnita Joy Photography
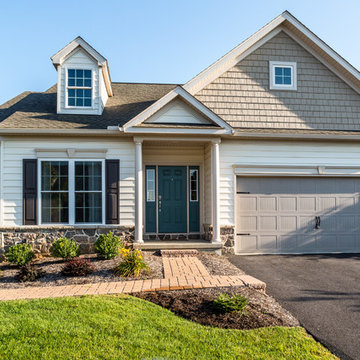
Example of a mid-sized classic beige two-story vinyl gable roof design in Philadelphia
Example of a mid-sized classic beige two-story vinyl gable roof design in Philadelphia
 Zehnder Homes
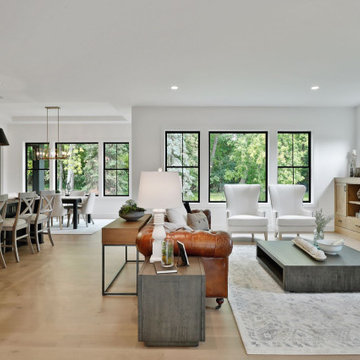
Transitional open concept light wood floor and beige floor living room photo in Minneapolis with white walls, a standard fireplace, a stone fireplace and a wall-mounted tv
 Candlelight Homes
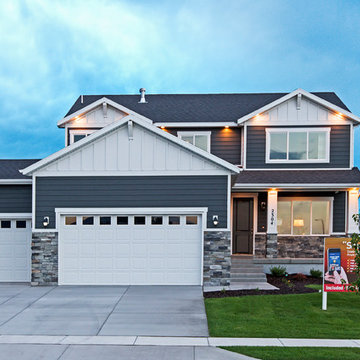
Inspiration for a mid-sized craftsman gray two-story mixed siding exterior home remodel in Salt Lake City
 Gonyea Custom Homes
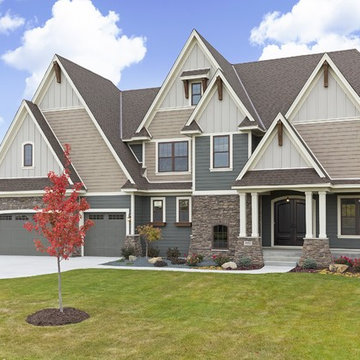
This 5,500 plus square foot home has three finished stories with no detail over looked. HOLMES certified, this luxury home is built from high performance and energy efficient materials. Photography by Spacecrafting



 AGA Design
Example of a transitional carpeted and beige floor family room design in Boston with beige walls, no fireplace and no tv
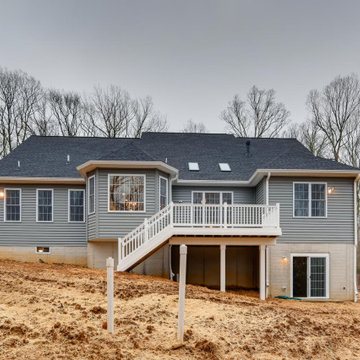
 Castle Rock Builders
The BRENTWOOD rancher model is a Castle Rock Builders model. The Brentwood model shown, was built on a lot that our client owned in Harford County MD. Our client did modify the rancher floor plan / elevation to suit their own individual needs & desires (very common). The Brentwood rancher model can be built on your lot.
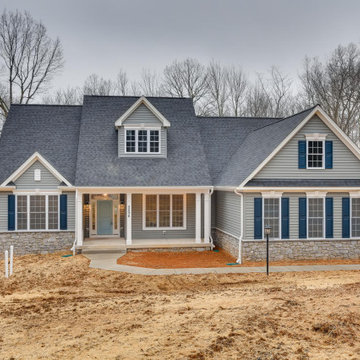 Castle Rock Builders
The BRENTWOOD rancher model is a Castle Rock Builders model. The Brentwood model shown, was built on a lot that our client owned in Harford County MD. Our client did modify the rancher floor plan / elevation to suit their own individual needs & desires (very common). The Brentwood rancher model can be built on your lot.
27