
Search results for "Model mixes" in Home Design Ideas

 Architrave Interiors
Inspiration for a contemporary l-shaped concrete floor and gray floor kitchen remodel in Los Angeles with an undermount sink, shaker cabinets, dark wood cabinets, stainless steel appliances, an island and white countertops

 Clopay
The simple panel design of Clopay's Coachman Collection carriage house garge door blends perfectly with the clean lines of this Craftsman style home. The door color complements the warm brown tones in both the stone facade and the paver driveway. Model shown: Clopay Coachman Collection steel and composite overhead garage door, Design 12 with SQ24 windows and decorative Spade Strap Hinges and Lift Handles.

 Dillard-Jones Builders
Custom mountain rustic lake home located in The Cliffs at Keowee Springs
Example of a mountain style gray exterior home design
Example of a mountain style gray exterior home design
Find the right local pro for your project

 SHELTER Custom-Built Living
Keen Eye Marketing
Mid-sized beach style wooden l-shaped cable railing staircase photo in Charleston with painted risers
Mid-sized beach style wooden l-shaped cable railing staircase photo in Charleston with painted risers

 Altura Architects
This mountain modern cabin outside of Asheville serves as a simple retreat for our clients. They are passionate about fly-fishing, so when they found property with a designated trout stream, it was a natural fit. We developed a design that allows them to experience both views and sounds of the creek and a relaxed style for the cabin - a counterpoint to their full-time residence.

 Beasley & Henley Interior Design
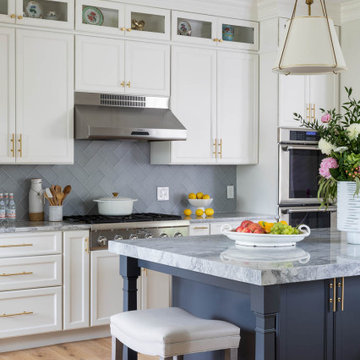
The kitchen presents a timeless, classic appearance with perimeter and island base cabinetry in a soft white color, apart from one built-in section where panels in a warm caramel tone veil a double door refrigerator and create the look of a stylish furniture piece. The large counter height island provides space for food preparation and casual entertaining.
We introduced a soft green tone on the counter surfaces with a Taj Mahal quartzite material. Providing the perfect location for a morning cup of coffee, a roundtable with glass top and silver metal drum base occupies the adjacent breakfast nook where a semicircular window provides views across the lanai to the lake.
.


Sponsored
Columbus, OH

Hope Restoration & General Contracting
Columbus Design-Build, Kitchen & Bath Remodeling, Historic Renovations
 Studio TOOP
design: Carrie Preston (Studio TOOP) and Jasper Helmantel (Cruydt Hoeck), 2011
location: Appeltern, NL
status: built in 2012 by Appeltern Model Garden Complex
photos: Jolanthe Lalkens, June 2013
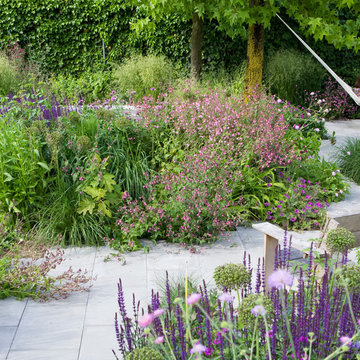
Designed as assignment from both the Dutch gardening magazine Groei & Bloei and the television and radio nature program Vara's Vroege Vogels, this garden serves as a model of how homeowners can incorporate lots of plant life and wildlife into the design but without sacrificing practicality or aesthetics. The garden is deliberately contemporary in its style to emphasize that nature-rich gardens need not look a certain way - insects and birds don't care if the lines are straight or curved.
At the same time the garden makes use of affordable, simple, no-nonsense materials. The 40x60 cm paving stones are one of the most common and affordable paving options in the Netherlands, available en masse for free on the Internet. Conceptually we imagined a garden completely paved with the tiles (as to many gardens are) and what would happen if took out some of these stones, used them to build benches and structure and added plants where the tiles had been. In the construction of the benches we include other materials such as bamboo sticks and insulation bricks that create habitat for insects such as solitary bees.
The plant palette is based on a selection of native and host plants in combination with the 26 plants plan set up by Groei & Boei -- a list of plants aimed at making the use of more plants in gardens accessible and less intimidating. The choice for the number 26 corresponds with the number of letters in the alphabet in line with the famous Dutch garden designer Mien Ruy's comment that if we only need 26 letters to create a whole language, we should be able to combine and mix 26 plants to express far more than we think.

 User
Rael Aguilar Photography
Inspiration for a mid-sized coastal white one-story stucco flat roof remodel in Miami
Inspiration for a mid-sized coastal white one-story stucco flat roof remodel in Miami


 Bickimer Homes
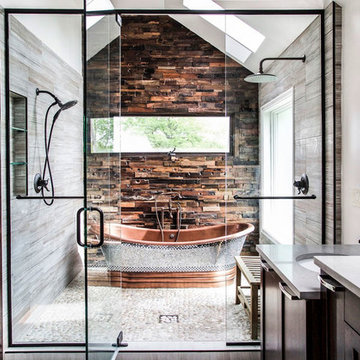
Example of a large classic master gray tile and ceramic tile ceramic tile freestanding bathtub design in Kansas City with raised-panel cabinets, white cabinets, a two-piece toilet, gray walls, an undermount sink and granite countertops


 The Brooklyn Garden Club Inc.
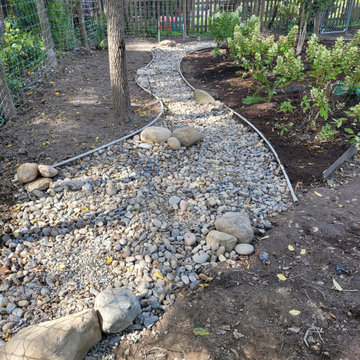
Nearly completed ' dry creek' constructed to control storm water runoff using a mix of variable sized river rock and a naturalized design model.
Inspiration for a rustic shade hillside river rock garden path in New York.
Inspiration for a rustic shade hillside river rock garden path in New York.



 Model Remodel
© Cindy Apple Photography
Example of a mid-sized arts and crafts u-shaped medium tone wood floor and brown floor enclosed kitchen design in Seattle with a farmhouse sink, flat-panel cabinets, white cabinets, quartz countertops, white backsplash, subway tile backsplash, stainless steel appliances, no island and gray countertops
Example of a mid-sized arts and crafts u-shaped medium tone wood floor and brown floor enclosed kitchen design in Seattle with a farmhouse sink, flat-panel cabinets, white cabinets, quartz countertops, white backsplash, subway tile backsplash, stainless steel appliances, no island and gray countertops

 DESIGN SOLUTIONS
MRSTUDIO
Example of a trendy dark wood floor kitchen design in Miami with an undermount sink, flat-panel cabinets, white backsplash, stainless steel appliances and an island
Example of a trendy dark wood floor kitchen design in Miami with an undermount sink, flat-panel cabinets, white backsplash, stainless steel appliances and an island

 BEST Range Hoods
The traditional island chimney hood design from Italy has stood the test of time. The Colonne Island builds on this legacy with a new powerful design that looks spectacular from any angle and at the same time handles the needs of pro-style cooking.



 Model Remodel
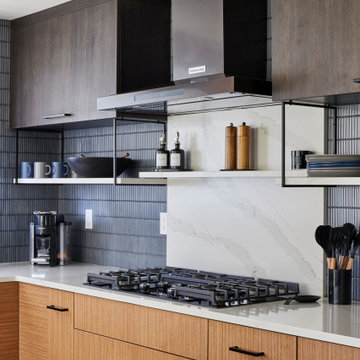
Large mid-century modern l-shaped vinyl floor kitchen photo in Seattle with an undermount sink, flat-panel cabinets, quartz countertops, blue backsplash, porcelain backsplash, stainless steel appliances, an island and white countertops
 Model Remodel
© Cindy Apple Photography
Example of a mid-sized arts and crafts u-shaped light wood floor enclosed kitchen design in Seattle with a farmhouse sink, flat-panel cabinets, white cabinets, quartz countertops, white backsplash, subway tile backsplash, stainless steel appliances, no island and gray countertops
Example of a mid-sized arts and crafts u-shaped light wood floor enclosed kitchen design in Seattle with a farmhouse sink, flat-panel cabinets, white cabinets, quartz countertops, white backsplash, subway tile backsplash, stainless steel appliances, no island and gray countertops

 Susan Brook Interiors
Huge re-model including taking ceiling from a flat ceiling to a complete transformation. Bamboo custom cabinetry was given a grey stain, mixed with walnut strip on the bar and the island given a different stain. Huge amounts of storage from deep pan corner drawers, roll out trash, coffee station, built in refrigerator, wine and alcohol storage, appliance garage, pantry and appliance storage, the amounts go on and on. Floating shelves with a back that just grabs the eye takes this kitchen to another level. The clients are thrilled with this huge difference from their original space.
88