
Search results for "Model mixes" in Home Design Ideas


 User
Reference: BB513-US
Model: FOLE'GE
Color: trendy gray
Finitions: honed - matte
US Dimensions: 63" x 19-2/3" x 2-1/3"
EU Dimensions: 160 x 50 x 6cm
US Drain size: standard hole size (1.5")
Faucet hole size: 35mm - 1.38" X2
Material: granite
Weight: 275 lbs
The outstanding opportunity to make your world unique! Add great value to your home by installing LivingRoc Creations and tell your stone story through the years of conception. Its Zen-style, pure and sleek lines will give a cool and chic look to your bathroom. Made from a block of Granite the FOLE'GE is from the AQUADEOS range. Our FOLE'GE is the creation of a combined group of talented masons dedicated to the idea of creating bathware made from natural material, which is environmentally friendly.
Adding stone elements will provide a modern, serene, and trendy atmosphere in your bathroom. Honed finishes and its very convenient slope will add practicality to beauty.
This natural stone double sink will complement perfectly our shower gray trendy shower trays (same color and finish) as they are coming from the same quarry and most of the time from the same granite block : Spacium, Palaos, Quasar or Dalaos. This vessel sink is Highly resistant to chipping and scratching, Withstands hot temperatures, Tolerant to very high temperature changes.
Our creation is delivered without an overflow drain and faucet (not included) - every US drains and faucets models you can find on the market will fit perfectly on Living'ROC vessel sink. This model is ready to use over the countertop.

 Gordon Milar Construction
Mid-sized arts and crafts beige one-story mixed siding gable roof photo in Salt Lake City
Find the right local pro for your project

 John Cannon Homes
Visit The Korina 14803 Como Circle or call 941 907.8131 for additional information.
3 bedrooms | 4.5 baths | 3 car garage | 4,536 SF
The Korina is John Cannon’s new model home that is inspired by a transitional West Indies style with a contemporary influence. From the cathedral ceilings with custom stained scissor beams in the great room with neighboring pristine white on white main kitchen and chef-grade prep kitchen beyond, to the luxurious spa-like dual master bathrooms, the aesthetics of this home are the epitome of timeless elegance. Every detail is geared toward creating an upscale retreat from the hectic pace of day-to-day life. A neutral backdrop and an abundance of natural light, paired with vibrant accents of yellow, blues, greens and mixed metals shine throughout the home.

 European Home
The Trisore by Element4 is a three-sided bay fireplace and comes in 3 sizes: the 95, the 100H, and the 140 (as seen here). Design options are endless. Here the hearth goes organic modern with the combination of wood and concrete.

 Quadrant Homes
Open metal railing staircase with wood painted top.
Example of a transitional carpeted u-shaped staircase design in Seattle with carpeted risers
Example of a transitional carpeted u-shaped staircase design in Seattle with carpeted risers
 Space Lab Design Services LLC
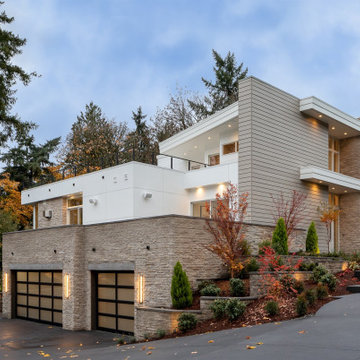
Inspiration for a contemporary white three-story house exterior remodel in Seattle with a shed roof

Sponsored
Columbus, OH

Structural Remodeling
Franklin County's Heavy Timber Specialists | Best of Houzz 2020!

 Garman Builders Inc.
The Family Room of the Reilly model in the Parade of Homes entry at 39 Summerlyn Drive has a stone fireplace with white mantle as the focal point, Wide plank dark hardwood flooring continues throughout the home. Accent furniture mixes booth wood, painted wood, and metal and the plaid side chairs add texture to the traditional decor. Ephrata in Summerlyn Green. Photo Credit: Justin Tearney

 Cotner Building & Remodeling Company, LLC
Example of a large transitional gray two-story mixed siding gable roof design in Boise

 Greene Design LLC
Photography by Jack Gardner
Example of a small urban enclosed concrete floor family room design in Miami with a wall-mounted tv, brown walls and no fireplace
Example of a small urban enclosed concrete floor family room design in Miami with a wall-mounted tv, brown walls and no fireplace

 Judd Builders and Developers
Wordsworth model home
Large elegant beige two-story mixed siding exterior home photo in Philadelphia
Large elegant beige two-story mixed siding exterior home photo in Philadelphia

 Cara McBroom, Licensed Interior Designer
I dressed my dining area with more painted wall panels! I hung a large giclee art piece in the center, with silver leaf driftwood sconces on each side. For my finish palette, I mixed white lacquer, with raw teak wood, burlap and bright color pops.
 Design by DuBois
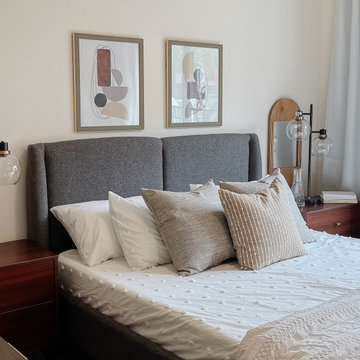
This one-bedroom model has a modern ambiance with a global flair illuminated with natural elements and rich colors. As you walk in, you’re greeted in the open kitchen area with a plush-knotted ebony elongated rug that complements the dark gray and walnut counter stools and inviting place settings and decor. In the main living area, we added a beautiful blend of light and dark, with neutral fabrics and pops of ebony and rich greens. We have designed the outdoor seating area for comfort and coziness, with stylish modern rattan and rope furniture. The bedroom is infused with a mix of warm wood tones, dark touches, and an array of creams. We developed the layout of the bedroom to function as both a bedroom and office space. Finally, the bathroom has a calming spa-like atmosphere, with peaceful colors and thoughtful touches giving it a sense of self-care and relaxation.


 Design by DuBois
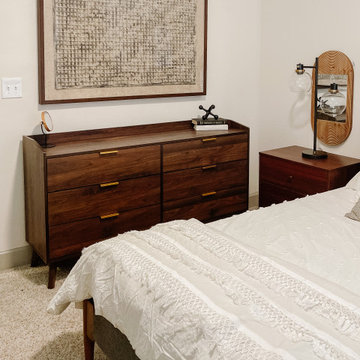
This one-bedroom model has a modern ambiance with a global flair illuminated with natural elements and rich colors. As you walk in, you’re greeted in the open kitchen area with a plush-knotted ebony elongated rug that complements the dark gray and walnut counter stools and inviting place settings and decor. In the main living area, we added a beautiful blend of light and dark, with neutral fabrics and pops of ebony and rich greens. We have designed the outdoor seating area for comfort and coziness, with stylish modern rattan and rope furniture. The bedroom is infused with a mix of warm wood tones, dark touches, and an array of creams. We developed the layout of the bedroom to function as both a bedroom and office space. Finally, the bathroom has a calming spa-like atmosphere, with peaceful colors and thoughtful touches giving it a sense of self-care and relaxation.

 Design West
In the Huntington Model, white lacquer finishes are combined with rich dark hues and metals to create a clean, modern look! The design is soft contemporary with gray cashmere, neutral fabrics, textural elements and mixed metal details. Added bonus: the vessel sinks and accent tile in the master bath creates detail and a focal point for the space.
 Cotner Building & Remodeling Company, LLC
Large transitional gray two-story mixed siding gable roof photo in Boise


Sponsored
Fredericksburg, OH

High Point Cabinets
Columbus' Experienced Custom Cabinet Builder | 4x Best of Houzz Winner
 Design by DuBois
This one-bedroom model has a modern ambiance with a global flair illuminated with natural elements and rich colors. As you walk in, you’re greeted in the open kitchen area with a plush-knotted ebony elongated rug that complements the dark gray and walnut counter stools and inviting place settings and decor. In the main living area, we added a beautiful blend of light and dark, with neutral fabrics and pops of ebony and rich greens. We have designed the outdoor seating area for comfort and coziness, with stylish modern rattan and rope furniture. The bedroom is infused with a mix of warm wood tones, dark touches, and an array of creams. We developed the layout of the bedroom to function as both a bedroom and office space. Finally, the bathroom has a calming spa-like atmosphere, with peaceful colors and thoughtful touches giving it a sense of self-care and relaxation.

 IL Decor
W32 x D 21 x 28
Quick Overview
FEATURE
Compact armchair with storage space.
COVERS
Model available in two tone color.
Covering-mix possible (mix of fabric+leather). the leather is always on the part "frame"
Contrast stitching possible (without extra charge). Manufactured By ROM.

 Yedda Morrison
Kitchen - mid-century modern dark wood floor, vaulted ceiling and wood ceiling kitchen idea in San Francisco with flat-panel cabinets, light wood cabinets, an island and white countertops
89