
Search results for "Model mixes" in Home Design Ideas

 Klaybor & Associates, Inc.
Built by Glenn Amerson of FGC Homes
Inspiration for a large timeless beige two-story mixed siding gable roof remodel in Jacksonville
Inspiration for a large timeless beige two-story mixed siding gable roof remodel in Jacksonville
 Jubilee Interiors
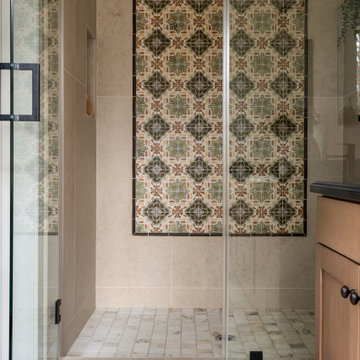
California Spanish primary bathroom shower featuring a walk-in glass enclosure layered with a mix of warm-toned tiles across the floor and walls. A decorative mosaic tile accent creates a focal point on the back wall, adding artisanal character and visual interest. The combination of natural hues, handcrafted details, and timeless materials creates a serene retreat that feels both luxurious and grounded. Designed by Jubilee Interiors.

 Sub-Zero, Wolf, and Cove
Color energizes any space. Be inspired to bring it into your home with a visit to The Sub-Zero, Wolf, and Cove Showroom. Start at our creative, collaborative space with a tour of an inspiring array of designer model kitchens. Discover the complete line of customizable appliances with a friendly team of chefs and experts.
Find the right local pro for your project

 Nicole Fuller Interiors
Situated along Manhattan’s prestigious “Gold Coast,” the building at 17 East 12th Street was developed by Rigby Asset Management, a New York-based real estate investment and development firm that specializes in rehabilitating underutilized commercial properties into high-end residential buildings. For the building’s model apartment, Rigby enlisted Nicole Fuller Interiors to create a bold and luxurious environment that complemented the grand vision of project architect, Bromley Caldari. Fuller specified products from her not-so-little black book of design resources to stage the space with museum-quality artworks, precious antiques, statement light fixtures, and contemporary furnishings, rugs, and window treatments.

 Corian® Design
In an interior design that boasts a bold mix of vintage wallpaper, boiserie and off-white hardwood flooring, the Corian® sink in a sleek shell of Corian® Glacier White harmonises perfectly with its surroundings.
Sinks do not come as shown but may be built into the design of your choice, sink models and technical details can be viewed below.

Mid-sized transitional l-shaped light wood floor kitchen photo in New York with an undermount sink, recessed-panel cabinets, marble countertops, glass tile backsplash, paneled appliances, an island, white cabinets and gray backsplash

 Design West
In the Huntington Model, white lacquer finishes are combined with rich dark hues and metals to create a clean, modern look! The design is soft contemporary with gray cashmere, neutral fabrics, textural elements and mixed metal details. Added bonus: the vessel sinks and accent tile in the master bath creates detail and a focal point for the space.



 The Brooklyn Studio
Photography by Francis Dzikowski / OTTO
Alcove bathtub - traditional white tile and subway tile mosaic tile floor alcove bathtub idea in New York with white cabinets, beige walls, an undermount sink and recessed-panel cabinets
Alcove bathtub - traditional white tile and subway tile mosaic tile floor alcove bathtub idea in New York with white cabinets, beige walls, an undermount sink and recessed-panel cabinets

 Landon Homes
 The Grove Collection Model Home Kitchen
Transitional kitchen photo in Dallas
Transitional kitchen photo in Dallas

 User
Cottage Master Bathroom
Inspiration for a coastal master white tile and subway tile multicolored floor freestanding bathtub remodel in Toronto with white walls and a hinged shower door
Inspiration for a coastal master white tile and subway tile multicolored floor freestanding bathtub remodel in Toronto with white walls and a hinged shower door

 Mineral Tiles
Stainless Steel Tile Modern Random Mix in a brick pattern is a blend of stainless steel in two shades and white glass tiles for interior application such as kitchen backsplash. This product is sold by the sheet. Each sheet measures 14.5"x12" (nominal size) and is 8mm thick.
3D model by Room Dimension

 Claridge Homes
Traditional meets trendy in this master bedroom design in our Colton Single Detached Model Home - Ottawa, Ontario
Bedroom - contemporary master carpeted bedroom idea in Ottawa with gray walls and no fireplace
Bedroom - contemporary master carpeted bedroom idea in Ottawa with gray walls and no fireplace

 Amazing Spaces
Mid-sized transitional master white tile and subway tile medium tone wood floor and brown floor alcove shower photo in New York with a vessel sink, shaker cabinets, white cabinets, a wall-mount toilet, beige walls, soapstone countertops and a hinged shower door

Sponsored
Columbus, OH

Hope Restoration & General Contracting
Columbus Design-Build, Kitchen & Bath Remodeling, Historic Renovations


 Round Table Design
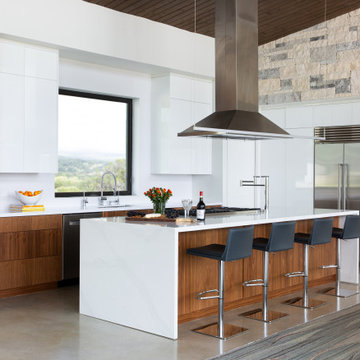
The open concept kitchen was designed to keep everything off the countertops,! All small appliances are hidden in functional areas. The beautiful Walnut Veneer Cabinets are punctuated but the high gloss white, touch latch, flush cabinets



Sponsored
Columbus, OH

Structural Remodeling
Franklin County's Heavy Timber Specialists | Best of Houzz 2020!

 John Cannon Homes
Visit The Korina 14803 Como Circle or call 941 907.8131 for additional information.
3 bedrooms | 4.5 baths | 3 car garage | 4,536 SF
The Korina is John Cannon’s new model home that is inspired by a transitional West Indies style with a contemporary influence. From the cathedral ceilings with custom stained scissor beams in the great room with neighboring pristine white on white main kitchen and chef-grade prep kitchen beyond, to the luxurious spa-like dual master bathrooms, the aesthetics of this home are the epitome of timeless elegance. Every detail is geared toward creating an upscale retreat from the hectic pace of day-to-day life. A neutral backdrop and an abundance of natural light, paired with vibrant accents of yellow, blues, greens and mixed metals shine throughout the home.

 Authenticity, LLC
Architect: Michelle Penn, AIA This barn home is modeled after an existing Nebraska barn in Lancaster County. Heating is by passive solar design, supplemented by a geothermal radiant floor system which is located under the wood floors in the hall. The railings are made from goat fencing and walls are tongue and groove pine. The paint color is Paper Mache AF-25 Benjamin Moore. Notice the traditional style interior transoms above the doors!
Photo Credits: Jackson Studios

 Garrison Collection
View Our Profile For More Photos Of This Home
Inspiration for a huge contemporary master light wood floor and brown floor bedroom remodel in Los Angeles with white walls, a ribbon fireplace and a concrete fireplace
Inspiration for a huge contemporary master light wood floor and brown floor bedroom remodel in Los Angeles with white walls, a ribbon fireplace and a concrete fireplace
90