
Search results for "Models combine" in Home Design Ideas

 Arzuman Brothers
Elegant 3/4 white tile gray floor bathroom photo in Los Angeles with beaded inset cabinets, white cabinets, white walls, an undermount sink and a hinged shower door

 Fireclay Tile
Designed by Banner Day Interiors, these minty green bathroom tiles in a subway pattern add just the right pop of color to this classic-inspired shower. Sample more handmade colors at fireclaytile.com/samples
TILE SHOWN
4x8 Tiles in Celadon
 Creative Builders

Inspiration for a mid-sized coastal 3/4 white tile and subway tile mosaic tile floor and white floor bathroom remodel in Los Angeles with white cabinets, green walls, an undermount sink, marble countertops, white countertops and shaker cabinets
Find the right local pro for your project

 YK Stone Center Inc.
Taj Mahal Quartzite kitchen countertops, Cabinet is a Shaker style in Pure White color, Floor stain is Natural mixed with country white. Backsplash is a 3X6 Crackled Ceramic Tile, by Sonoma Tile, Set in Herington Pattern.
http://galerisablog.com/category/architectural-photography/
 Abrams Valenti Interiors
Scott Shigley
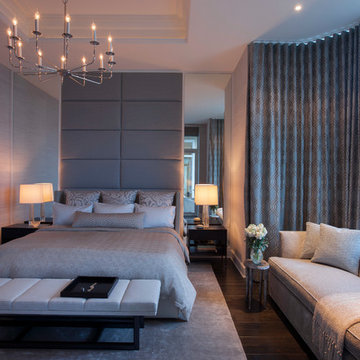
Example of a trendy dark wood floor bedroom design in Chicago with beige walls
Example of a trendy dark wood floor bedroom design in Chicago with beige walls

 Interiors Joan and Associates
Kessler Photography
Transitional l-shaped dark wood floor kitchen photo in Omaha with a farmhouse sink, shaker cabinets, white cabinets, gray backsplash, stainless steel appliances and an island
Transitional l-shaped dark wood floor kitchen photo in Omaha with a farmhouse sink, shaker cabinets, white cabinets, gray backsplash, stainless steel appliances and an island

 Divco Custom Homes
Inspiration for a coastal u-shaped light wood floor kitchen remodel in Miami with shaker cabinets, white cabinets, multicolored backsplash, mosaic tile backsplash, stainless steel appliances and two islands

Sponsored
Fredericksburg, OH

High Point Cabinets
Columbus' Experienced Custom Cabinet Builder | 4x Best of Houzz Winner

 9 square studio
Andrea Calo
Inspiration for a mid-sized scandinavian l-shaped light wood floor open concept kitchen remodel in Austin with an undermount sink, flat-panel cabinets, gray cabinets, quartz countertops, stainless steel appliances and an island
Inspiration for a mid-sized scandinavian l-shaped light wood floor open concept kitchen remodel in Austin with an undermount sink, flat-panel cabinets, gray cabinets, quartz countertops, stainless steel appliances and an island

 Bayon Design Studio Inc.
photography by: Scott Hargis
Tub/shower combo - modern white tile tub/shower combo idea in San Francisco with flat-panel cabinets and white cabinets
Tub/shower combo - modern white tile tub/shower combo idea in San Francisco with flat-panel cabinets and white cabinets

 Ulrich Inc
Ulrich Desginer: Don DiNovi, CKD
Photography by Peter Rymwid
This lovely new kitchen incorporates defined work areas to accommodate the multi-tasking activities of a busy family. Four work stations fit and function easily and beautifully in a tidy 300 SF space: (1) cooking, including separate gas and electric cooking surfaces; (2) prep/cleaning, on the island; and (3) food storage, in the cherry wood armoire concealing both refrigerator and pantry. (4) is the area between the food storage and double ovens (around the corner from the formal serving hutch) and is devoted to baking.

 weetu
weetuGuest Bath with porcelain floor and wall tile, and custom wall mounted vanity.
*Regan Wood Photography
Small trendy gray tile and porcelain tile marble floor and gray floor bathroom photo in New York with flat-panel cabinets, gray cabinets, an undermount sink, solid surface countertops and white countertops
Small trendy gray tile and porcelain tile marble floor and gray floor bathroom photo in New York with flat-panel cabinets, gray cabinets, an undermount sink, solid surface countertops and white countertops

 Avenue B Development
Inspiration for a contemporary white tile tub/shower combo remodel in Austin with flat-panel cabinets, medium tone wood cabinets and white walls

 User
UserPre-war bathroom renovation. With pedestal sink, marble floors, and ceramic tile.
Architectural photography by Bob Martus
Example of a mid-sized transitional master ceramic tile and gray tile marble floor bathroom design in New York with a pedestal sink and white walls
Example of a mid-sized transitional master ceramic tile and gray tile marble floor bathroom design in New York with a pedestal sink and white walls



 Hendel Homes
Example of a transitional medium tone wood floor kitchen design in Minneapolis with recessed-panel cabinets, white cabinets, beige backsplash, subway tile backsplash, stainless steel appliances and an island
 Brightland Homes

Bedroom - large traditional master brown floor and dark wood floor bedroom idea in Dallas with multicolored walls and no fireplace

 Leona Mozes Photography
Leona Mozes Photography for Atelier Greige
Inspiration for a mid-sized transitional formal and enclosed medium tone wood floor living room remodel in Montreal with gray walls and no fireplace
Inspiration for a mid-sized transitional formal and enclosed medium tone wood floor living room remodel in Montreal with gray walls and no fireplace

 J Steven Kemp Architect
Emily Followill
Mid-sized transitional u-shaped medium tone wood floor and brown floor kitchen photo in Atlanta with an island, a farmhouse sink, beaded inset cabinets, white cabinets, gray backsplash, subway tile backsplash, stainless steel appliances and marble countertops
Mid-sized transitional u-shaped medium tone wood floor and brown floor kitchen photo in Atlanta with an island, a farmhouse sink, beaded inset cabinets, white cabinets, gray backsplash, subway tile backsplash, stainless steel appliances and marble countertops

Sponsored
Columbus, OH

Hope Restoration & General Contracting
Columbus Design-Build, Kitchen & Bath Remodeling, Historic Renovations

 Bartelt. The Remodeling Resource
Kitchen remodel featuring a custom hood, Virginia Mist perimeter tops, Danby Marble island top, custom white cabinetry, and subway tile
Photo Credit: David Bader
Interior Design Partner: Becky Howley

 Cook Design House
Emily Minton Redfield
Example of an eclectic living room design in Denver with white walls and a brick fireplace
Example of an eclectic living room design in Denver with white walls and a brick fireplace

 cpopp workshop
Kat Alves
Example of a small trendy master beige tile and stone tile limestone floor bathroom design in San Francisco with an undermount sink, flat-panel cabinets, medium tone wood cabinets, marble countertops, a one-piece toilet and multicolored walls
Example of a small trendy master beige tile and stone tile limestone floor bathroom design in San Francisco with an undermount sink, flat-panel cabinets, medium tone wood cabinets, marble countertops, a one-piece toilet and multicolored walls
16