
Search results for "Moderated" in Home Design Ideas
 Tim Schollaart Builder LLC
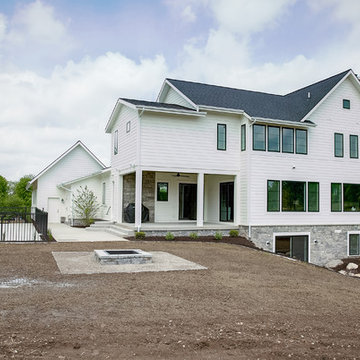
Country white two-story vinyl house exterior photo in Grand Rapids with a shingle roof


Find the right local pro for your project
 Gulf Building LLC
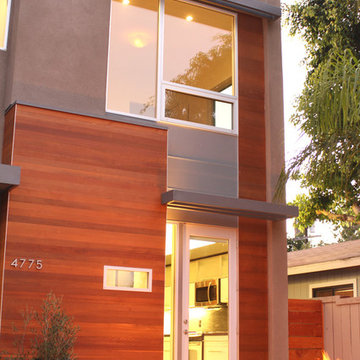
Gulf Building completed this two-story custom guest home and art studio in Fort Lauderdale, Florida. Featuring a contemporary, natural feel, this custom home with over 8,500 square feet contains four bedrooms, four baths,and a natural light art studio. This home is known to family and friends as “HATS” House Across the Street
 Prime Designs by Nancy
Dining Room
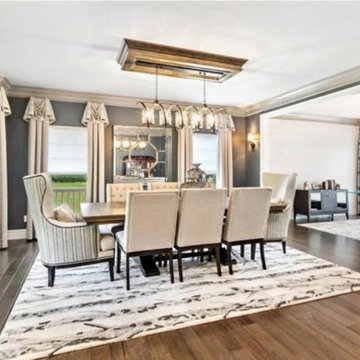
Kitchen/dining room combo - large 1950s dark wood floor and brown floor kitchen/dining room combo idea in St Louis with blue walls
Kitchen/dining room combo - large 1950s dark wood floor and brown floor kitchen/dining room combo idea in St Louis with blue walls
 Koastal Design Group - Kira Krümm & Co.
Grossman Photography
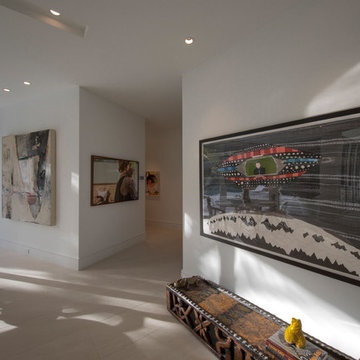
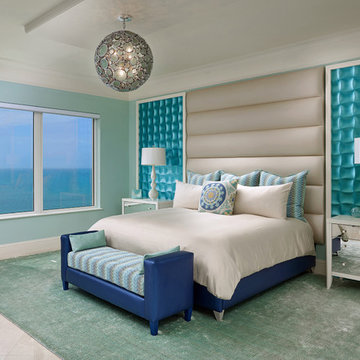
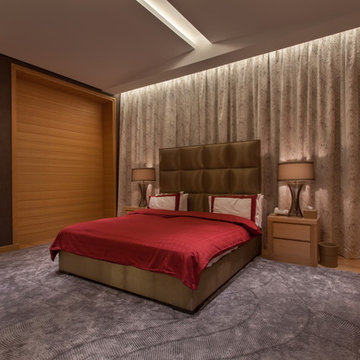
Inspiration for a huge contemporary bedroom remodel in Miami
Inspiration for a huge contemporary bedroom remodel in Miami
 Craft Homes Northwest

New to the Pacific Northwest, our recently retired clients had relocated from the Fairbanks area to take advantage of the more moderate climate and improved access to family and resources. They selected a nice home in a desirable location with a large enough lot next to some green space to afford them some breathing room.
Taking a less is more approach, the homeowners’ goal was to establish a more neutral pallet with white walls, wood and earthy accents. We kept the budget at the forefront of our conversations, and they took care to make practical decisions, investing strategically in the upgrades to their home.
Every decision and change made went a long way toward aligning the style of the home with the values of its new owners.
The homeowners identify with their Danish heritage, which they express through their aesthetic and selections.
The master bathroom improvements were especially important to the homeowners. We added heated floors and completely reworked the layout and design. It featured a new tub, a custom shower, tile throughout, shower glass, a custom cabinet made by a local cabinet maker and new lights and fixtures.
 Inspired Spaces by D, LLC
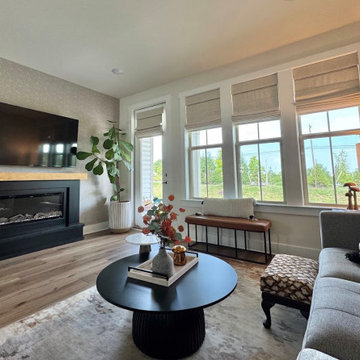
The overall look of this inviting and relaxing family room combines a Modern style with a clean-lined sectional and fireplace, and trendy tables. It has an Organic feel with natural wood, woven textures, natural plants, earthy tones, and the landscape artwork. It evokes a Transitional style with comfortable upholstered furniture, layered textiles, classic window treatments, a farmhouse end table and a balanced, functional arrangement. As well, there is a hint of Contemporary accents like black metal, mixed materials, and the simplified fireplace and wallpaper surround keep it current.
 Drewett Works
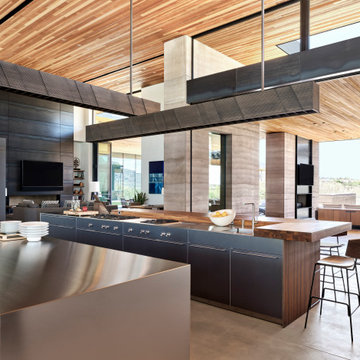
Designed for more than one person to cook simultaneously, this chef's kitchen features machined-bronze linear pendant lights that moderate the tall space. An adjacent patio offers a smooth transition to alfresco dining. The ceiling is Douglas fir; millwork is by Bulthaup.
 Kevin Spence Architect, AIA
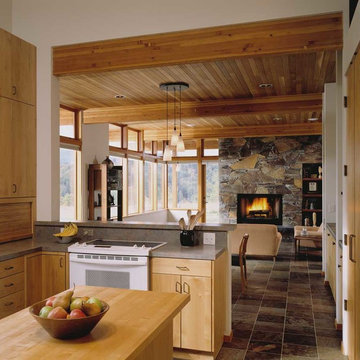
Kitchen to dining to living
Photo: Ben Benschneider
Example of a trendy kitchen design in Seattle
Example of a trendy kitchen design in Seattle

 Project Guru
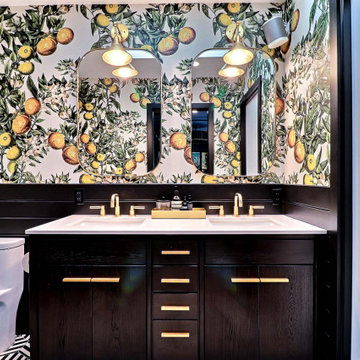
Bold Bathroom, Citrus wallpaper, gold accents, mid century modern, moder, porcelain, mosaic tile, black matte, wood grain
Example of a mid-century modern bathroom design in San Francisco
Example of a mid-century modern bathroom design in San Francisco





 RMT Architects
Vail Ski Getaway
Vail, Colorado
Architect: RMT Architects
Builder: Beck Building Company
Photos Credit: Ron Byrne & Associates Real Estate
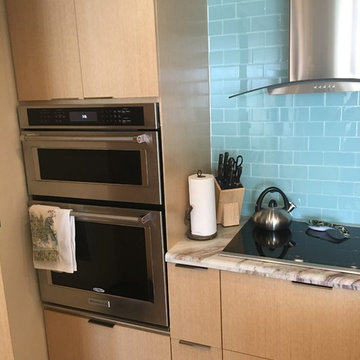
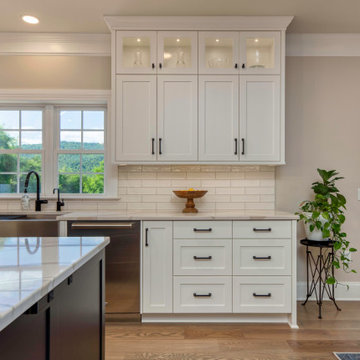
Inspiration for a modern kitchen remodel in Denver
Inspiration for a modern kitchen remodel in Denver

 Arimar International

Rocky Mountain Rustic White Oak 9/16 x 9 ½ x 96"
Rocky Mountains: This wide plank hardwood floor is brushed, it has grain effects, distressed, damage edges, nail marks all done by hand.
Specie: Rustic French White Oak
Appearance:
Color: Light Sand color
Variation: Moderate
Properties:
Durability: Dense, strong, excellent resistance.
Construction: T&G, 3 Ply Engineered floor. The use of Heveas or Rubber core makes this floor environmentally friendly.
Finish: 8% UV acrylic urethane with scratch resistant by Klumpp
Sizes: 9/16 x 9 ½ x 96”, (85% of its board), with a 3.2mm wear layer.
Warranty: 25 years limited warranty.
88