
Search results for "Moderated" in Home Design Ideas


 Building Designers Association of Australia
"The Boulevarde began with an artwork commissioned by the clients from eminent Aboriginal artist BiBi Barba. This artwork influenced the creative process throughout and is etched across its many elements to create a harmony of light and shade when combined with sustainable features such as the Green roof and long cantilevered sections. Working within the confines of a narrow block, the desire was to diverge from the typical and create a home at once distinct and blended with its surrounds.
The Boulevarde embodies sustainability in every aspect of its construction. Fully automated yet designed for living. The five-bedroom home is a distinctly modern design letting in light and energy from the outside world to create a seamless sanctuary.
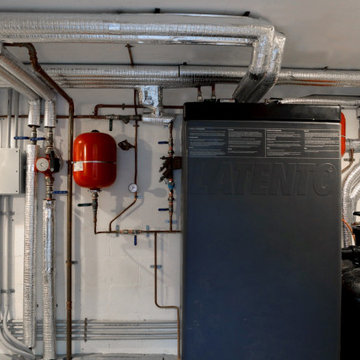
From the global first Hydronic heating for the swimming pool to the plant rich Green roof, the house harmonises with its environment collecting rainwater for irrigation, using solar technology to heat the water and also provide free power to the occupants, while using external automatic window shades to moderate interior temperature.
The Boulevarde has set new benchmarks for sustainable building in the wider industry. Bespoke, in every element The Boulevarde is an active space designed to enhance daily life. The brilliant result is to the designers and builders testaments."
Find the right local pro for your project


 J. S. Perry & Co., Inc.

This is a small beach cottage constructed in Indian shores. Because of site limitations, we build the home tall and maximized the ocean views.
It's a great example of a well built moderately priced beach home where value and durability was a priority to the client.
Cary John
 AJ Designs
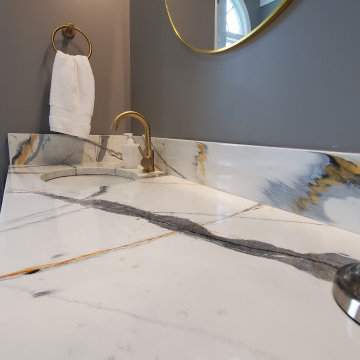
Master bathroom transformation.
Elegant and modern design.
Everything under $25,000 (labor and ALL materials)!!!
Call now to renovate yours!
AJ Designs
Home Remodel & Design
678-561-6861
 House Of Singhal
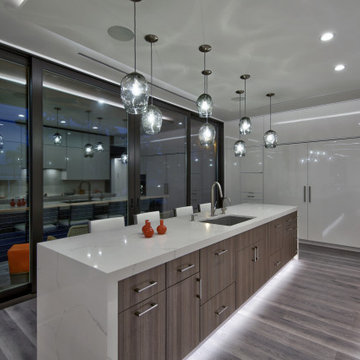

Inspiration for a mid-sized modern l-shaped marble floor, black floor and vaulted ceiling open concept kitchen remodel in Bengaluru with a drop-in sink, flat-panel cabinets, gray cabinets, quartz countertops, white backsplash, ceramic backsplash, stainless steel appliances, an island and white countertops
 Murnen Design
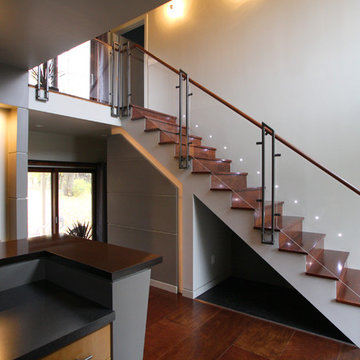
Main stair in entrance tower with hidden half bathroom tucked under stair
Example of a minimalist wooden straight staircase design in Detroit with wooden risers
Example of a minimalist wooden straight staircase design in Detroit with wooden risers

 McBrayer Landscapes
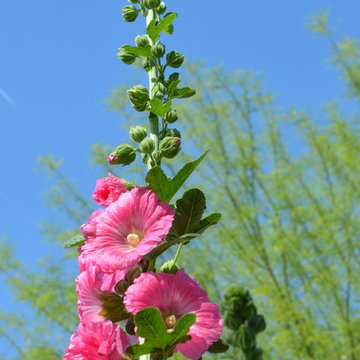
Moderate grower, reaches 18 to 24 in. tall and wide. Partial to full sun. This sturdy perennial is as tough as they come. Clumping foliage displays large, plate-like flower clusters that start pink, then gracefully age to rosy russet-red in the fall. Seed heads add unique winter interest. A fine addition to the rock garden or mixed border. Herbaceous.
 Craft Homes Northwest
New to the Pacific Northwest, our recently retired clients had relocated from the Fairbanks area to take advantage of the more moderate climate and improved access to family and resources. They selected a nice home in a desirable location with a large enough lot next to some green space to afford them some breathing room.
Taking a less is more approach, the homeowners’ goal was to establish a more neutral pallet with white walls, wood and earthy accents. We kept the budget at the forefront of our conversations, and they took care to make practical decisions, investing strategically in the upgrades to their home.
Every decision and change made went a long way toward aligning the style of the home with the values of its new owners.
The homeowners identify with their Danish heritage, which they express through their aesthetic and selections.
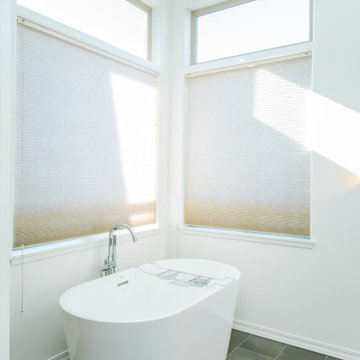
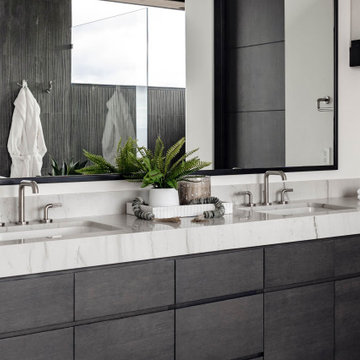
The master bathroom improvements were especially important to the homeowners. We added heated floors and completely reworked the layout and design. It featured a new tub, a custom shower, tile throughout, shower glass, a custom cabinet made by a local cabinet maker and new lights and fixtures.

 James Lyman Reynolds Architect
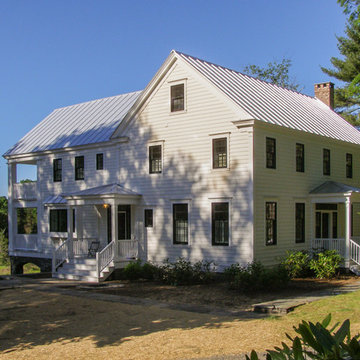
Building over an original footprint, this stately period farmhouse has all of the comforts of 21st century living with state of the art fixtures and appliances, HVAC systems, three masonry Rumford fireplaces, and an enhanced insulation envelope. The moderately sloped site affords opportune placement of generous walkout masonry loggia and porches overlooking pristine farmland views. Also includes fine period detailing inside and out with structural timber frame elements, blue stone retaining walls and blue stone foundation wall veneer.
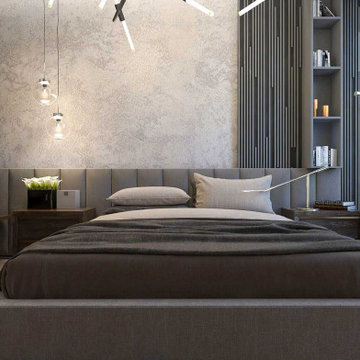
 Your Space Furniture - Custom Sofa Factory Direct!
Inspiration for a bedroom remodel in Orange County
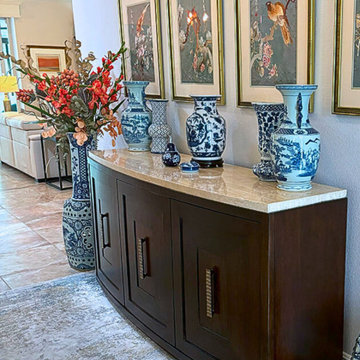
 Aylin Bucci
This beautiful foyer design, combines new style with existing art.
Example of an island style entryway design in Other
Example of an island style entryway design in Other
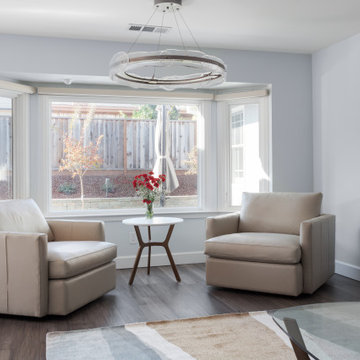
 Saikley Architects
Our busy Silicon Valley clients asked us to convert their tight-quartered 1960’s ranch house to a gracious family home that would meet their long term needs. Ease of living was paramount, both in functionality and in ordered design.
The project was completed on a moderate budget.While retaining most of the structure of the existing house to avoid costly structural changes, we opened walls to improve the sight lines and flow of the house and bring in more light. We made small additions at the front and back bedrooms to gain space for the family and relatives. An existing underused patio area was improved with a simple outdoor kitchen and overhang to extend the living space to the outside. Costs were kept down with choices of modest materials.
Everything was made to be functional. Ample storage has been built into the right places. The details of the kitchen were carefully worked out to accommodate all the wishes of the various cooks in the family. The house is set up to be easy to keep clean. Acoustic walls separate living from bedroom spaces so adults can enjoy time together while children sleep. The outdoor kitchen has easy access to the indoor kitchen and the garage, and its setup promotes socializing while cooking outdoors.
A large part of the narrow back yard was previously unusable space due to a steep slope up to a neighbor’s higher fence. With a new retaining wall and some re-grading we took back more of the yard for the patio and play space on a new lawn.
The remodeled house is a mix of contemporary and traditional elements. Cool colors have a calming effect. Traditional items such as prairie style windows, trellis, mosaic tiles, and Shaker style cabinets, break down the scale in an otherwise streamlined, contemporary design. A new gabled roof with a broad arch at the front of the house marks the entry and resolves a challenging form where the central entry is set back from walls on both sides.
Photography: Kurt Manley
https://saikleyarchitects.com/portfolio/modern-ranch/
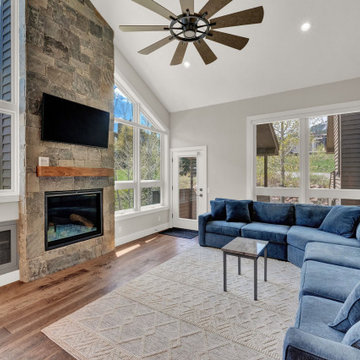

 Sterling-Huddleson Architecture
photos by Michael Buffo
copyright S+H Architecture
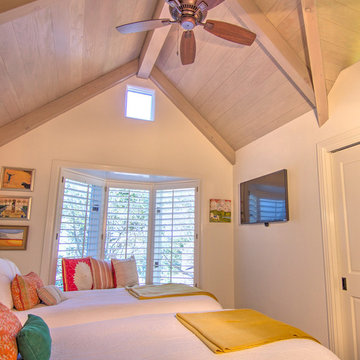
Arts and crafts bedroom photo in Other
Arts and crafts bedroom photo in Other
 Bonin Architects & Associates
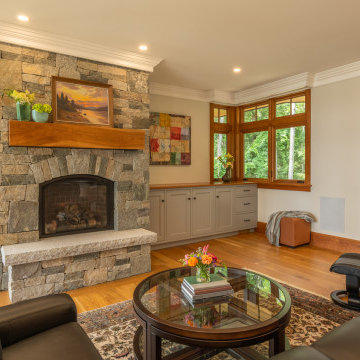
With sweeping vistas of Lake Sunapee, and sunsets over its western shore, this lakeside home is designed to take advantage of the great views and moderate elevation above the lake in every room. The outdoor living areas extend spaces physically and seasonally.
Influenced by the shingle style, the home features classic elements of the aesthetic. Terraces in the landscape are subtle as the land falls away; creating functional water management and landscaping opportunities while addressing the slope of the property.
Thank you to our wonderful and kind clients, with whom we've worked with on several projects, as well as our highly talented and professional Bonin Architects design team, general contractor Michael Broome, Broome Building Co., and all of the fantastic sub-contractors and consultants who helped craft our client's new residence on Lake Sunapee.
www.boninarchitects.com
Photography by John W. Hession, Advanced Digital Photography
Drone photos by Peter Bloch, Earth Aerial Productions
87