
Search results for "Moderated" in Home Design Ideas

 Tim Schollaart Builder LLC
Country white two-story vinyl house exterior idea in Grand Rapids with a shingle roof
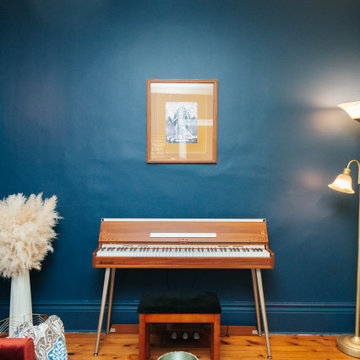
 dp Design Studio+
Eclectic living room on a moderate to mid range budget.
Small eclectic formal and enclosed light wood floor and multicolored floor living room photo in Toronto with blue walls, no fireplace and a tv stand
Small eclectic formal and enclosed light wood floor and multicolored floor living room photo in Toronto with blue walls, no fireplace and a tv stand
 Arimar International
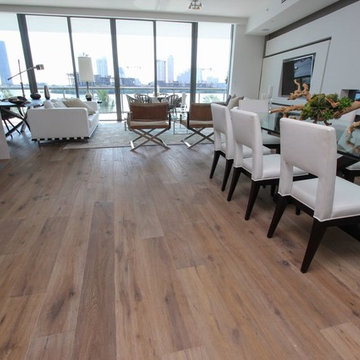
Rocky Mountain Rustic European White Oak 9/16 x 9 ½ x 96"
Rocky Mountain This wide plank hardwood floor is brushed, it has grain effects, distressed, damage edges, nail marks all done by hand.
Specie: Rustic European White Oak
Appearance:
Color: Light Sand color
Variation: Moderate
Properties:
Durability: Dense, strong, excellent resistance.
Construction: T&G, 3 Ply Engineered floor. The use of Heveas or Rubber core makes this floor environmentally friendly.
Finish: 8% UV acrylic urethane with scratch resistant.
Sizes: 9/16 x 9 ½ x 96”, (85% of its board), with a 3.2mm wear layer.
Warranty: 25 years limited warranty.
Find the right local pro for your project


 Stair Solution, LLC
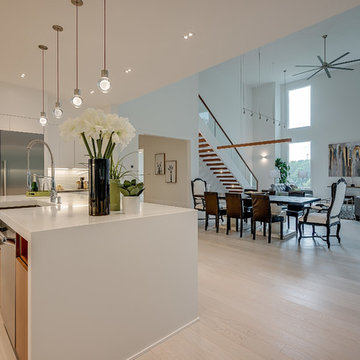
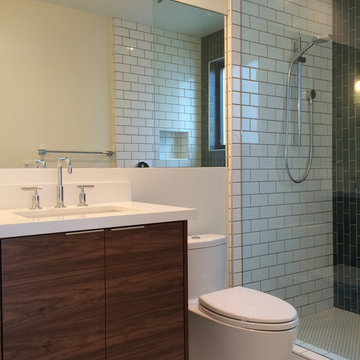

Flooring change opens the door to moderate simple handrail systems to match new floor colors. Straight Iron Balusters deliver simple elegance and transparency to your home’s features.
 Sterling-Huddleson Architecture
photos by Michael Buffo
copyright S+H Architecture
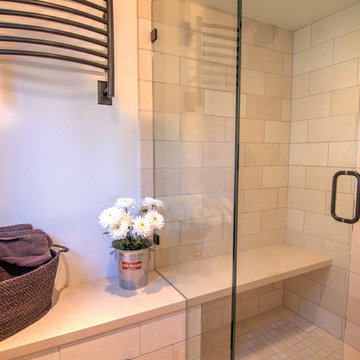
Bathroom - craftsman bathroom idea in Other
Bathroom - craftsman bathroom idea in Other

 Southview Design
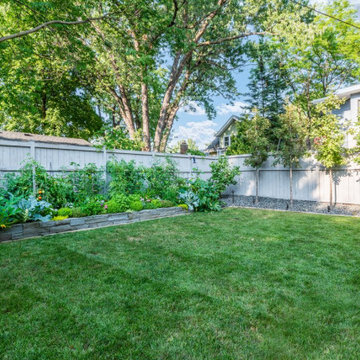
The client wanted a large, raised vegetable garden. To maintain aesthetics, a solid structure and strong skeleton plants were designed to keep the naturally loose style of vegetables and herbs from becoming a jumble. The plants amongst the vegetables and herbs were selected for their visual strength and moderate maintenance.
 ae design
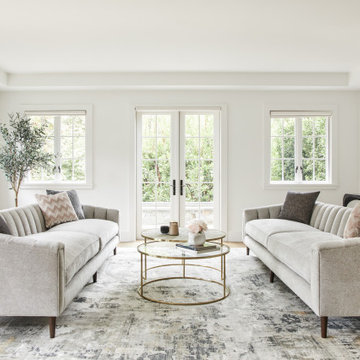
Formal living room - The natural light in this room brings out the light and airy tones of the upholstered sofas, custom throw pillows and modern area rug. The tops of the nesting coffee tables consist of glass and faux shagreen creating an interesting combination that really centers the living room area.
 down2earth Interior Design, LLC.
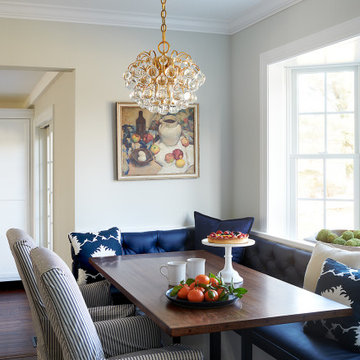
Our energetic client came to us with a design challenge – take a broken-up layout, make it flow, and add a French flair. And, it was imperative that we maximize storage and make the whole space kid and dog friendly.
This interior design project was a true collaboration. When we began, the kitchen and the dining room were completely separate spaces. Our down2earth interior design team proposed layouts that ranged from modest interventions (retaining the wall that divided the dining room and kitchen), to moderate interventions that left a partial wall in place, to major realignments that opened the space wide up. By creating design drawings for these different levels of intervention, the homeowners were able to view the pros and cons and price the different options. Happily, after having engineers verify that it was doable, they chose a wide open layout, which allows these party people to have a fabulous entertaining space.
Once the layouts for the kitchen and dining room were established, it was time to collaborate with the builder on lighting placement and with the woodworker to get all the little details right, such as dog dishes in the blue island and specialized storage at the perimeter. The wood fumehood was part of the homeowners’ original vision and is the focal point of the back wall. The brass and glass shelves over the bar cabinets were sourced by the homeowners as well, and we worked within the company’s offerings to get the proportions just right. A brass bar was added to the toe-kick area of the custom designed breakfast nook to match the brass bar shelf brackets and support little feet. Lighting, furniture, upholstered bench cushions, and drapery all soften the space and provide that desired French flair. Counter tops are super white leather granite.
 K&D Home and Design
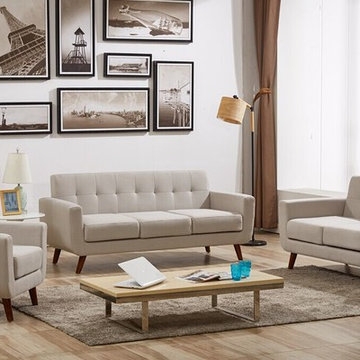
Shirley combines contemporary style with a mid century modern twist. Shirley is covered in a woven tweed-like fabric and has a foam interior. Wooden legs are in a walnut finish. Set includes Sofa, Loveseat, and chair.
Sofa: 70"x 30"x 31"
Loveseat: 50"x 30"x 31"
Chair: 30"x 30" x 31"

 Mila Held
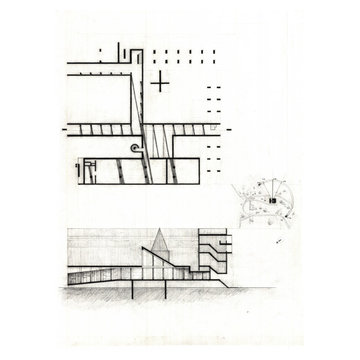
Studying master architect, Le Corbusier’s control of light in his famous monastery, La Tourette.
In the afternoon, a friar embarks on a solitary hike through the woods surrounding the convent. Upon his return, he is met with a solemn staircase at the west entrance of La Tourette. Sprouting from the grass beneath, they beckon to the friar. He reaches the dimly lit opening to a cloister, admiring the upward slope of the ceiling. Asymmetrical windows facing the adjacent courtyard comprise the right side of the hall. The friar continues his journey through the cloister. The ceiling reaches maximum height, revealing a moderately sized atrium. Tall, open walls reach for the heavens, inviting the friar to meditate as divine light shines onto him in rhythmic vertical patterns. He reflects upon his life before becoming a member of the Couvent. He had meandered aimlessly through life until religion finally offered direction. God tenderly guides the friar as the staircase draws him to enter the cloister. The fabric of La Tourette defines a religious experience; its very shadows encouraging the devout musings of the deferential friar.
 Homespice Decor
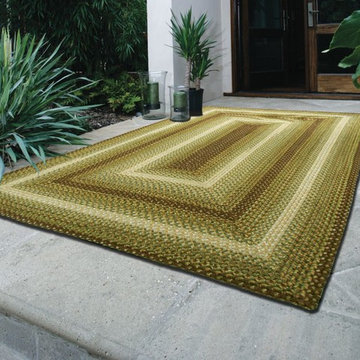
A beautiful rug where warm earth colors, shades of brown, cream and green come together. There is no need to compromise beauty for durability. Our Ultra Durable indoor/outdoor rugs are amazing. They resist stains from food, pets, and liquids, while adding color, texture and interest to all your living spaces. This amazing absorbent material leaves the surface below dry with most moderate spills. To clean, simply run under water in your sink or use a hose.
 American Home Improvement Inc.
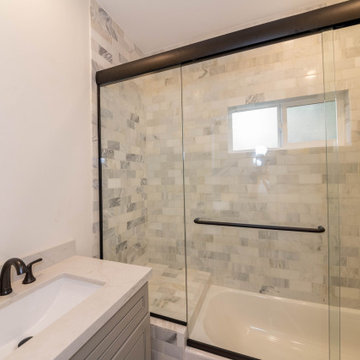
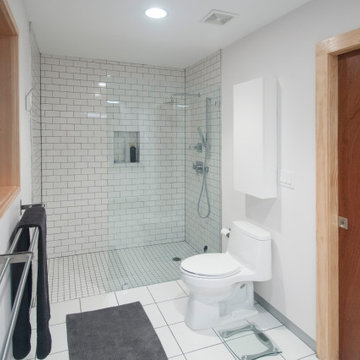
Bathroom - mid-sized modern kids' multicolored tile and marble tile porcelain tile, gray floor and single-sink bathroom idea in Los Angeles with raised-panel cabinets, gray cabinets, a one-piece toilet, white walls, a drop-in sink, quartzite countertops, white countertops and a built-in vanity
 Dutch Quality Stone
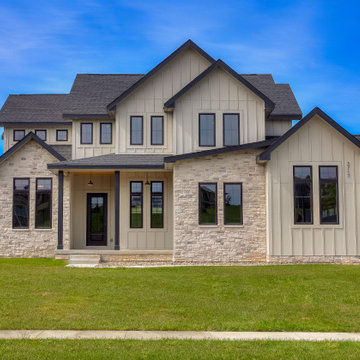
Defined by long, linear pieces of varying heights and a distressed, aged surface, each stone is shaped to ensure tight dry stack installation and gives moderate shadow relief, even when grouted.
 Room & Board
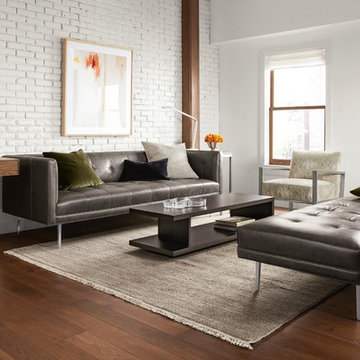
This chesterfield-inspired leather sofa is anything but old fashioned. Details like saddle stitching, blind tufts and stiletto legs take a classic design in a decidedly modern direction. Structured and supportive, Wynwood’s moderate seat depth and tall arms provide an upright feel perfect for cocktails and conversation. This modern, finely tailored sofa will become the focal point of your room.

 Bonin Architects & Associates
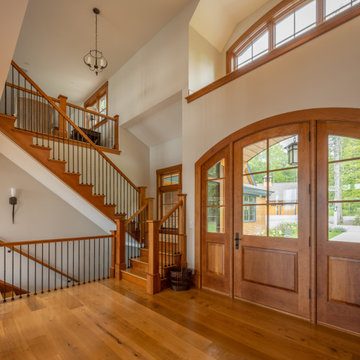
With sweeping vistas of Lake Sunapee, and sunsets over its western shore, this lakeside home is designed to take advantage of the great views and moderate elevation above the lake in every room. The outdoor living areas extend spaces physically and seasonally.
Influenced by the shingle style, the home features classic elements of the aesthetic. Terraces in the landscape are subtle as the land falls away; creating functional water management and landscaping opportunities while addressing the slope of the property.
Thank you to our wonderful and kind clients, with whom we've worked with on several projects, as well as our highly talented and professional Bonin Architects design team, general contractor Michael Broome, Broome Building Co., and all of the fantastic sub-contractors and consultants who helped craft our client's new residence on Lake Sunapee.
www.boninarchitects.com
Photography by John W. Hession, Advanced Digital Photography
Drone photos by Peter Bloch, Earth Aerial Productions
89