
Search results for "Moderated" in Home Design Ideas
 Deb Reinhart Interior Design Group, Inc.
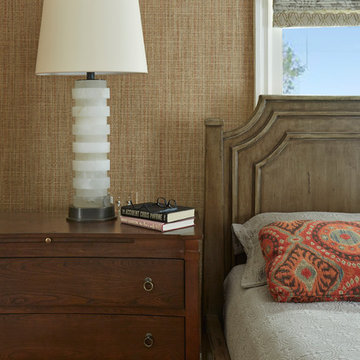
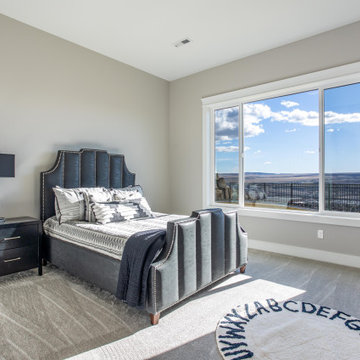
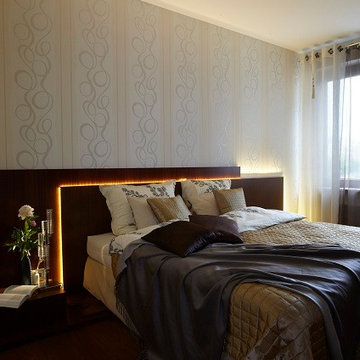
Elegant master bedroom in a moderately sized room. To unify the room, our team chose taupe wallpaper with red underlay color.
With high ceilings and a small foot print, scaling the furnishings was a disciplined process,. Neutral colors made this smaller master bedroom serene and unified.
 Mahoney's Garden Centers
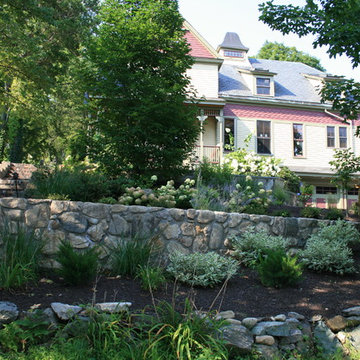
This magnificent Victorian era home now sits comfortably on its property.
This is an example of a traditional landscaping in Boston.
This is an example of a traditional landscaping in Boston.
 Spokane House Plans, Inc
Builder -Taylor Design LLC
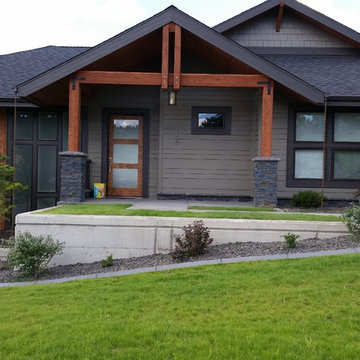
Inspiration for a contemporary exterior home remodel in Seattle
Inspiration for a contemporary exterior home remodel in Seattle
Find the right local pro for your project
 CORKER DESIGNS
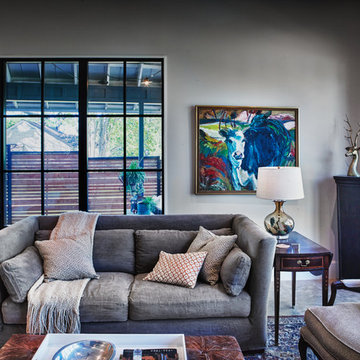
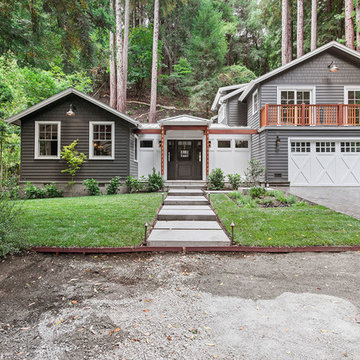
Remodel of a small one 1940's one story to a moderate sized two story Modern Farmhouse.
interior photo by Dan Sellers
Transitional open concept concrete floor living room photo in Dallas
Transitional open concept concrete floor living room photo in Dallas


 Southern Living Plant Collection
Jessica’s Ruffles Camellia grows in a graceful upright habit perfect for narrow spaces or vertical accents. Its medium pink semi-double blooms appear in November through December.
FEATURES
Bloom/Feature Medium pink semi-double blooms in fall
Plant Type Shrubs
Evergreen or Deciduous Evergreen
USDA Zones 7,8,9
Zone Detail Hardy to 0 F
Key Features fall blooming
Use accent, hedge
Exposure Full-sun to Part-shade
Bloom Season winter
Dimension 10-12'H x 6-8'W
Growth Rate Slow to moderate
CARE
Water Keep moist, but not consistently wet
Soil Type Rich, acidic, moist, well-drained soil
Fertilizer spring
Pruning Shape in early spring
PLANTING INSTRUCTIONS
water before planting
plant in full sun to part shade
dig hole 3X the width of pot,
backfill and plant 1”-2” above soil level
water and add more soil if needed
mulch plants

 May Construction, Inc.
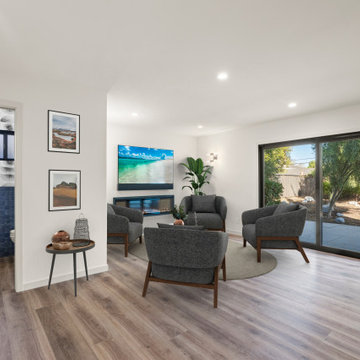
An organized and operational multi-use space now fills the basement level. A Built-in shelving unit now help keep toys contained, while the pull-down murphy bed offers guests a comfortable and intentional space to sleep when visiting and is easily foldable when not in use. The new electric fireplace and bold funky powder bathroom complete this multi-functional level.

 Hawthorn Builders
Michael J Lee
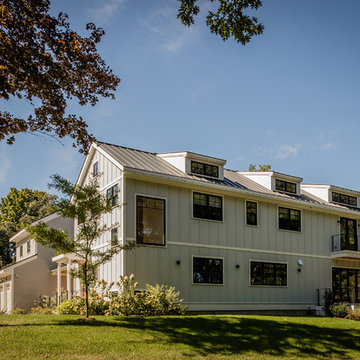
Inspiration for a farmhouse blue concrete fiberboard exterior home remodel in Boston with a metal roof
Inspiration for a farmhouse blue concrete fiberboard exterior home remodel in Boston with a metal roof
 Maui Kitchens Inc.
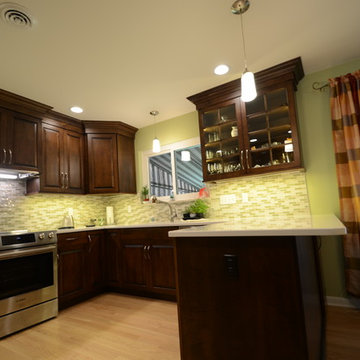
Example of a mid-sized classic u-shaped light wood floor eat-in kitchen design in Philadelphia with a double-bowl sink, dark wood cabinets, multicolored backsplash, glass tile backsplash, stainless steel appliances, raised-panel cabinets, a peninsula and quartz countertops

 Bilotta Kitchen & Home
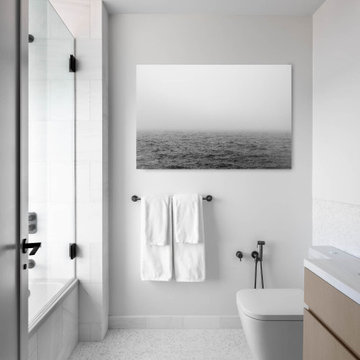
Why should your second bath be second rate? Not every bathroom features a killer view, but you can still create an opulent washroom where guests and family members feel indulged. In this NYC apartment, a standard hall bath contains nothing standard. The floor and the wall behind the toilet and vanity are covered in gray and white marble mosaics. 12 x 24 marble tiles form the tub surround and front; a smaller size is the baseboard trim, and a slab is used on the vanity top. Plumbing fixtures, accessories, and tube LED vanity lights are all matte black for contrast.
Though the vanity is moderately sized, there’s plenty of storage in its two drawers, which sport integrated beveled edges for a clean hardware-free look. Its rift-cut natural white oak finish adds organic warmth to the otherwise cool-toned room. It floats above the floor, creating greater spaciousness.
Positioned below the window is the tub / shower. A fixed piece of glass covering only half the shower allows full enjoyment of the scenery from every angle. Even the toilet is sleek, with its extended skirted trapway. Next to the toilet is a wall mounted hand-held spray for the ultimate in personal hygiene.

 CORKER DESIGNS
Remodel of a small one 1940's one story to a moderate sized two story Modern Farmhouse.
Dan Sellers
Example of a cottage concrete gable roof design in Dallas
Example of a cottage concrete gable roof design in Dallas
 May Construction, Inc.
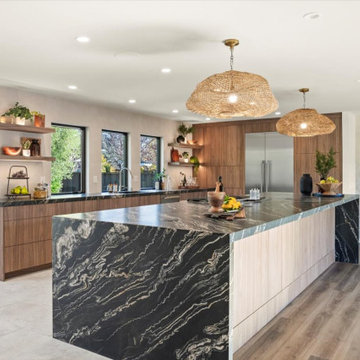
A pristine walnut entry door opens into the main level great room. A jaw dropping kitchen, family room and behind a wallpapered hidden door, sits a small addition giving the needed square footage for a stylish office. The grand 15 ft kitchen island takes advantage of the open space in the center of the room. Drenched in tropical storm granite, features luxurious double water fall edges on both ends, ample seating, massive countertop space to entertain and with built in appliances, this show stealing island quickly became the go-to spot.
 Design DCA
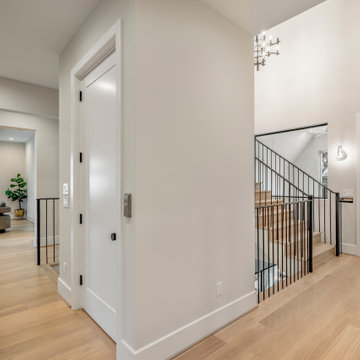
An upper floor landing with built in elevator shaft, a matte black steel baluster system with a flat bar handrail, clean and contemporary against the white shaker panel door and warm white walls.



90