
Search results for "Modern classic" in Home Design Ideas




Find the right local pro for your project

 ibi designs
Ed Butera
Transitional carpeted and beige floor study room photo in Miami with gray walls and a standard fireplace
Transitional carpeted and beige floor study room photo in Miami with gray walls and a standard fireplace

 Artisan Signature Homes
Tim Furlong
Beach style porch photo in Louisville with decking and a roof extension
Beach style porch photo in Louisville with decking and a roof extension
 House Blend Lighting & Design
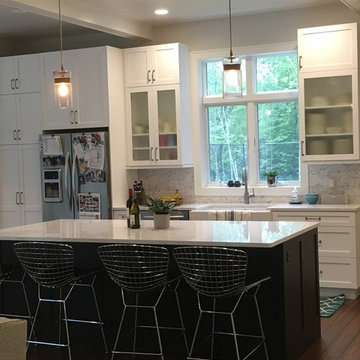
Details make this space extra beautiful. Painted shiplap ceiling with beams. Large island with quartz top, bamboo floors, great lighting, and a light filled , airy space.


Sponsored
Sunbury, OH

J.Holderby - Renovations
Franklin County's Leading General Contractors - 2X Best of Houzz!

 User
Inspiration for a large country wooden u-shaped wood railing staircase remodel in Jacksonville with wooden risers

 Henrietta Heisler Interiors Inc
This classic bathroom remodel was originally very small and dated. We incorporated space from a small closet and relocated the entrance to create a larger room. A small tub, shower combination was converted to a large glassed in shower, providing a lot of openness, and making the room feel larger. We decided to add a bold splash of color into the traditional palette by selecting a luxurious blue as the custom vanity color. The large mirror over the marble double-sink also makes the room feel expansive. Beautiful marble floor tiles in a classic pattern with a modern hexagon twist complete the space.

 Silva Pro Diseño
Example of a bedroom minimalist girl medium tone wood floor kids' bedroom design with white walls

 Plain & Posh
This large kitchen was desperately needing a refresh. It was far to traditional for the homeowners taste. Additionally, there was no direct path to the dining room as you needed to enter through a butlers pantry. I opened up two doorways into the kitchen from the dining room, which allowed natural light to flow in. The former butlers pantry was then sealed up and became part of the formerly to small pantry. The homeowners now have a 13' long walk through pantry, accessible from both the new bar area and the kitchen.

 A.LeStage Interiors
Sunroom - mid-sized transitional dark wood floor and brown floor sunroom idea in Boston with a standard fireplace, a stone fireplace and a standard ceiling

 KBG Design
Inspiration for a large coastal open concept light wood floor and brown floor family room remodel in San Francisco with white walls, no fireplace and a media wall

Sponsored
Sunbury, OH
J.Holderby - Renovations
Franklin County's Leading General Contractors - 2X Best of Houzz!

 Vine Street Design
Inspiration for a transitional l-shaped medium tone wood floor kitchen remodel in Chicago with an undermount sink, shaker cabinets, blue cabinets, white backsplash, subway tile backsplash, stainless steel appliances, an island and white countertops

 Sergio Mercado Design
Joshua McHugh
Small minimalist wooden u-shaped wood railing staircase photo in New York with wooden risers
Small minimalist wooden u-shaped wood railing staircase photo in New York with wooden risers

 Anne Decker Architects, LLC
EDGEMOOR HOUSE
Located in the Edgemoor neighborhood in Bethesda, Maryland, this new home draws influence from the Bauhaus movement. Clean crisp spaces with oversized steel doors and windows pull the outside in to create spaces filled with light and warmth.
Photo Credit: Tom Arban Photography

Sponsored
Sunbury, OH
J.Holderby - Renovations
Franklin County's Leading General Contractors - 2X Best of Houzz!

 David Mitchell Interior Design
Eric Piasecki
Inspiration for a mid-sized coastal master dark wood floor bedroom remodel in New York with beige walls and no fireplace
Inspiration for a mid-sized coastal master dark wood floor bedroom remodel in New York with beige walls and no fireplace


181