
Search results for "Modern e wallets" in Home Design Ideas

 Content Modern
Severine Photography

Kitchen/dining room combo - mid-sized scandinavian concrete floor and gray floor kitchen/dining room combo idea in Jacksonville with white walls and no fireplace
Kitchen/dining room combo - mid-sized scandinavian concrete floor and gray floor kitchen/dining room combo idea in Jacksonville with white walls and no fireplace

Find the right local pro for your project
 Design Directives, LLC

A bright and spacious floor plan mixed with custom woodwork, artisan lighting, and natural stone accent walls offers a warm and inviting yet incredibly modern design. The organic elements merge well with the undeniably beautiful scenery, creating a cohesive interior design from the inside out.
Modern architecture in Napa with views of vineyards and hills. Floor to ceiling glass brings in the outdoors, complete with contemporary designer furnishings and accessories.
Designed by Design Directives, LLC., based in Scottsdale, Arizona and serving throughout Phoenix, Paradise Valley, Cave Creek, Carefree, and Sedona.
For more about Design Directives, click here: https://susanherskerasid.com/
To learn more about this project, click here: https://susanherskerasid.com/modern-napa/
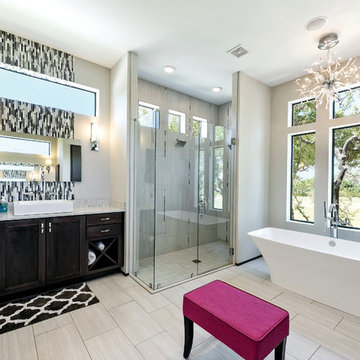
 Home Design & Decor Magazine
Photographer: Ric J Photography http://ricjphotography.com/
Supplier: Kelly Parrish http://www.houzz.com/pro/kpwalker/parrish-and-company-inc
Feb/Mar 2016
A Collaborative Vision http://urbanhomemagazine.com/feature/1509
 Gaskill Architecture

Utility room - mid-sized rustic l-shaped porcelain tile and gray floor utility room idea in Other with a drop-in sink, gray cabinets, white walls, white countertops and shaker cabinets


Sponsored
Columbus, OH

Trish Takacs Design
Award Winning & Highly Skilled Kitchen & Bath Designer in Columbus
 Andrew Sherman Photography
Interior Design by 24e Design Co.
www.24estyle.com
Photo by: Andrew Sherman
www.AndrewSherman.co
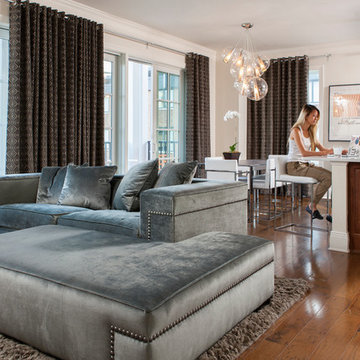
Trendy open concept living room photo in Atlanta
Trendy open concept living room photo in Atlanta

 Signature Designs Kitchen | Bath | Interiors
We are excited to share our latest project a Modern Farmhouse. Our client loves East Coast style this was fun to create with the best bones we had to just select phenomenal materials to make this space look fantastic! Center stage is this great window with a view of a backyard oasis. The cabinetry is special and unique with doors that you can’t find everywhere. Take a close look at the details!!
We blocked out the corner of the kitchen where the subzero refrigerator freezer is located to create a space for the pullout pantries that are located on each side of the ref/freezer.
It is a design element but I prefer to cover the dishwasher to have an uninterrupted are that makes the sink a focal point. This kitchen sink is a native trails concrete farm sink which pairs perfectly with the caesarstone rugged concrete countertop.
Custom made hood with charred wood that is the perfect accent to a subway tile that has rustic elements. In the center is a 36" wolf range, off to the left finishing out this kitchen is a steam unit. This kitchen deliveries on style and the culinary desires of the most adventurous cooks. @SubzeroandWolf Appliances
Cabinetry and Kitchen Design @signaturedesigns_kbi
#customcabinets #farmhouse #blueisland

 Oliver Max Inc.
Photos by Beth Singer
Architecture/Build: Luxe Homes Design Build
Example of a mid-sized trendy ceramic tile and gray floor eat-in kitchen design in Detroit with a drop-in sink, dark wood cabinets, quartz countertops, green backsplash, glass tile backsplash, paneled appliances, an island and flat-panel cabinets
Example of a mid-sized trendy ceramic tile and gray floor eat-in kitchen design in Detroit with a drop-in sink, dark wood cabinets, quartz countertops, green backsplash, glass tile backsplash, paneled appliances, an island and flat-panel cabinets

 Swanson Homes
Our Interior Designer Dalia Carter always does such an amazing job of adding warmth and comfort to her spaces. Take a look at the Modern European Rambler & Rustic Modern Estate if you don't believe us! This great room is no different. We love the incorporation of plush furniture, beautiful stonework, natural materials, and soft neutral tones. Deep comfy couches propped with pillows, plush rugs and tons of natural sunlight make this space the perfect spot to cozy up in.

 Alexander Gorlin Architects
Inspiration for a mid-sized 1950s light wood floor, white floor and vaulted ceiling kitchen/dining room combo remodel in Los Angeles with white walls

Sponsored
Fredericksburg, OH

High Point Cabinets
Columbus' Experienced Custom Cabinet Builder | 4x Best of Houzz Winner

 AB design studio inc.
1950’s mid century modern hillside home.
full restoration | addition | modernization.
board formed concrete | clear wood finishes | mid-mod style.
Photography ©Ciro Coelho/ArchitecturalPhoto.com
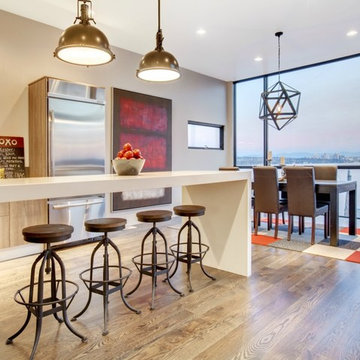
 RD Interiors
Inspiration for a contemporary eat-in kitchen remodel in Seattle with flat-panel cabinets, light wood cabinets and stainless steel appliances

 cgmodern architecture
Warm mountain modern home in Boulder, Colorado.
Example of a mid-sized trendy two-story wood house exterior design in Denver
Example of a mid-sized trendy two-story wood house exterior design in Denver


Sponsored
Westerville, OH

Custom Home Works
Franklin County's Award-Winning Design, Build and Remodeling Expert

 Hive Home
Amy Bartlam
Large trendy open concept porcelain tile and beige floor family room photo in Los Angeles with white walls, a standard fireplace and a concrete fireplace
Large trendy open concept porcelain tile and beige floor family room photo in Los Angeles with white walls, a standard fireplace and a concrete fireplace

 Mary Anne Smiley Interiors
Danny Piassick
Inspiration for a mid-sized contemporary master bedroom remodel in Austin with beige walls and no fireplace
Inspiration for a mid-sized contemporary master bedroom remodel in Austin with beige walls and no fireplace

 WERK | Building Modern
New powder room continues concepts and materials from other parts of the home for a simple, eclectic expression - Architecture/Interior Design/Renderings/Photography: HAUS | Architecture - Construction Management: WERK | Building Modern
89