
Search results for "Modern e wallets" in Home Design Ideas
 PatriARCH Architecture

PA has created an elegant Modern Farmhouse design for a farm-to-table lifestyle. This new home is 3400 sf with 5 bedroom, 4 ½ bath and a 3 car garage on very large 26,724 sf lot in Mill Valley with incredible views. Flowing Indoor-outdoor spaces. Light, airy and bright. Fresh, natural contemporary design, with organic inspirations.

 KAROİSTANBUL
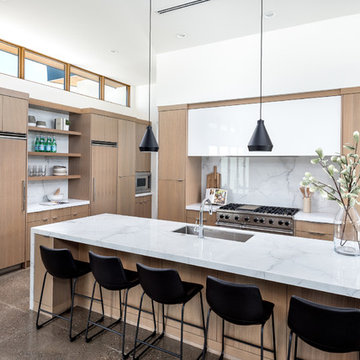


Entryway - mid-sized contemporary medium tone wood floor and brown floor entryway idea in Other with white walls and a dark wood front door
Find the right local pro for your project
 Lori Gentile Interior Design
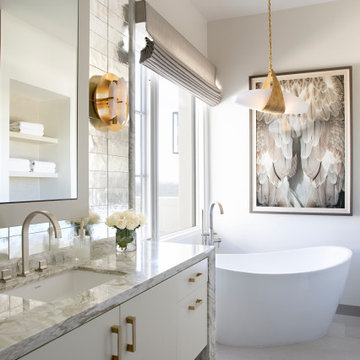

White bathroom design by Lori Gentile. The stylish, young couple found us in their search for the right architect and interior designer to collaborate on their first custom home. The design inspiration was modern with a high-style glamorous edge. All of the furniture is custom made and extremely detail-oriented. The decorative lighting sets the signature tone and creates a sexy excitement that completes each space.
 Oliver Max Inc.
Photos by Beth Singer
Architecture/Build: Luxe Homes Design Build
Example of a mid-sized trendy beige tile and ceramic tile porcelain tile and gray floor powder room design in Detroit with a wall-mount toilet, beige walls, a vessel sink and quartz countertops
Example of a mid-sized trendy beige tile and ceramic tile porcelain tile and gray floor powder room design in Detroit with a wall-mount toilet, beige walls, a vessel sink and quartz countertops

 Marie Flanigan Interiors
Julie Soefer Photography
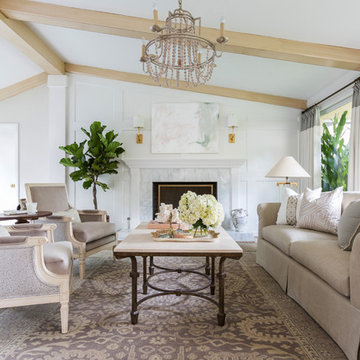
Inspiration for a coastal living room remodel in Houston with white walls, a standard fireplace and no tv
Inspiration for a coastal living room remodel in Houston with white walls, a standard fireplace and no tv

Sponsored
Columbus, OH

HomeCraft Remodeling
Custom Craftsmanship & Build Solutions in Franklin County, Ohio
 OSCAR E. FLORES DESIGN STUDIO, LLC
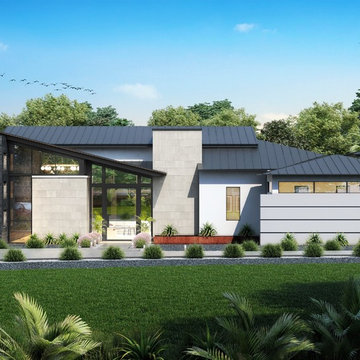
One story Mid Century Modern house locate it Cordillera Ranch north of Boerne Texas.
Designed by OSCAR E FLORES DESIGN STUDIO
Example of a mid-sized 1960s white one-story metal house exterior design in Austin with a hip roof and a metal roof
Example of a mid-sized 1960s white one-story metal house exterior design in Austin with a hip roof and a metal roof
 McCall Design & Planning
Gary Ertter Photography - http://www.ertter.com

Example of a mid-sized mountain style l-shaped medium tone wood floor kitchen design in Boise with a farmhouse sink, flat-panel cabinets, light wood cabinets, marble countertops, gray backsplash, ceramic backsplash, stainless steel appliances and an island
Example of a mid-sized mountain style l-shaped medium tone wood floor kitchen design in Boise with a farmhouse sink, flat-panel cabinets, light wood cabinets, marble countertops, gray backsplash, ceramic backsplash, stainless steel appliances and an island
 Danze & Davis Architects, Inc.

Inspiration for a large contemporary l-shaped light wood floor and beige floor open concept kitchen remodel in Austin with an undermount sink, flat-panel cabinets, white cabinets, quartzite countertops, gray backsplash, stone tile backsplash, stainless steel appliances, an island and black countertops
 HMH Architecture + Interiors

A cozy and comfortable guest bedroom is key to making sure guests feel welcome in your home.
©David Lauer Photography
Bedroom - rustic guest concrete floor and gray floor bedroom idea in Denver with white walls and no fireplace
Bedroom - rustic guest concrete floor and gray floor bedroom idea in Denver with white walls and no fireplace

 Studio Dearborn
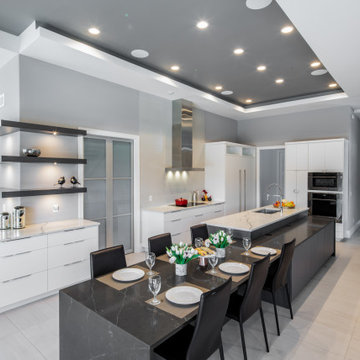

AWARD WINNING KITCHEN. 2018 Westchester Home Design Awards Best Modern Kitchen. A tremendous view of Hudson River inspired this family to purchase and gut renovate the colonial home into an organic modern design with floor to ceiling windows.
Cabinetry by Studio Dearborn/Schrocks of Walnut Creek in character oak and backpainted glass; WOlf range; Subzero refrigeration; custom hood, Rangecraft; marble countertops; Emtek hardware. Photos, Tim Lenz. Architecture, Stoll and Stoll.

Sponsored
Westerville, OH

Custom Home Works
Franklin County's Award-Winning Design, Build and Remodeling Expert

 Pepe Calderin Design- Modern Interior Design
Powder room - contemporary gray tile and mosaic tile powder room idea in New York with gray walls


 Wiedemann Architects LLC

Inspiration for a coastal mosaic tile floor bathroom remodel in DC Metro with a console sink and multicolored walls

 Kimberley Bryan
Kimberley Bryan
Inspiration for a 1960s formal and open concept concrete floor living room remodel in Los Angeles with white walls, a standard fireplace, a stone fireplace and a wall-mounted tv
Inspiration for a 1960s formal and open concept concrete floor living room remodel in Los Angeles with white walls, a standard fireplace, a stone fireplace and a wall-mounted tv


 Deep Seeded Landscape and Design, Inc.

A modern home is accented with stone masonry and Belgard Mirage Glocal Porcelain Pavers that invite you into a courtyard entry way. Drought tolerant plants and outdoor lighting soften stone masonry and steel accents.

 Cummings Architecture + Interiors
When Cummings Architects first met with the owners of this understated country farmhouse, the building’s layout and design was an incoherent jumble. The original bones of the building were almost unrecognizable. All of the original windows, doors, flooring, and trims – even the country kitchen – had been removed. Mathew and his team began a thorough design discovery process to find the design solution that would enable them to breathe life back into the old farmhouse in a way that acknowledged the building’s venerable history while also providing for a modern living by a growing family.
The redesign included the addition of a new eat-in kitchen, bedrooms, bathrooms, wrap around porch, and stone fireplaces. To begin the transforming restoration, the team designed a generous, twenty-four square foot kitchen addition with custom, farmers-style cabinetry and timber framing. The team walked the homeowners through each detail the cabinetry layout, materials, and finishes. Salvaged materials were used and authentic craftsmanship lent a sense of place and history to the fabric of the space.
The new master suite included a cathedral ceiling showcasing beautifully worn salvaged timbers. The team continued with the farm theme, using sliding barn doors to separate the custom-designed master bath and closet. The new second-floor hallway features a bold, red floor while new transoms in each bedroom let in plenty of light. A summer stair, detailed and crafted with authentic details, was added for additional access and charm.
Finally, a welcoming farmer’s porch wraps around the side entry, connecting to the rear yard via a gracefully engineered grade. This large outdoor space provides seating for large groups of people to visit and dine next to the beautiful outdoor landscape and the new exterior stone fireplace.
Though it had temporarily lost its identity, with the help of the team at Cummings Architects, this lovely farmhouse has regained not only its former charm but also a new life through beautifully integrated modern features designed for today’s family.
Photo by Eric Roth

 Cameo Homes Inc.
An exceptional Home Theater for a large crowd! Home built by Utah's Luxury Home Builders, Cameo Homes Inc.
Mountain style open concept carpeted and beige floor home theater photo in Salt Lake City with gray walls and a projector screen
Mountain style open concept carpeted and beige floor home theater photo in Salt Lake City with gray walls and a projector screen
92