
Search results for "Modern heritage" in Home Design Ideas

 Kingston
This all inclusive set of bathroom accessories features intricate detailing for a luxurious and astonishing style. Any bathroom will be given an added boost of opulence from these coordinated pieces.SKU:BAK175248ORB
 DJK Custom Homes
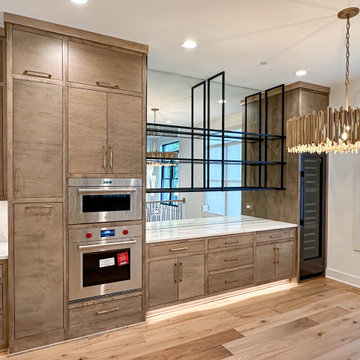
This dining room is thoughtfully designed to function as both an elegant gathering space and an extension of the home’s entertaining core. Custom-built-in cabinetry provides generous storage and serving space, while a sleek glass and black metal shelving feature creates subtle separation without closing off the room. Warm wood tones add richness and continuity, complemented by wide plank flooring that grounds the space. Overhead, a sculptural chandelier delivers a refined focal point, elevating the room with soft ambient light. The result is a dining space that feels open, intentional, and perfectly suited for hosting.
 DJK Custom Homes
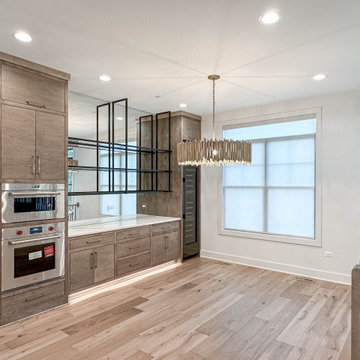
This dining room is thoughtfully designed to function as both an elegant gathering space and an extension of the home’s entertaining core. Custom-built-in cabinetry provides generous storage and serving space, while a sleek glass and black metal shelving feature creates subtle separation without closing off the room. Warm wood tones add richness and continuity, complemented by wide plank flooring that grounds the space. Overhead, a sculptural chandelier delivers a refined focal point, elevating the room with soft ambient light. The result is a dining space that feels open, intentional, and perfectly suited for hosting.
Find the right local pro for your project
 DJK Custom Homes
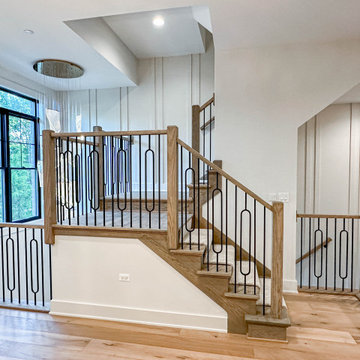
This open staircase is designed as a central architectural feature, connecting levels while maintaining visual openness throughout the home. Warm wood treads paired with a soft neutral carpet runner create a balance of comfort and refinement, while sleek black iron balusters and a natural wood handrail add contrast and structure. The vertically paneled wall enhances height and texture, drawing the eye upward through the space. From the staircase and upper landing, the foyer below remains fully visible, allowing the sculptural statement lighting fixture to be appreciated from multiple levels. This thoughtful connection between floors transforms the staircase into more than a passageway, making it an integral part of the home’s overall design experience.
 DJK Custom Homes
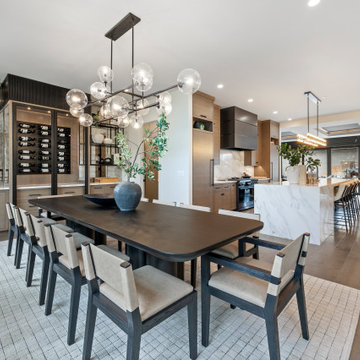
Elegant modern dining space featuring a long black dining table paired with beige leather upholstered chairs, illuminated by a statement chandelier with multiple glass globes. Large black-framed windows with white drapery flood the room with natural light, offering views of lush greenery. A neutral area rug, built-in cabinetry, and open shelving add functionality and style, while an indoor plant centerpiece enhances the contemporary, airy atmosphere.
 DJK Custom Homes
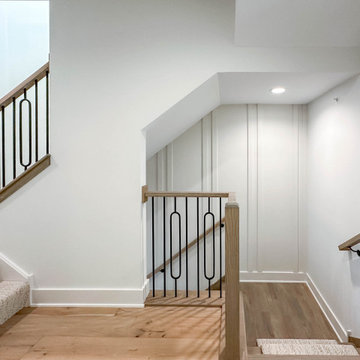
This stair landing is thoughtfully designed to serve as a seamless transition between levels while maintaining a strong architectural presence. Clean white walls and wide plank wood flooring create a bright, neutral foundation, allowing the custom railing details to stand out. Black iron balusters paired with warm wood handrails add contrast and craftsmanship, while the vertically paneled wall introduces subtle texture and depth. The open layout preserves visual connection throughout the stairwell, reinforcing a sense of openness and flow. This landing functions not just as a passageway, but as an intentional design moment that enhances the overall continuity of the home.
 DJK Custom Homes
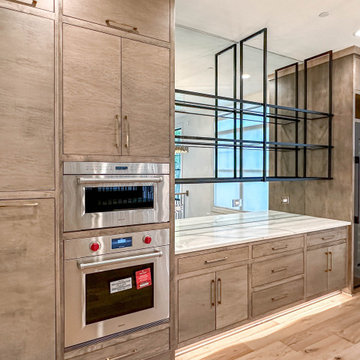
This dining room is thoughtfully designed to function as both an elegant gathering space and an extension of the home’s entertaining core. Custom-built-in cabinetry provides generous storage and serving space, while a sleek glass and black metal shelving feature creates subtle separation without closing off the room. Warm wood tones add richness and continuity, complemented by wide plank flooring that grounds the space. Overhead, a sculptural chandelier delivers a refined focal point, elevating the room with soft ambient light. The result is a dining space that feels open, intentional, and perfectly suited for hosting.

Sponsored
Sunbury, OH

J.Holderby - Renovations
Franklin County's Leading General Contractors - 2X Best of Houzz!

 Pheasant Hill Homes Ltd.
Dining room - modern light wood floor dining room idea in Vancouver with white walls
 DJK Custom Homes
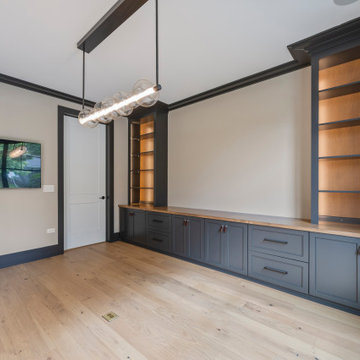
This refined home office showcases custom-built cabinetry that blends modern functionality with timeless design. Deep-toned millwork is paired with warm wood countertops and integrated accent lighting, creating a striking yet inviting workspace. Open shelving adds visual depth while offering display and storage flexibility, and light hardwood floors balance the darker elements for a clean, elevated finish. Thoughtful details throughout make this office both highly practical and visually impressive—ideal for focused work or creative pursuits.
 Pheasant Hill Homes Ltd.
Example of a small minimalist light wood floor hallway design in Vancouver with yellow walls

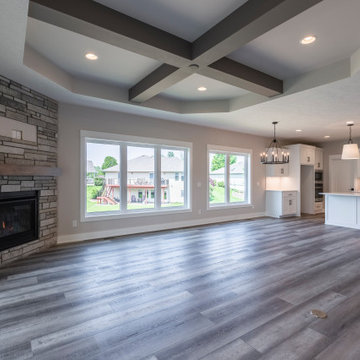
 Manuel Builders, LLC
1,978 Square Feet
Stories: 1
3 Bedrooms
2 Bathrooms
2-Car Garage
- See more at: http://www.manuelbuilders.com/3235-lake-crest-drive#sthash.SaW93Er5.dpuf

 MaNa Design Build, Inc.
MaNa Design by Wellborn Cabinetry
Kitchen Vanity Maple Painted Recessed Raised Door Solid Door Transitional Transitional Elegant Wall Paper Kohler Facet Undermount Sink
 DJK Custom Homes
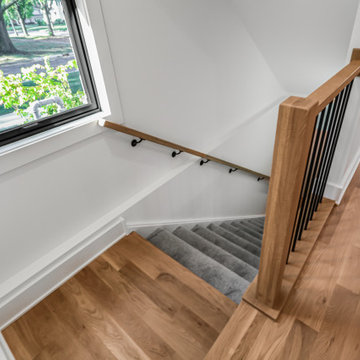
This custom rowhome staircase leading to the basement is designed to feel cohesive with the main living levels while providing a comfortable, functional transition below. Natural white oak treads add warmth and continuity, complemented by a soft carpet runner that enhances comfort and sound absorption. A clean wood handrail paired with slim black metal balusters introduces a modern contrast, while crisp white walls and natural light from the nearby window keep the stairwell feeling open and inviting. Thoughtfully detailed, this staircase balances durability, comfort, and modern design.

Sponsored
Columbus, OH
We Design, Build and Renovate

CHC & Family Developments
Industry Leading General Contractors in Franklin County, Ohio
 DJK Custom Homes
This staircase makes a strong architectural statement through a refined balance of texture and detail. Warm wood treads are paired with a soft neutral carpet runner, adding comfort while preserving a clean and elevated look. Sleek black iron balusters and a natural wood handrail introduce contrast and structure, while the vertically paneled wall creates visual height and depth. Together, these elements form a staircase that feels both timeless and intentionally designed, seamlessly connecting levels with style and craftsmanship.

 Trueblood Design-Build
Custom Kitchen. Design-build by Trueblood.
[decor: Delier & Delier] [photo: Tom Grimes]
Open concept kitchen - farmhouse terra-cotta tile open concept kitchen idea in Philadelphia with a farmhouse sink, recessed-panel cabinets, beige cabinets, granite countertops, multicolored backsplash, paneled appliances, green walls and multicolored countertops
Open concept kitchen - farmhouse terra-cotta tile open concept kitchen idea in Philadelphia with a farmhouse sink, recessed-panel cabinets, beige cabinets, granite countertops, multicolored backsplash, paneled appliances, green walls and multicolored countertops
 DJK Custom Homes
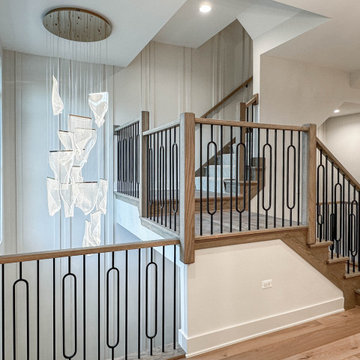
This open staircase is designed as a central architectural feature, connecting levels while maintaining visual openness throughout the home. Warm wood treads paired with a soft neutral carpet runner create a balance of comfort and refinement, while sleek black iron balusters and a natural wood handrail add contrast and structure. The vertically paneled wall enhances height and texture, drawing the eye upward through the space. From the staircase and upper landing, the foyer below remains fully visible, allowing the sculptural statement lighting fixture to be appreciated from multiple levels. This thoughtful connection between floors transforms the staircase into more than a passageway, making it an integral part of the home’s overall design experience.
 DJK Custom Homes
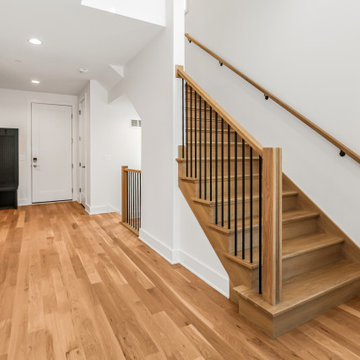
This custom rowhome staircase blends clean modern lines with warm, natural materials to create a light and inviting vertical connection within the home. Natural white oak treads add warmth and texture, while crisp white risers keep the design feeling open and refined. A streamlined railing system featuring a wood handrail paired with slim black metal balusters introduces subtle contrast without overwhelming the space. Designed to feel architectural yet approachable, the staircase enhances natural light flow and complements the home’s overall modern aesthetic.
Sponsored
Columbus, OH
Transforming Spaces in Columbus

Daniel Home
Premier Interior Design Team Transforming Spaces in Franklin Co, Ohio
 DJK Custom Homes
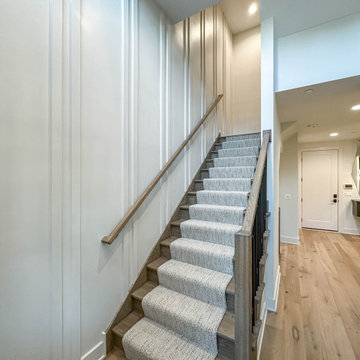
This staircase makes a strong architectural statement through a refined balance of texture and detail. Warm wood treads are paired with a soft neutral carpet runner, adding comfort while preserving a clean and elevated look. Sleek black iron balusters and a natural wood handrail introduce contrast and structure, while the vertically paneled wall creates visual height and depth. Together, these elements form a staircase that feels both timeless and intentionally designed, seamlessly connecting levels with style and craftsmanship.

 The Works
Example of a mid-sized transitional formal and enclosed dark wood floor and brown floor living room design in Portland with a standard fireplace, white walls, a wood fireplace surround and no tv

87