
Search results for "Modern heritage" in Home Design Ideas
 DJK Custom Homes
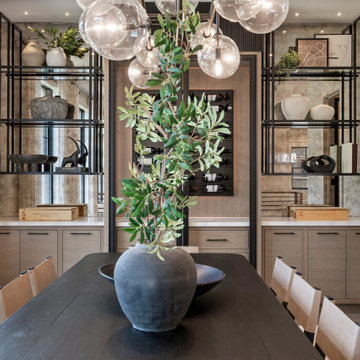
Elegant modern dining space featuring a long black dining table paired with beige leather upholstered chairs, illuminated by a statement chandelier with multiple glass globes. Large black-framed windows with white drapery flood the room with natural light, offering views of lush greenery. A neutral area rug, built-in cabinetry, and open shelving add functionality and style, while an indoor plant centerpiece enhances the contemporary, airy atmosphere.


Find the right local pro for your project


 Brickmoon Design
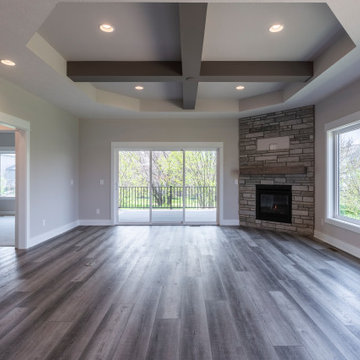
Mid-sized arts and crafts freestanding desk medium tone wood floor study room photo in Houston with beige walls

Sponsored
Fredericksburg, OH

High Point Cabinets
Columbus' Experienced Custom Cabinet Builder | 4x Best of Houzz Winner
 DJK Custom Homes
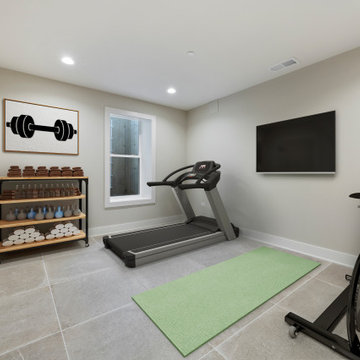
This thoughtfully designed home gym provides a private, functional fitness space within the rowhome, supporting a balanced and active lifestyle. Large-format tile flooring offers durability and easy maintenance, while neutral wall tones keep the room bright and calming. The layout comfortably accommodates cardio equipment, strength training, and floor exercises, allowing flexibility for a variety of workout routines. Recessed ceiling lighting ensures even illumination throughout, creating a clean, modern environment ideal for daily fitness, wellness, and recovery.
 DJK Custom Homes
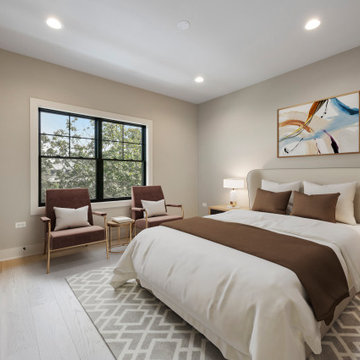
This serene bedroom blends modern comfort with refined simplicity, creating a calm and inviting retreat within the rowhome. Soft neutral walls, wide-plank hardwood flooring, and clean architectural lines set a timeless foundation, while the upholstered bed and layered textiles add warmth and softness. Large black-framed windows bring in natural light and views of the surrounding neighborhood, enhancing the airy feel of the space. Recessed lighting and thoughtfully placed accent lamps provide balanced illumination for both relaxation and functionality. The result is a polished, well-proportioned bedroom designed for everyday comfort and understated luxury.
 DJK Custom Homes
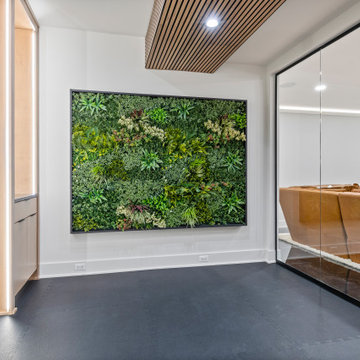
This luxury home gym blends modern minimalism with biophilic design, featuring a striking full-sized living wall that brings vibrant greenery indoors for a refreshing and energizing atmosphere. A sleek glass partition offers visual connection to the adjacent entertainment space while maintaining a distinct workout area. White walls and a wood slat ceiling detail enhance the clean, contemporary aesthetic, while durable black rubber gym flooring ensures functionality for all fitness activities. Recessed lighting brightens the space, creating a polished and upscale environment perfect for wellness and training.
 DJK Custom Homes
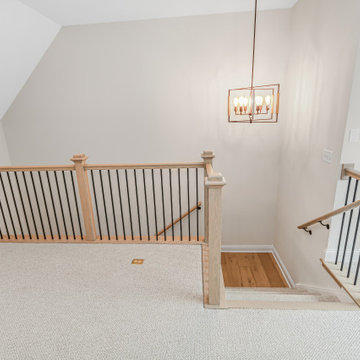
This upper stair landing features an open overlook with wood railings and black iron balusters, creating a refined connection between levels. Soft neutral finishes, plush carpeting, and a statement lantern chandelier enhance the architectural interest while maintaining a clean, modern aesthetic.
 DJK Custom Homes
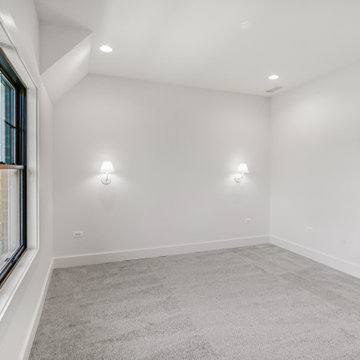
This custom rowhome secondary bedroom is designed to feel calm, bright, and thoughtfully finished. Crisp white walls create a clean backdrop, while soft neutral carpeting adds warmth and comfort underfoot. A black-framed window brings in natural light and views of the outdoors, balancing the room’s modern simplicity. Wall-mounted sconce lights provide subtle, ambient illumination and free up space, reinforcing the bedroom’s uncluttered and refined aesthetic. Ideal for guests or family members, this bedroom blends comfort, functionality, and timeless modern design.
 DJK Custom Homes
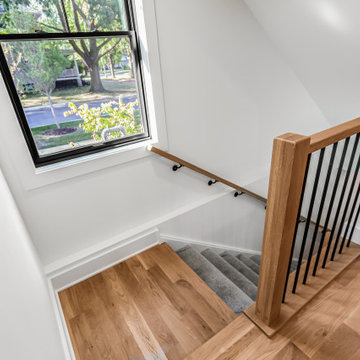
This custom rowhome staircase leading to the basement is designed to feel cohesive with the main living levels while providing a comfortable, functional transition below. Natural white oak treads add warmth and continuity, complemented by a soft carpet runner that enhances comfort and sound absorption. A clean wood handrail paired with slim black metal balusters introduces a modern contrast, while crisp white walls and natural light from the nearby window keep the stairwell feeling open and inviting. Thoughtfully detailed, this staircase balances durability, comfort, and modern design.

Sponsored
Sunbury, OH

J.Holderby - Renovations
Franklin County's Leading General Contractors - 2X Best of Houzz!
 DJK Custom Homes
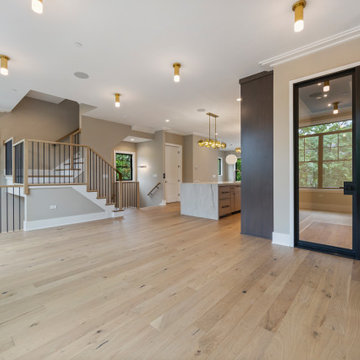
This elegant dining room blends modern design with warm, transitional elements for a refined yet inviting atmosphere. Custom built-in cabinetry anchors the space, featuring glass-front display towers that add visual height and subtle sophistication. Light hardwood floors and soft neutral walls keep the room bright, while black accents and brass lighting introduce contrast and architectural interest. Thoughtfully designed for both everyday dining and entertaining, this space offers a perfect balance of function, style, and timeless appeal.
 DJK Custom Homes
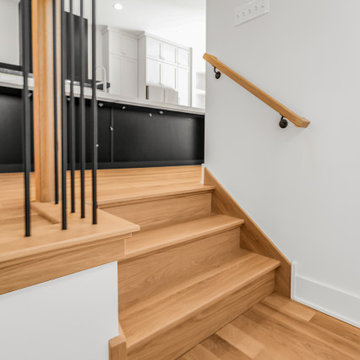
This custom rowhome staircase blends clean modern lines with warm, natural materials to create a light and inviting vertical connection within the home. Natural white oak treads add warmth and texture, while crisp white risers keep the design feeling open and refined. A streamlined railing system featuring a wood handrail paired with slim black metal balusters introduces subtle contrast without overwhelming the space. Designed to feel architectural yet approachable, the staircase enhances natural light flow and complements the home’s overall modern aesthetic.
 DJK Custom Homes
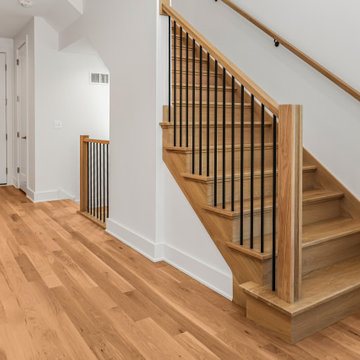
This custom rowhome staircase blends clean modern lines with warm, natural materials to create a light and inviting vertical connection within the home. Natural white oak treads add warmth and texture, while crisp white risers keep the design feeling open and refined. A streamlined railing system featuring a wood handrail paired with slim black metal balusters introduces subtle contrast without overwhelming the space. Designed to feel architectural yet approachable, the staircase enhances natural light flow and complements the home’s overall modern aesthetic.
 DJK Custom Homes
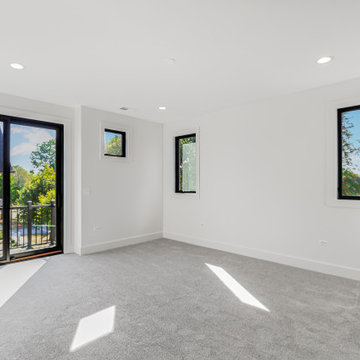
This master bedroom is a light-filled retreat designed to feel both calm and elevated. Expansive black-framed windows and oversized sliding glass doors flood the space with natural light while creating a seamless connection to the private outdoor balcony. The clean white palette enhances the room’s airy feel, allowing the architecture and natural surroundings to take center stage. Soft, plush carpeting adds warmth and comfort underfoot, balancing the modern lines of the space with a sense of everyday livability. Recessed ceiling lighting provides subtle, even illumination, keeping the room serene during the day and relaxed in the evening. The thoughtful layout offers generous wall space and flexibility for furniture placement while maintaining an open, uncluttered aesthetic. Designed for both rest and retreat, this master suite reflects a refined, modern approach to luxury living—bright, quiet, and intentionally simple, with every detail focused on comfort, light, and timeless appeal.


 DJK Custom Homes
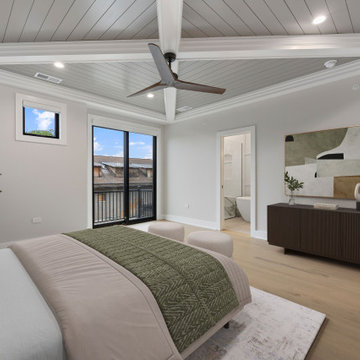
Modern primary bedroom featuring a dramatic tray ceiling with white beams and tongue-and-groove detailing, complemented by a sleek wood-blade ceiling fan. The space blends soft neutral tones with a pop of sage green in the bedding, while wide-plank light wood floors add warmth. Sliding glass doors bring in natural light and provide access to a Juliet balcony, while an open doorway leads to a spa-like bathroom.
 DJK Custom Homes
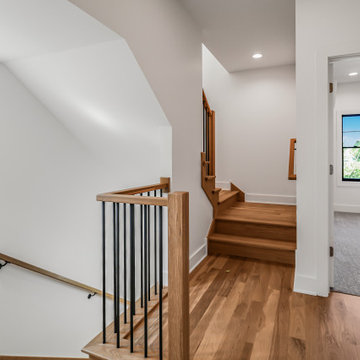
This custom rowhome staircase serves as a striking architectural feature, combining clean modern lines with warm natural materials. White oak treads and substantial wood newel posts add richness and durability, while slim black metal balusters keep the design open and visually light. The open landings and multiple levels allow natural light to flow through the space, enhancing the home’s airy, connected feel. Designed with both form and function in mind, this staircase creates a seamless transition between levels while reinforcing the home’s refined modern aesthetic.
 DJK Custom Homes
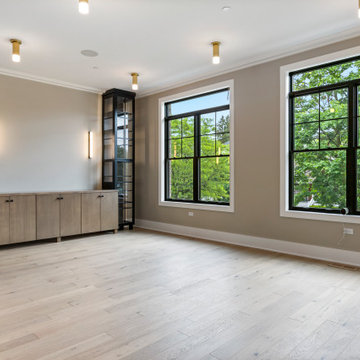
This elegant dining room blends modern design with warm, transitional elements for a refined yet inviting atmosphere. Custom built-in cabinetry anchors the space, featuring glass-front display towers that add visual height and subtle sophistication. Light hardwood floors and soft neutral walls keep the room bright, while black accents and brass lighting introduce contrast and architectural interest. Thoughtfully designed for both everyday dining and entertaining, this space offers a perfect balance of function, style, and timeless appeal.
88