
Search results for "Modern heritage" in Home Design Ideas
 DJK Custom Homes
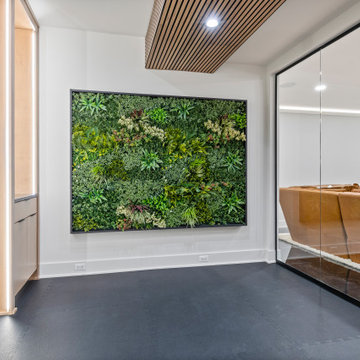
This luxury home gym blends modern minimalism with biophilic design, featuring a striking full-sized living wall that brings vibrant greenery indoors for a refreshing and energizing atmosphere. A sleek glass partition offers visual connection to the adjacent entertainment space while maintaining a distinct workout area. White walls and a wood slat ceiling detail enhance the clean, contemporary aesthetic, while durable black rubber gym flooring ensures functionality for all fitness activities. Recessed lighting brightens the space, creating a polished and upscale environment perfect for wellness and training.

 Kenmore Homes
Master ensuite features a black vanity with modern brushed gold pulls, white quartz counter top, brushed gold faucets, aged gold brass wall sconces, black framed rectangular mirrors against a ceramic tile wood design wall.

 User
Jake Boyd Photo
Example of a minimalist master carpeted bedroom design with white walls and no fireplace
Example of a minimalist master carpeted bedroom design with white walls and no fireplace
Find the right local pro for your project
 DJK Custom Homes
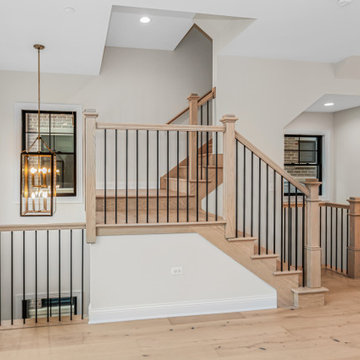
This light-filled two-story foyer showcases a striking open stairwell with white oak treads, black iron balusters, and warm wood handrails. Skylights and expansive windows flood the space with natural light, while a lantern-style chandelier adds visual interest. The layered stair design enhances the home’s modern transitional architecture and open-concept flow.
 DJK Custom Homes
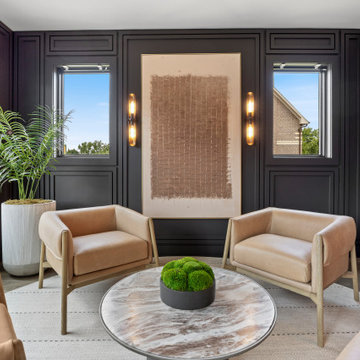
A sophisticated sitting area featuring rich black paneled walls, warm tan leather armchairs, and a striking round marble coffee table with a moss centerpiece. The space is anchored by symmetrical windows framing a large piece of textured wall art, flanked by modern vertical sconces. Soft natural light, a neutral area rug, and minimal yet impactful decor create an intimate, high-end lounge feel.
 DJK Custom Homes
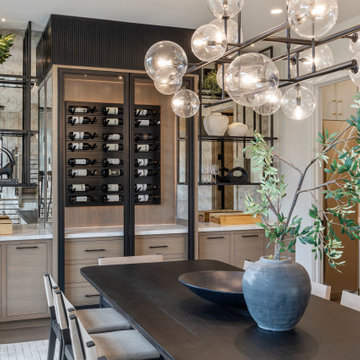
Elegant modern dining space featuring a long black dining table paired with beige leather upholstered chairs, illuminated by a statement chandelier with multiple glass globes. Large black-framed windows with white drapery flood the room with natural light, offering views of lush greenery. A neutral area rug, built-in cabinetry, and open shelving add functionality and style, while an indoor plant centerpiece enhances the contemporary, airy atmosphere.

 Manuel Builders, LLC
1,978 Square Feet
Stories: 1
3 Bedrooms
2 Bathrooms
2-Car Garage
- See more at: http://www.manuelbuilders.com/3235-lake-crest-drive#sthash.SaW93Er5.dpuf

Sponsored
Sunbury, OH

J.Holderby - Renovations
Franklin County's Leading General Contractors - 2X Best of Houzz!
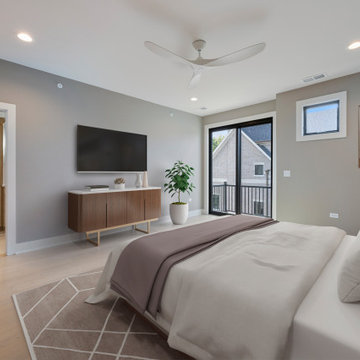 DJK Custom Homes
This luxury primary bedroom is designed as a calm, sophisticated retreat within the rowhome. Soft neutral walls, wide-plank hardwood flooring, and abundant natural light create a serene atmosphere, while black-framed sliding doors provide seamless access to a private balcony. A modern ceiling fan and clean-lined furnishings enhance comfort and balance, delivering a refined primary suite that blends everyday relaxation with elevated design.
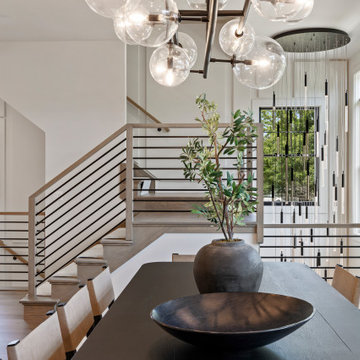 DJK Custom Homes
Elegant modern dining space featuring a long black dining table paired with beige leather upholstered chairs, illuminated by a statement chandelier with multiple glass globes. Large black-framed windows with white drapery flood the room with natural light, offering views of lush greenery. A neutral area rug, built-in cabinetry, and open shelving add functionality and style, while an indoor plant centerpiece enhances the contemporary, airy atmosphere.
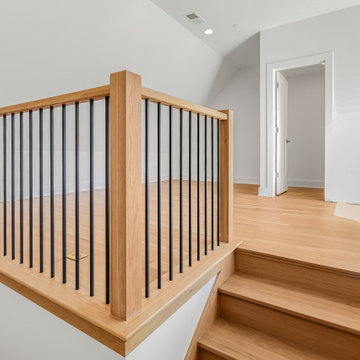 DJK Custom Homes
This custom rowhome staircase serves as a striking architectural feature, combining clean modern lines with warm natural materials. White oak treads and substantial wood newel posts add richness and durability, while slim black metal balusters keep the design open and visually light. The open landings and multiple levels allow natural light to flow through the space, enhancing the home’s airy, connected feel. Designed with both form and function in mind, this staircase creates a seamless transition between levels while reinforcing the home’s refined modern aesthetic.
 DJK Custom Homes
This custom rowhome staircase blends clean modern lines with warm, natural materials to create a light and inviting vertical connection within the home. Natural white oak treads add warmth and texture, while crisp white risers keep the design feeling open and refined. A streamlined railing system featuring a wood handrail paired with slim black metal balusters introduces subtle contrast without overwhelming the space. Designed to feel architectural yet approachable, the staircase enhances natural light flow and complements the home’s overall modern aesthetic.
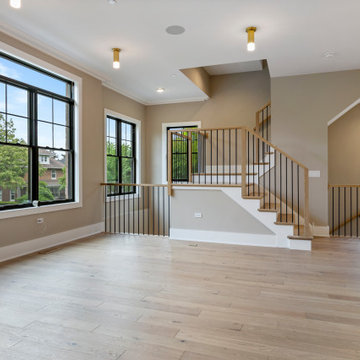 DJK Custom Homes
This elegant dining room blends modern design with warm, transitional elements for a refined yet inviting atmosphere. Custom built-in cabinetry anchors the space, featuring glass-front display towers that add visual height and subtle sophistication. Light hardwood floors and soft neutral walls keep the room bright, while black accents and brass lighting introduce contrast and architectural interest. Thoughtfully designed for both everyday dining and entertaining, this space offers a perfect balance of function, style, and timeless appeal.
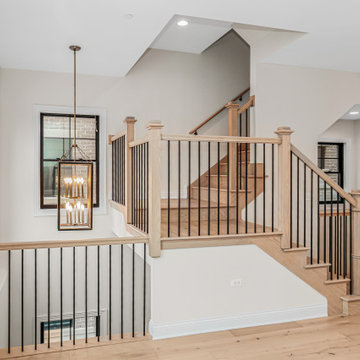 DJK Custom Homes
This light-filled two-story foyer showcases a striking open stairwell with white oak treads, black iron balusters, and warm wood handrails. Skylights and expansive windows flood the space with natural light, while a lantern-style chandelier adds visual interest. The layered stair design enhances the home’s modern transitional architecture and open-concept flow.

Sponsored
Sunbury, OH
J.Holderby - Renovations
Franklin County's Leading General Contractors - 2X Best of Houzz!
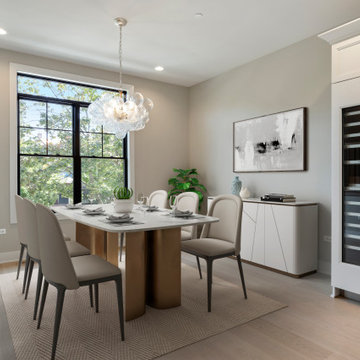 DJK Custom Homes
This luxury dining room blends modern elegance with everyday functionality. A sculptural statement chandelier anchors the space above a contemporary dining table, while black-framed windows invite natural light and outdoor views. Soft neutral walls, wide-plank hardwood flooring, and thoughtfully selected furnishings create a refined yet welcoming dining environment within this elevated rowhome interior.
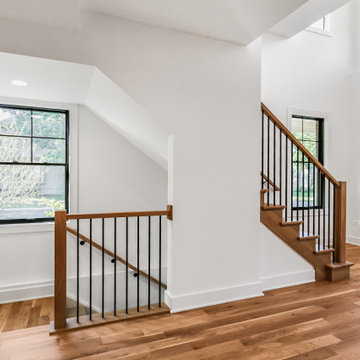 DJK Custom Homes
This custom rowhome staircase blends clean modern lines with warm, natural materials to create a light and inviting vertical connection within the home. Natural white oak treads add warmth and texture, while crisp white risers keep the design feeling open and refined. A streamlined railing system featuring a wood handrail paired with slim black metal balusters introduces subtle contrast without overwhelming the space. Designed to feel architectural yet approachable, the staircase enhances natural light flow and complements the home’s overall modern aesthetic.
 DJK Custom Homes
An elegant open-concept kitchen and dining area featuring sleek cabinetry, a waterfall island, and statement light fixtures. Accented by modern display towers and warm taupe walls, this space balances functionality with luxury for seamless entertaining.
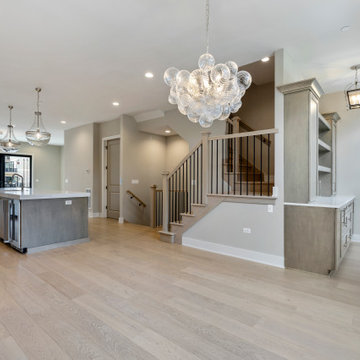 DJK Custom Homes
This expansive open-concept living space showcases refined architectural flow and modern luxury throughout the rowhome interior. Wide-plank hardwood flooring, soft neutral finishes, and striking statement lighting create a bright, cohesive environment ideal for everyday living and entertaining. Open stairways with black iron balusters and seamless transitions between kitchen and living areas elevate the space with timeless, contemporary appeal.
Sponsored
Sunbury, OH
J.Holderby - Renovations
Franklin County's Leading General Contractors - 2X Best of Houzz!
 DJK Custom Homes
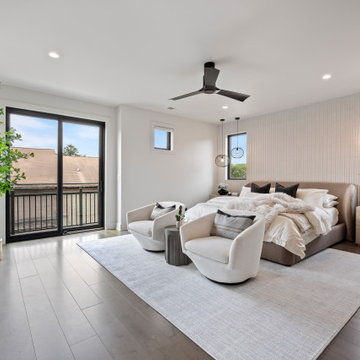
This modern bedroom exudes refined comfort with a neutral palette and minimalist design. A textured accent wall anchors the upholstered bed, flanked by wood nightstands and stylish black mesh pendant lights. Two plush swivel chairs create a cozy seating area over a light area rug, while the black ceiling fan adds a sleek, functional touch. Large windows fill the space with natural light, enhancing the warm wood tones and layered bedding for a serene, sophisticated retreat.


89