
Search results for "Modern millwork" in Home Design Ideas
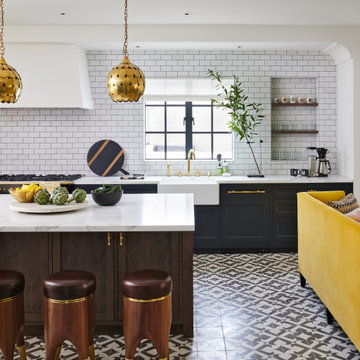
 Studio Jyo
Tuscan porcelain tile kitchen photo in San Francisco with a farmhouse sink, shaker cabinets, dark wood cabinets, marble countertops, white backsplash, porcelain backsplash and an island

 Keystone Millworks Inc
Kitchen - transitional galley light wood floor and beige floor kitchen idea in Atlanta with an undermount sink, shaker cabinets, black cabinets, white backsplash, stone slab backsplash, stainless steel appliances, an island and white countertops

 HOMES BY TOWNE
Outrigger
CATAMARAN SERIES - 65' HOME SITES
Base Price: $524,000
Living Area: 2,791 SF
Description: 1 Level 3 Bedroom 2 Bath Den Lanai 3 Car Garage
Great room - mid-sized modern great room idea with white walls
Great room - mid-sized modern great room idea with white walls
Find the right local pro for your project

 Aiki Homes
MIllworks is an 8 home co-housing sustainable community in Bellingham, WA. Each home within Millworks was custom designed and crafted to meet the needs and desires of the homeowners with a focus on sustainability, energy efficiency, utilizing passive solar gain, and minimizing impact.

 Keleen Leathers, Inc.
(c) S.R. Gambrel, 2015 | Our leather is featured in this month’s issue of Elle Décor Super Chic. Utah 1618 was chosen for the beautifully upholstered ottoman. Now, Utah is often described as having that “Old World” look. A two-tone effect and a bit of oil on the surface gives these aniline hides charm and character. A clear water based top coat is applied at the end of the tanning process for a soft, smooth feel and a bit of added durability and stain protection. If you’re interested in doing a project similar to the one below, we recommend Utah. It is one of our many collections reflecting elegant vintage luxury.

 Reynolds Architecture- Design & Construction
Nathan Kirkman Photography
Inspiration for a transitional dark wood floor mudroom remodel in Chicago
Inspiration for a transitional dark wood floor mudroom remodel in Chicago


Sponsored
Fredericksburg, OH

High Point Cabinets
Columbus' Experienced Custom Cabinet Builder | 4x Best of Houzz Winner


 Creekside Cabinets
Photo Credit-Bob Dumon
Country galley eat-in kitchen photo with a farmhouse sink, shaker cabinets, white cabinets, granite countertops, white backsplash, subway tile backsplash and stainless steel appliances
Country galley eat-in kitchen photo with a farmhouse sink, shaker cabinets, white cabinets, granite countertops, white backsplash, subway tile backsplash and stainless steel appliances


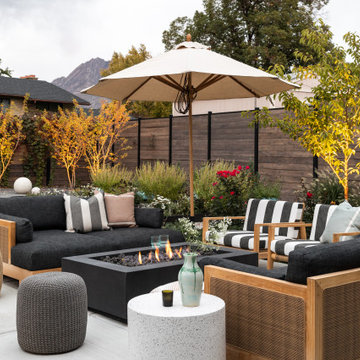


 Ashleigh Weatherill Interior Design
Meagan Larsen
Example of a classic formal and enclosed medium tone wood floor and brown floor living room design in Phoenix with beige walls, a standard fireplace and a stone fireplace
Example of a classic formal and enclosed medium tone wood floor and brown floor living room design in Phoenix with beige walls, a standard fireplace and a stone fireplace

 DUCE CONSTRUCTION CORP
Inspiration for a huge modern open concept dark wood floor family room remodel in New York with beige walls and a media wall

Sponsored
Sunbury, OH

J.Holderby - Renovations
Franklin County's Leading General Contractors - 2X Best of Houzz!


 Counters by MP Millwork LLC
Stunning master bath renovation with full length marble walls, shelves, and shower seat. Complete with separate in shower bath tub.
Example of a large minimalist master black and white tile and mosaic tile mosaic tile floor and gray floor claw-foot bathtub design in New York with white walls, marble countertops and white countertops
Example of a large minimalist master black and white tile and mosaic tile mosaic tile floor and gray floor claw-foot bathtub design in New York with white walls, marble countertops and white countertops
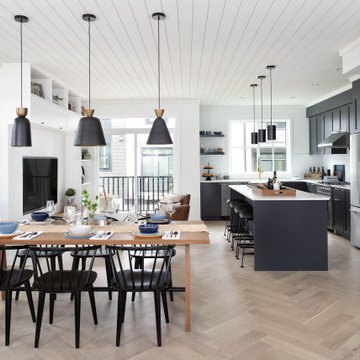
 Area3 Design Studio Inc.
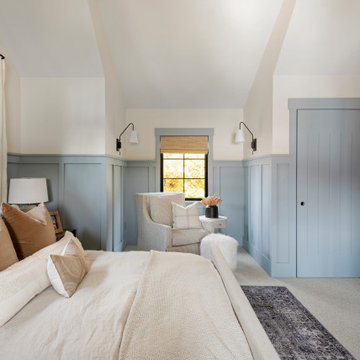
Example of a large beach style light wood floor, beige floor and shiplap ceiling great room design in Vancouver with white walls


Sponsored
Sunbury, OH
J.Holderby - Renovations
Franklin County's Leading General Contractors - 2X Best of Houzz!

 General Assembly
What once was a closed off galley kitchen, is now open to the dining room and living area. Perfect use of space for a Manhattan Size One Bedroom Apartment.
© Devon Banks

 Blackfish Homes Ltd.
Entryway - scandinavian light wood floor and beige floor entryway idea in Vancouver with white walls
 Muratore Construction + Design
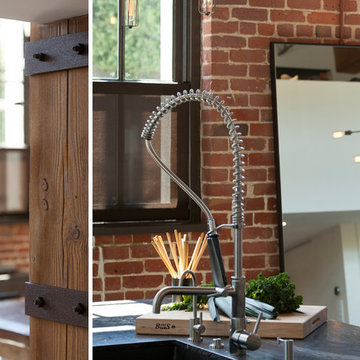
Interior Design: Muratore Corp Designer, Cindy Bayon | Construction + Millwork: Muratore Corp | Photography: Scott Hargis
Example of a mid-sized urban single-wall concrete floor home design design in San Francisco with an integrated sink, flat-panel cabinets, stainless steel cabinets, marble countertops, stainless steel appliances and an island
Example of a mid-sized urban single-wall concrete floor home design design in San Francisco with an integrated sink, flat-panel cabinets, stainless steel cabinets, marble countertops, stainless steel appliances and an island
171