
Search results for "Modifications" in Home Design Ideas



Find the right local pro for your project
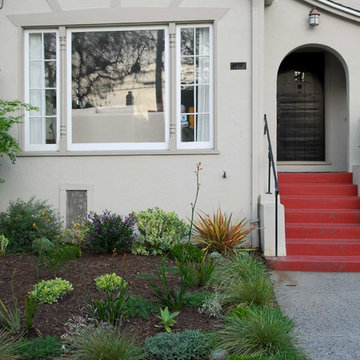
 Miller Landscape Architecture
Adrienne Link Newton
Inspiration for a mid-sized traditional full sun front yard concrete paver formal garden in San Francisco.
Inspiration for a mid-sized traditional full sun front yard concrete paver formal garden in San Francisco.

 Lee Edwards - residential design
Situated on the west slope of Mt. Baker Ridge, this remodel takes a contemporary view on traditional elements to maximize space, lightness and spectacular views of downtown Seattle and Puget Sound. We were approached by Vertical Construction Group to help a client bring their 1906 craftsman into the 21st century. The original home had many redeeming qualities that were unfortunately compromised by an early 2000’s renovation. This left the new homeowners with awkward and unusable spaces. After studying numerous space plans and roofline modifications, we were able to create quality interior and exterior spaces that reflected our client’s needs and design sensibilities. The resulting master suite, living space, roof deck(s) and re-invented kitchen are great examples of a successful collaboration between homeowner and design and build teams.
 Christopher Wallace Architect
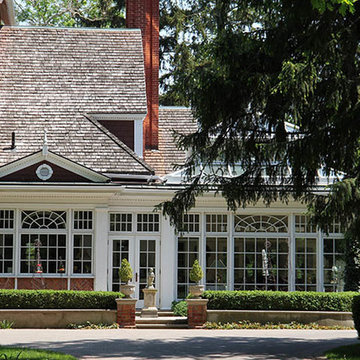
A substantial conservatory, kitchen addition, porte cochere and other modifications were added to this well know heritage home in picturesque Niagara-on-the-Lake. Particular care was taken to replicate the fine detailing of the existing home.
 The Home Co.
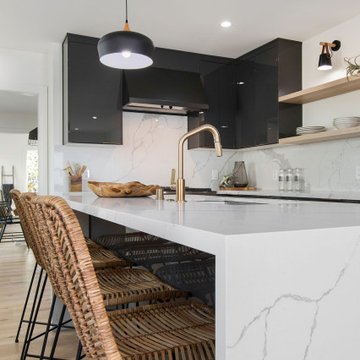
Down-to-studs renovation that included floor plan modifications, kitchen renovation, bathroom renovations, creation of a primary bed/bath suite, fireplace cosmetic improvements, custom woodwork, lighting/flooring/paint throughout. Exterior improvements included cedar siding, paint, landscaping, handrail.
 Pure Lighting
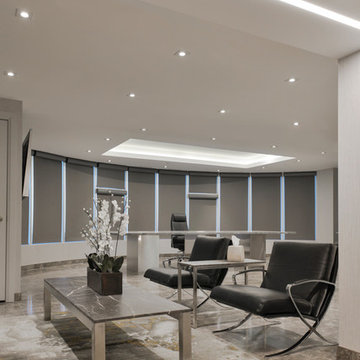
Pure Lighting's TruLine 1.6A recesses in 5/8" drywall without joist modification. With high-quality LEDs, this modern lighting solution is ideal for both commercial and residential applications.
Photography by Leonardo Orozco
 Miller Landscape Architecture
Adrienne Link Newton
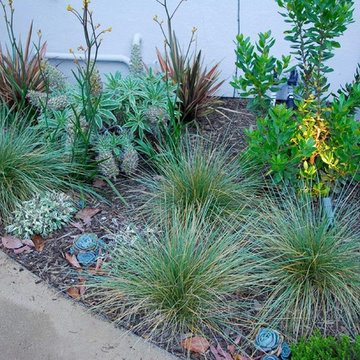
Inspiration for a mid-sized traditional full sun and drought-tolerant backyard stone landscaping in San Francisco.
Inspiration for a mid-sized traditional full sun and drought-tolerant backyard stone landscaping in San Francisco.


 Stebnitz Builders, Inc.
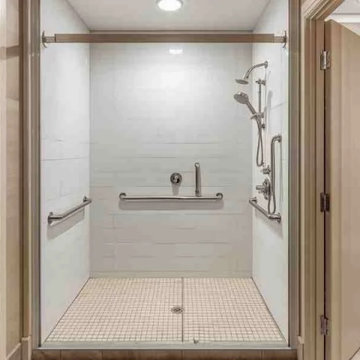
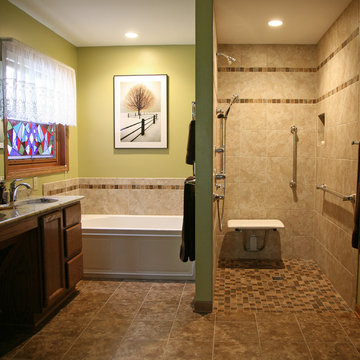
Master bathroom renovation to incorporate accessible and wheelchair friendly modifications.
Inspiration for a mid-sized contemporary home design remodel in Milwaukee
Inspiration for a mid-sized contemporary home design remodel in Milwaukee
 Blostein/Overly Architects
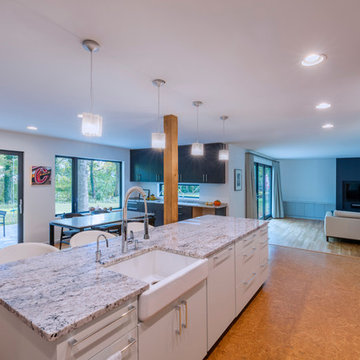
More Open: what was a cramped and sequestered kitchen becomes an expansive kitchen with integrated dining and bar area. Structural modifications allow a continuation to the new expanded living room.
Photography by Andy Spessard.
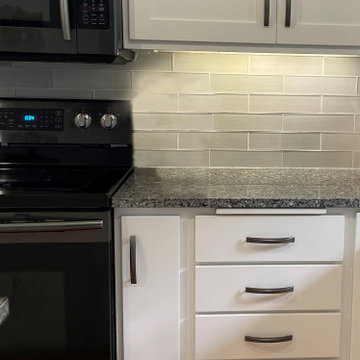
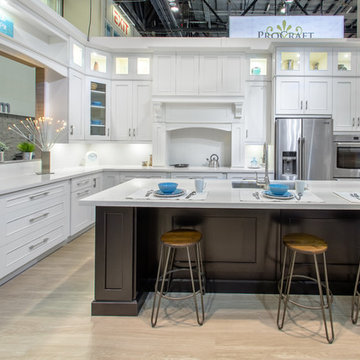
 Kitchen Refresh
MAKE A STATEMENT
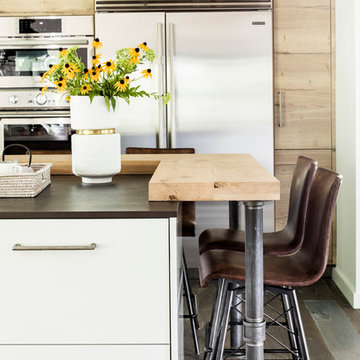
This Snow White thermofoil finish provides that bold statement the Snow White thermofoil finish provides.
Kitchen - kitchen idea in Minneapolis
Kitchen - kitchen idea in Minneapolis
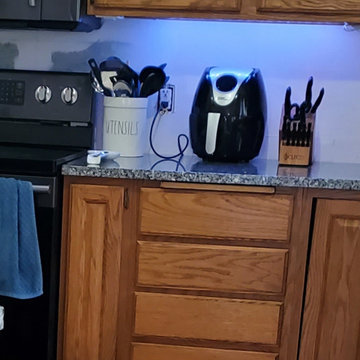 Kitchen Refresh
THROW BACK
The cabinetry in this kitchen was outdated, cumbersome and drab. Update yours and save up to 75%!
 MainStreet Design Build
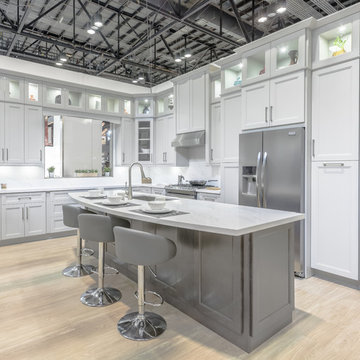

Home is where the heart is for this family and not surprisingly, a much needed mudroom entrance for their teenage boys and a soothing master suite to escape from everyday life are at the heart of this home renovation. With some small interior modifications and a 6′ x 20′ addition, MainStreet Design Build was able to create the perfect space this family had been hoping for.
In the original layout, the side entry of the home converged directly on the laundry room, which opened up into the family room. This unappealing room configuration created a difficult traffic pattern across carpeted flooring to the rest of the home. Additionally, the garage entry came in from a separate entrance near the powder room and basement, which also lead directly into the family room.
With the new addition, all traffic was directed through the new mudroom, providing both locker and closet storage for outerwear before entering the family room. In the newly remodeled family room space, MainStreet Design Build removed the old side entry door wall and made a game area with French sliding doors that opens directly into the backyard patio. On the second floor, the addition made it possible to expand and re-design the master bath and bedroom. The new bedroom now has an entry foyer and large living space, complete with crown molding and a very large private bath. The new luxurious master bath invites room for two at the elongated custom inset furniture vanity, a freestanding tub surrounded by built-in’s and a separate toilet/steam shower room.
Kate Benjamin Photography
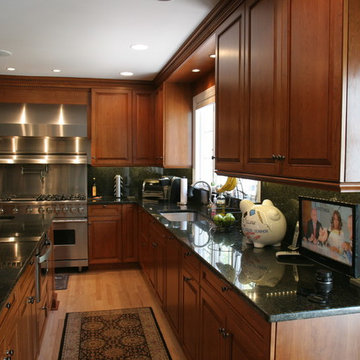
 Windsor Architectural Woodworking
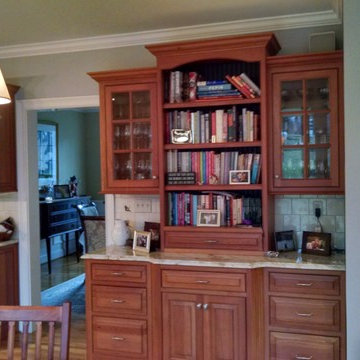
Rich cherry to give the look of a fine furniture. This custom kitchen utilizes Ultracraft cabinetry with free modifications for a full custom result.
Photography by: Michael Moscaritolo
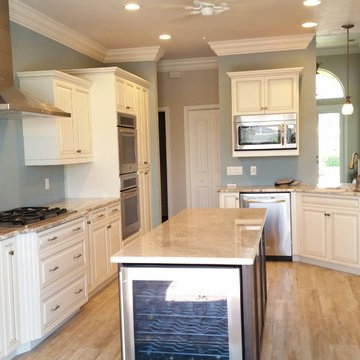
 Custom Cabinet Refacing Of Naples, Inc.
After Photo of Overall Kitchen Refacing & Modifications!
Large trendy galley kitchen photo in Miami with raised-panel cabinets, granite countertops, stainless steel appliances and an island
Large trendy galley kitchen photo in Miami with raised-panel cabinets, granite countertops, stainless steel appliances and an island

 Finish Carpenter LLC
A completely transformation of the living room adding a shiplap and beams.
Inspiration for a large modern shiplap ceiling living room remodel in Denver
Inspiration for a large modern shiplap ceiling living room remodel in Denver
56