
Search results for "Modifications" in Home Design Ideas
 Landmark Fine Homes
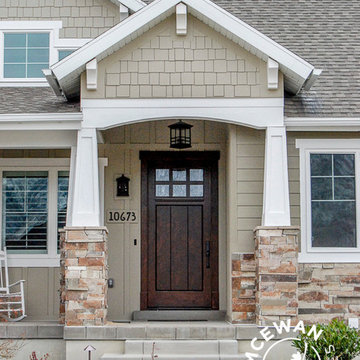

You will love the 12 foot ceilings, stunning kitchen, beautiful floors and accent tile detail in the secondary bath. This one level plan also offers a media room, study and formal dining. This award winning floor plan has been featured as a model home and can be built with different modifications.
 T. Morgan Construction, Inc.


This home remodel was for a veteran who was in need of some modifications to his home in order for it to be made accessible. We widened several doorways, added ramps, built an addition in order to create an ADA bathroom, and built a deck with ramps. The bathroom turned out absolutely stunning, and the deck is now the perfect place for summer evenings.
Find the right local pro for your project
 Irene Designs
Lena Teveris
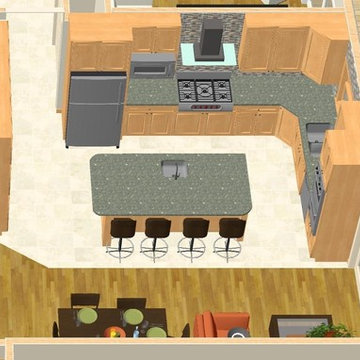
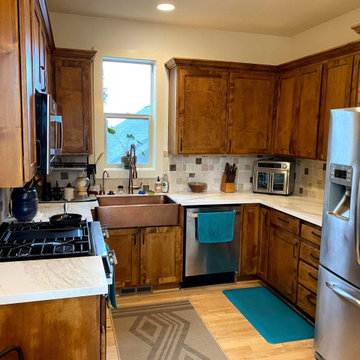
Large trendy l-shaped porcelain tile home design photo in New York with an undermount sink, shaker cabinets, medium tone wood cabinets, solid surface countertops, multicolored backsplash, mosaic tile backsplash, stainless steel appliances and an island
Large trendy l-shaped porcelain tile home design photo in New York with an undermount sink, shaker cabinets, medium tone wood cabinets, solid surface countertops, multicolored backsplash, mosaic tile backsplash, stainless steel appliances and an island

 User
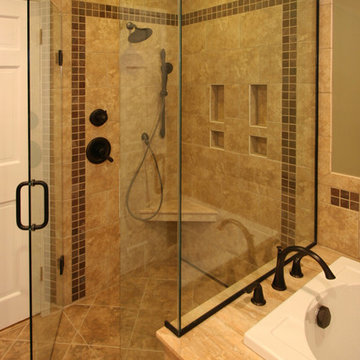
UserBathroom and Kitchen Accessibility does not have to be ugly or institutional looking. Check out what can be done to make your bathroom or kitchen accessible yet beautiful. We design and install these modifications to allow people to stay in their homes in Nashville and beyond.

 Carolyn Reyes
Photo: Carolyn Reyes © 2015 Houzz
Eclectic medium tone wood floor dining room photo in Los Angeles with beige walls
Eclectic medium tone wood floor dining room photo in Los Angeles with beige walls
 Smart Remodeling LLC


The renovation included the installation of new appliances - dishwasher, cooktop, refrigerator, and disposal - adding efficiency and functionality to the kitchen.



 Smart Remodeling LLC
The renovation included the installation of new appliances - dishwasher, cooktop, refrigerator, and disposal - adding efficiency and functionality to the kitchen.
 T. Morgan Construction, Inc.
This home remodel was for a veteran who was in need of some modifications to his home in order for it to be made accessible. We widened several doorways, added ramps, built an addition in order to create an ADA bathroom, and built a deck with ramps. The bathroom turned out absolutely stunning, and the deck is now the perfect place for summer evenings.
 Audio Video Systems
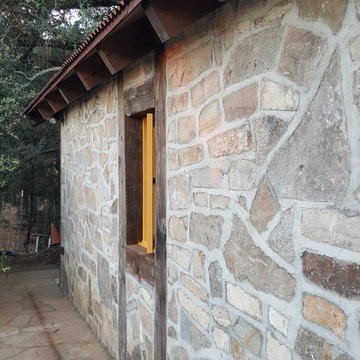
Client wanted audio in their garden from a standalone system. A receiver was installed on the interior of the shed with another pair of speakers, one pair of speakers were mounted to the outside of the shed. Due to the location of the clients existing wireless network and the construction of the shed, network modification was required (additional access points/relocation - we do that too!)
 Brent Hyland
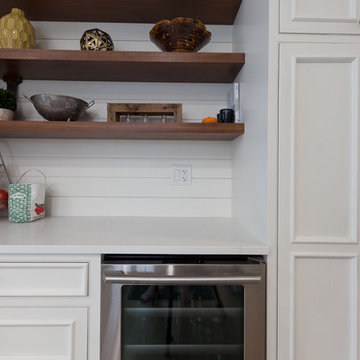
Huge transitional u-shaped medium tone wood floor and gray floor eat-in kitchen photo in Chicago with a farmhouse sink, beaded inset cabinets, white cabinets, quartz countertops, white backsplash, ceramic backsplash, stainless steel appliances, an island and white countertops
 Brent Hyland
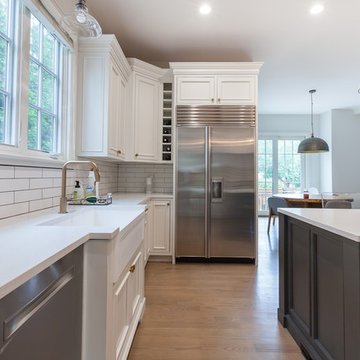
Inspiration for a huge transitional u-shaped medium tone wood floor and gray floor eat-in kitchen remodel in Chicago with a farmhouse sink, beaded inset cabinets, white cabinets, quartz countertops, white backsplash, ceramic backsplash, stainless steel appliances, an island and white countertops
 T-Square Company
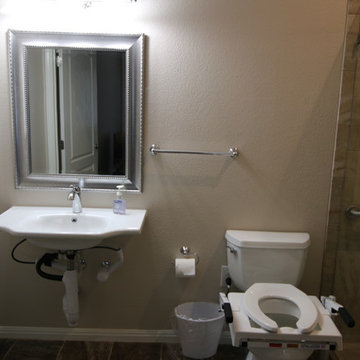
With both doors open, both the toilet and lavatory can be approached straight on. The toilet here has an electrical toilet lift to aid the user and keep from having to do deep knee bending. The wall hung sink has the pipes wrapped to prevent knee scalding.
 Wheatland Custom Cabinetry & Woodwork
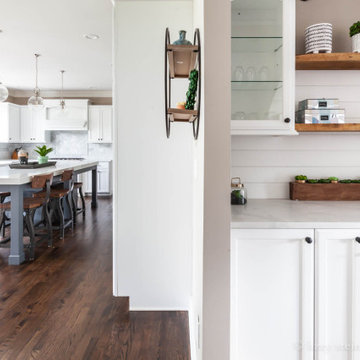
Large country u-shaped medium tone wood floor and brown floor open concept kitchen photo in Chicago with a farmhouse sink, recessed-panel cabinets, white cabinets, quartz countertops, gray backsplash, marble backsplash, stainless steel appliances, an island and gray countertops
72