
Search results for "Modifications" in Home Design Ideas
 Insert Design
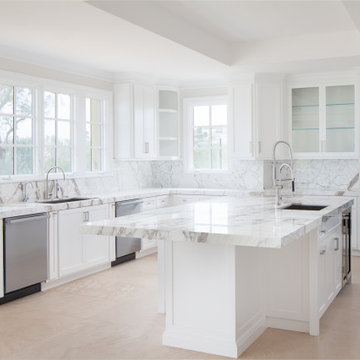
Calacatta adds a crisp, refreshed detail to this Kitchen. With only minor modifications, such as countertops, backsplash, and, the relatively untouched Kitchen fits seamlessly into the new transitional design of the house.
 Architectural Designs
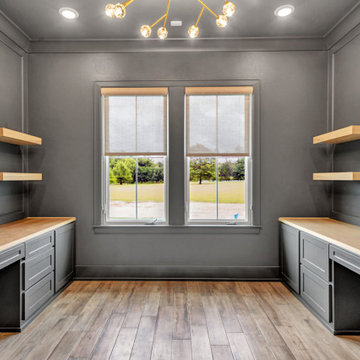
Our client with the help of their builder, Yates Developments, finished their beautiful build of Architectural Designs Modern Farmhouse Plan 56460SM on their property in Texas. They made a small modification, eliminating the exterior door from the home office. Ready when you are! Where do YOU want to build?
 Nini de la Vega
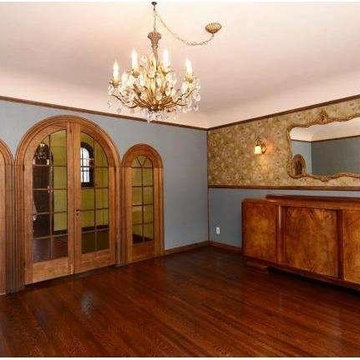
Painting and wallpaper modification. Originally wall paper was from ceiling to base board, though damaged in lower areas and some parts missing, I removed the lower half wall paper and installed a chair rail. Restoration - Nini de la Vega
Find the right local pro for your project
 T-Square Company


The ADA toilet is comfort height with associated grab bars. behind the folding grab bar is accessible fixed storage for towels. The toilet has a bidet attachment. There is ample room to approach the toilet with the new accessible design.
 Wheatland Custom Cabinetry & Woodwork
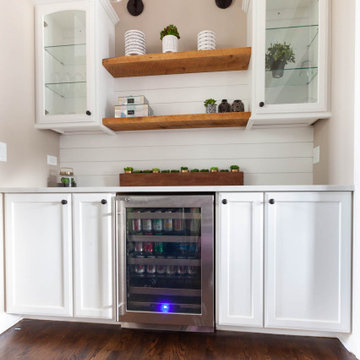
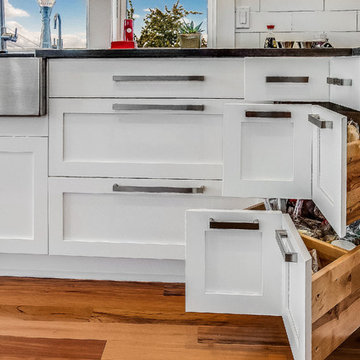
Large farmhouse u-shaped medium tone wood floor and brown floor open concept kitchen photo in Chicago with a farmhouse sink, recessed-panel cabinets, white cabinets, quartz countertops, gray backsplash, marble backsplash, stainless steel appliances, an island and gray countertops
 Knock Out Kitchen and Bath, LLC
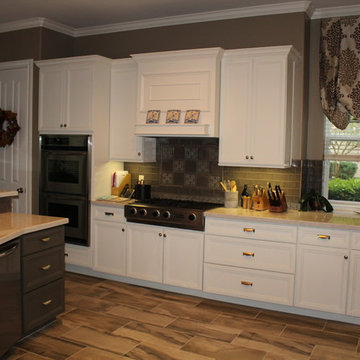
The single hole only of this faucet makes for a very clean look.
Open concept kitchen - large transitional porcelain tile open concept kitchen idea in Houston with a farmhouse sink, recessed-panel cabinets, white cabinets, quartz countertops, gray backsplash, porcelain backsplash, stainless steel appliances and no island
Open concept kitchen - large transitional porcelain tile open concept kitchen idea in Houston with a farmhouse sink, recessed-panel cabinets, white cabinets, quartz countertops, gray backsplash, porcelain backsplash, stainless steel appliances and no island
 Brent Hyland
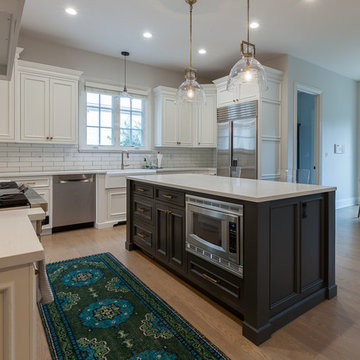
Inspiration for a huge transitional u-shaped medium tone wood floor and gray floor eat-in kitchen remodel in Chicago with a farmhouse sink, beaded inset cabinets, white cabinets, quartz countertops, white backsplash, ceramic backsplash, stainless steel appliances, an island and white countertops
 iconic.systems
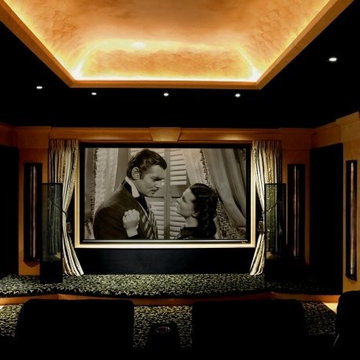
This theater was the joint effort of the interior designer and the system designer. It won a few ASID awards when it was completed. During construction, it was discovered that there was unused space above the room. The system designer suggested a modification that allowed for a barrel ceiling to give the distinctive look. The interior designer agreed to the idea and got the homeowner's approval, which allowed for the statement piece. Other features included custom designed sconces that matched the speaker's look.
 T. Morgan Construction, Inc.

This home remodel was for a veteran who was in need of some modifications to his home in order for it to be made accessible. We widened several doorways, added ramps, built an addition in order to create an ADA bathroom, and built a deck with ramps. The bathroom turned out absolutely stunning, and the deck is now the perfect place for summer evenings.
 EW Architecture Inc.
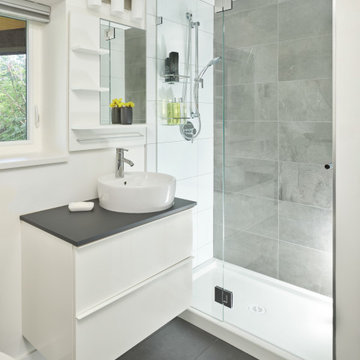
At roughly 1,600 sq.ft. of existing living space, this modest 1971 split level home was too small for the family living there and in need of updating. Modifications to the existing roof line, adding a half 2nd level, and adding a new entry effected an overall change in building form. New finishes inside and out complete the alterations, creating a fresh new look. The sloping site drops away to the east, resulting in incredible views from all levels. From the clean, crisp interior spaces expansive glazing frames the VISTA.
 Gravitas
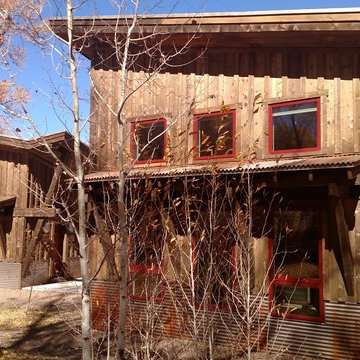
A development of five tiny homes as rental cabins in Colorado. Mono pitch butterfly roofs and metal siding add to the contemporary feel. This project is a modification to the plans and size of our original Zen in Law tiny home.
 Wheatland Custom Cabinetry & Woodwork
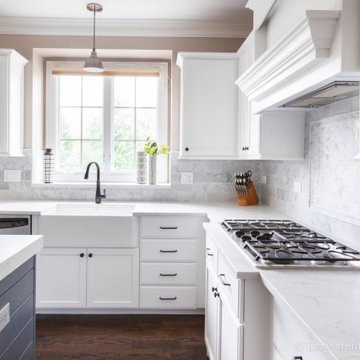
Example of a large cottage u-shaped medium tone wood floor and brown floor open concept kitchen design in Chicago with a farmhouse sink, recessed-panel cabinets, white cabinets, quartz countertops, gray backsplash, marble backsplash, stainless steel appliances, an island and gray countertops
 Lee Edwards - residential design
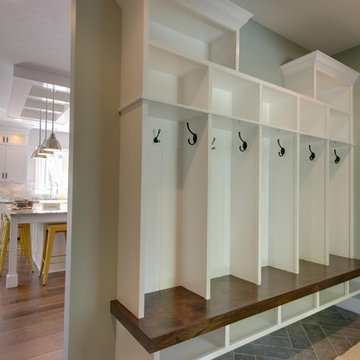
Situated on the west slope of Mt. Baker Ridge, this remodel takes a contemporary view on traditional elements to maximize space, lightness and spectacular views of downtown Seattle and Puget Sound. We were approached by Vertical Construction Group to help a client bring their 1906 craftsman into the 21st century. The original home had many redeeming qualities that were unfortunately compromised by an early 2000’s renovation. This left the new homeowners with awkward and unusable spaces. After studying numerous space plans and roofline modifications, we were able to create quality interior and exterior spaces that reflected our client’s needs and design sensibilities. The resulting master suite, living space, roof deck(s) and re-invented kitchen are great examples of a successful collaboration between homeowner and design and build teams.

 T. Morgan Construction, Inc.
This home remodel was for a veteran who was in need of some modifications to his home in order for it to be made accessible. We widened several doorways, added ramps, built an addition in order to create an ADA bathroom, and built a deck with ramps. The bathroom turned out absolutely stunning, and the deck is now the perfect place for summer evenings.
 Knock Out Kitchen and Bath, LLC
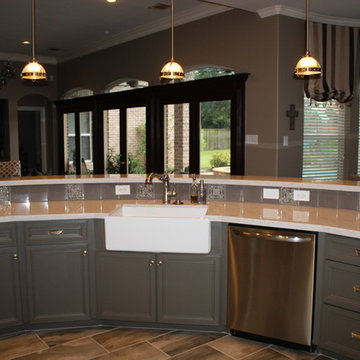
We modified the existing sink base to accommodate the farmhouse sink, the doors were reduced in height by a custom millworker.
Example of a large transitional porcelain tile open concept kitchen design in Houston with a farmhouse sink, recessed-panel cabinets, gray cabinets, quartz countertops, gray backsplash, porcelain backsplash, stainless steel appliances and no island
Example of a large transitional porcelain tile open concept kitchen design in Houston with a farmhouse sink, recessed-panel cabinets, gray cabinets, quartz countertops, gray backsplash, porcelain backsplash, stainless steel appliances and no island
 The Home Co.
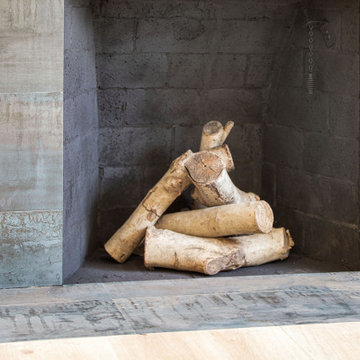
Down-to-studs renovation that included floor plan modifications, kitchen renovation, bathroom renovations, creation of a primary bed/bath suite, fireplace cosmetic improvements, lighting/flooring/paint throughout. Exterior improvements included cedar siding, paint, landscaping, handrail.
 Treehouse Developments Ltd

Example of a large trendy master plywood floor and gray floor drop-in bathtub design in Calgary with gray walls, an undermount sink, quartz countertops, flat-panel cabinets, gray cabinets and a hinged shower door
 Wheatland Custom Cabinetry & Woodwork
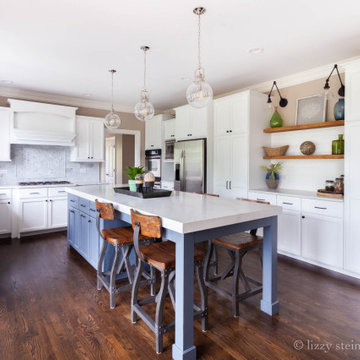
Example of a large country u-shaped medium tone wood floor and brown floor open concept kitchen design in Chicago with a farmhouse sink, recessed-panel cabinets, white cabinets, quartz countertops, gray backsplash, marble backsplash, stainless steel appliances, an island and gray countertops
 Aladdin Remodelers

Example of a mid-sized classic open concept medium tone wood floor living room design in New York with a bar, a media wall, white walls and no fireplace
73