
Search results for "Modifications" in Home Design Ideas
 The Nelson Team
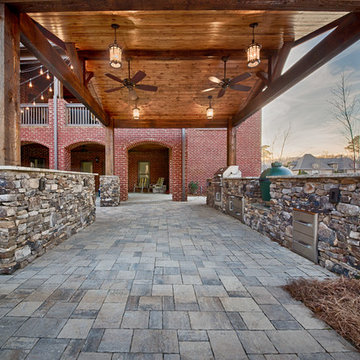
Amazing outdoor living space transformation including a full Begard paver patio, mossrock kitchen with gas grill, smoker, storage, warming station, and separate bar, in ground firepit, covered area with lights, fans, and exposed beams, as well as irrigation modification, seating wall, and full landscaping, and lighting

 Carpets Plus/ Cabinets Plus of Saint Louis
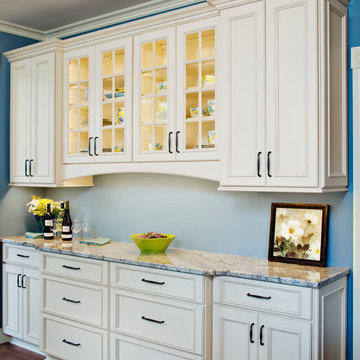
This couple was looking for an updated design for their 20+ year old kitchen. Some of the modifications made were relocation of refrigerator stacked cabinets, furniture styled island with seating for four and hand-scraped hickory flooring which helps stand up to the wear and tear of their many grandchildren and their 100 pound dog. Photo credit to Chipper Hatter
Find the right local pro for your project
 Hawk Construction
Orchestrated Light Photography
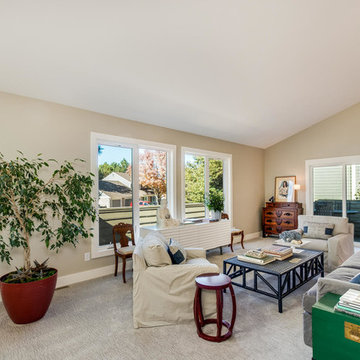
Inspiration for a transitional open concept carpeted and gray floor living room remodel in Denver with beige walls
Inspiration for a transitional open concept carpeted and gray floor living room remodel in Denver with beige walls
 Hawk Construction
Orchestrated Light Photography
Mid-sized transitional u-shaped medium tone wood floor and gray floor kitchen photo in Denver with a single-bowl sink, recessed-panel cabinets, white cabinets, quartz countertops, white backsplash, stone tile backsplash, stainless steel appliances and an island
Mid-sized transitional u-shaped medium tone wood floor and gray floor kitchen photo in Denver with a single-bowl sink, recessed-panel cabinets, white cabinets, quartz countertops, white backsplash, stone tile backsplash, stainless steel appliances and an island
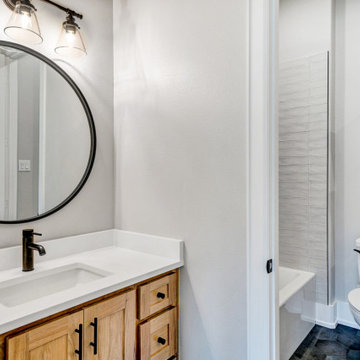
 Architectural Designs
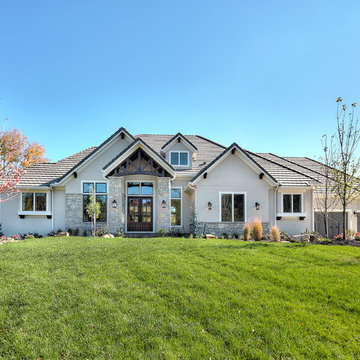
Our client with the help of their builder, Yates Developments, finished their beautiful build of Architectural Designs Modern Farmhouse Plan 56460SM on their property in Texas. They made a small modification, eliminating the exterior door from the home office. Ready when you are! Where do YOU want to build?
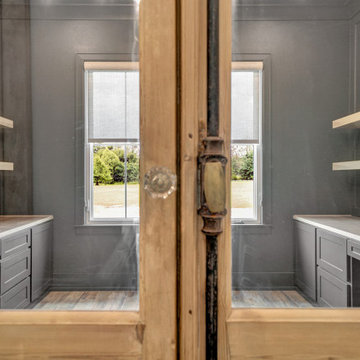 Architectural Designs
Our client with the help of their builder, Yates Developments, finished their beautiful build of Architectural Designs Modern Farmhouse Plan 56460SM on their property in Texas. They made a small modification, eliminating the exterior door from the home office. Ready when you are! Where do YOU want to build?
 User
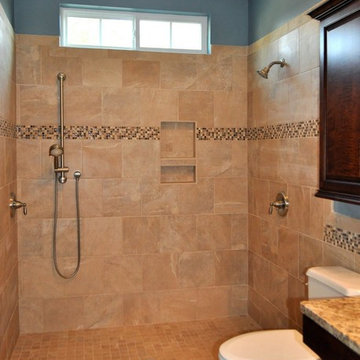
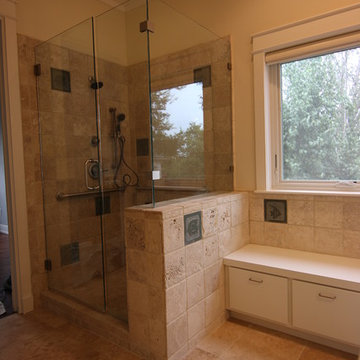
UserBathroom and Kitchen Accessibility does not have to be ugly or institutional looking. Check out what can be done to make your bathroom or kitchen accessible yet beautiful. We design and install these modifications to allow people to stay in their homes in Nashville and beyond.
 T-Square Company
A new dressing bench with storage below now sits where a tub once stood creating a correct turning radius for a wheelchair. Note the grab bars and multiple shower heads in the shower for increased accessibility.
 Hawk Construction
Orchestrated Light Photography
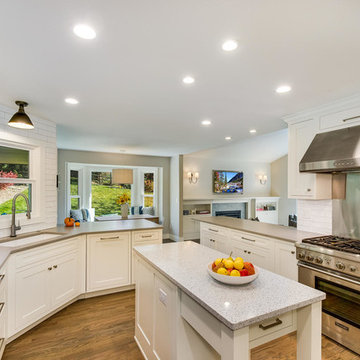
Kitchen - mid-sized transitional u-shaped medium tone wood floor and gray floor kitchen idea in Denver with a single-bowl sink, recessed-panel cabinets, white cabinets, quartz countertops, white backsplash, stone tile backsplash, stainless steel appliances and an island
Kitchen - mid-sized transitional u-shaped medium tone wood floor and gray floor kitchen idea in Denver with a single-bowl sink, recessed-panel cabinets, white cabinets, quartz countertops, white backsplash, stone tile backsplash, stainless steel appliances and an island
 Architectural Designs
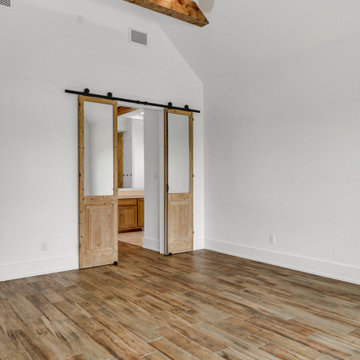
Our client with the help of their builder, Yates Developments, finished their beautiful build of Architectural Designs Modern Farmhouse Plan 56460SM on their property in Texas. They made a small modification, eliminating the exterior door from the home office. Ready when you are! Where do YOU want to build?

 The Home Co.
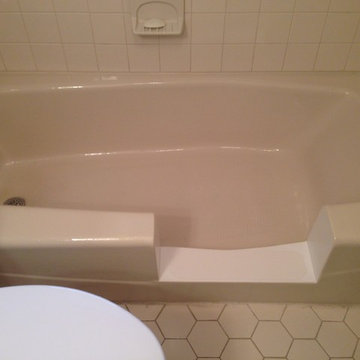
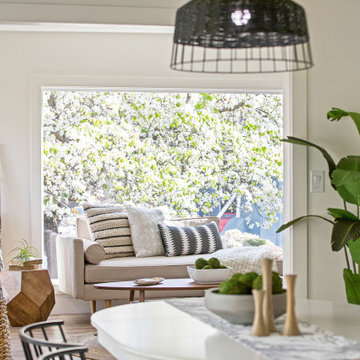
Down-to-studs renovation that included floor plan modifications, kitchen renovation, bathroom renovations, creation of a primary bed/bath suite, fireplace cosmetic improvements, custom woodwork, lighting/flooring/paint throughout. Exterior improvements included cedar siding, paint, landscaping, handrail.
 LDAW Landscape Architecture, PC
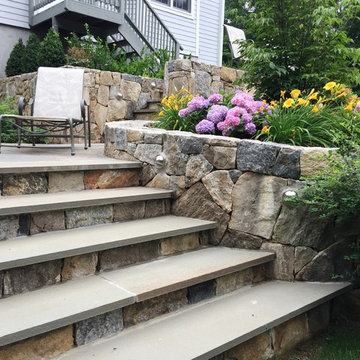
Rear property renovation including deck additions and modifications, new retaining walls,steps,patio and full landscape...check out the before pics!!
This is an example of a mid-sized traditional partial sun backyard stone vegetable garden landscape in New York for summer.
This is an example of a mid-sized traditional partial sun backyard stone vegetable garden landscape in New York for summer.
 Thoms Bros. Landscaping, Inc.

Mid-sized transitional backyard brick and rectangular pool landscaping photo in Detroit
 Architectural Designs
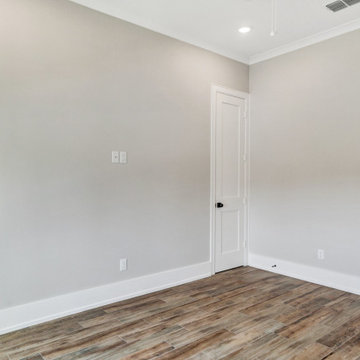
Our client with the help of their builder, Yates Developments, finished their beautiful build of Architectural Designs Modern Farmhouse Plan 56460SM on their property in Texas. They made a small modification, eliminating the exterior door from the home office. Ready when you are! Where do YOU want to build?
 Premiere Pros Kitchens & Design

Kitchen makeover; Sprayed cabinets "Calm" OC-22 by Benjamin Moore. Added "Super White" quartzite countertops.
Modifications include adding a plate rack, 2 pullouts on either side of stove; Built in microwave unit; Fabricated and installed new island/peninsula
 ldl interiors
Randall Perry
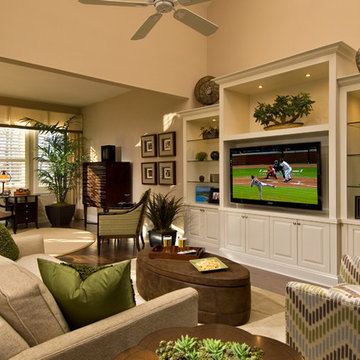
Example of a mid-sized transitional open concept medium tone wood floor and brown floor living room design in New York with beige walls, no fireplace and a media wall
Example of a mid-sized transitional open concept medium tone wood floor and brown floor living room design in New York with beige walls, no fireplace and a media wall
 The Muir Showrooms
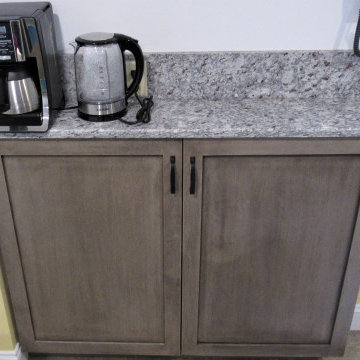
Shallow cabinets with a granite countertop comprise a handy coffee station in a tricky corner. One of the major benefits to Ultracraft cabinetry is the ability to make any dimensional modification at no additional charge.
 Wheatland Custom Cabinetry & Woodwork
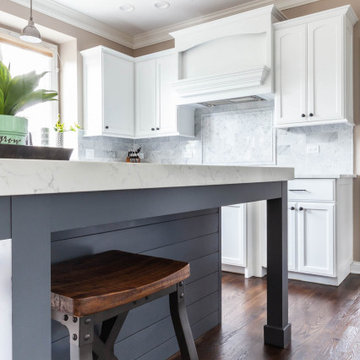
Open concept kitchen - large country u-shaped medium tone wood floor and brown floor open concept kitchen idea in Chicago with a farmhouse sink, recessed-panel cabinets, white cabinets, quartz countertops, gray backsplash, marble backsplash, stainless steel appliances, an island and gray countertops
71