
Search results for "Modifications" in Home Design Ideas
 T-Square Company
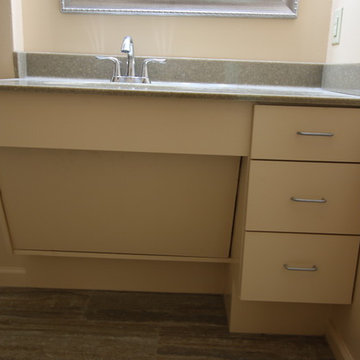
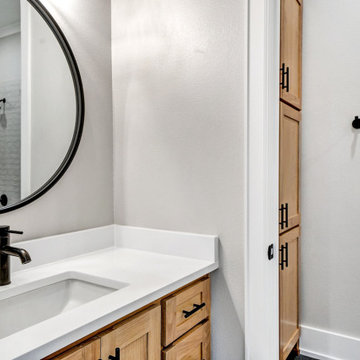
The new wheelchair accessible vanity provides both storage and safety. The plumbing pipes are concealed beyond the lift out panel to avoid scalding. The higher kick allows for the five foot turning radius inside the bathroom.
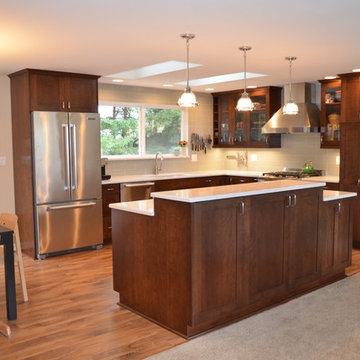
Inspiration for a mid-sized transitional l-shaped medium tone wood floor and brown floor open concept kitchen remodel in Seattle with an undermount sink, shaker cabinets, dark wood cabinets, quartz countertops, stainless steel appliances, an island, gray backsplash and subway tile backsplash
 Wheatland Custom Cabinetry & Woodwork
Elizabeth Steiner Photography
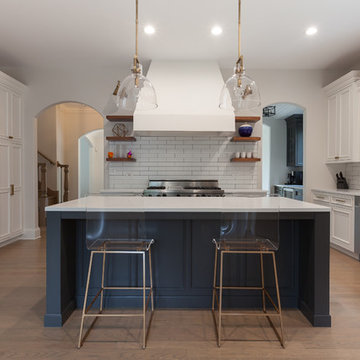
Huge transitional u-shaped light wood floor and brown floor eat-in kitchen photo in Chicago with a farmhouse sink, beaded inset cabinets, white cabinets, quartz countertops, white backsplash, subway tile backsplash, stainless steel appliances, an island and white countertops
Huge transitional u-shaped light wood floor and brown floor eat-in kitchen photo in Chicago with a farmhouse sink, beaded inset cabinets, white cabinets, quartz countertops, white backsplash, subway tile backsplash, stainless steel appliances, an island and white countertops
Find the right local pro for your project
 Scandia Manufacturing
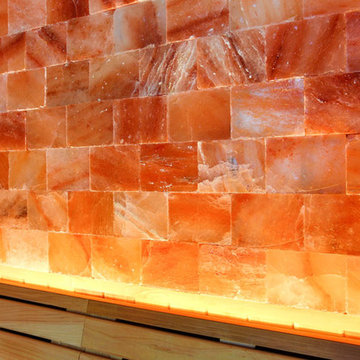
Our Himalayan salt wall uses a proprietary paneling method. It does not use any mortar to install. Instead it is an interlocking panel system that allows easier installation and modification. If you need to replace a salt block you do not need to tear down the whole wall.
 Gravitas
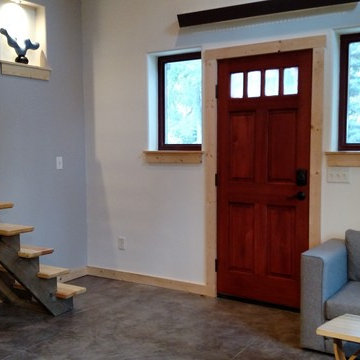
A development of five tiny homes as rental cabins in Colorado. Mono pitch butterfly roofs and metal siding add to the contemporary feel. This project is a modification to the plans and size of our original Zen in Law tiny home.

 T-Square Company
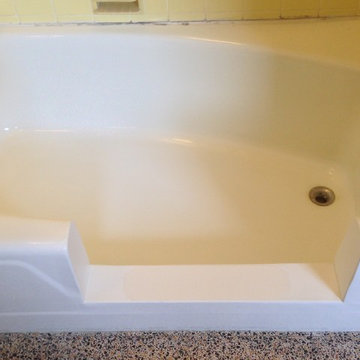
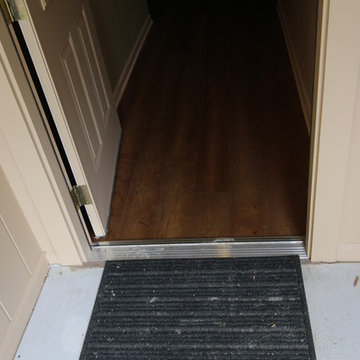
The new 36" wide front door has a zero threshold for wheelchair maneuverability. The existing flooring was replaced throughout the house with wood to make ut easier to roll across in a wheelchair.
 Architectural Designs
Our client with the help of their builder, Yates Developments, finished their beautiful build of Architectural Designs Modern Farmhouse Plan 56460SM on their property in Texas. They made a small modification, eliminating the exterior door from the home office. Ready when you are! Where do YOU want to build?
 Hawk Construction
Orchestrated Light Photography
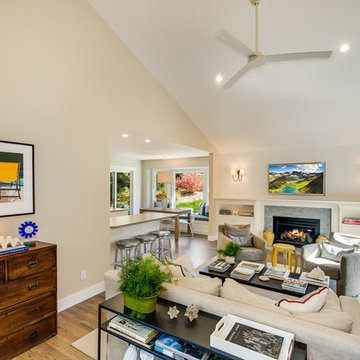
Family room - mid-sized transitional open concept medium tone wood floor and gray floor family room idea in Denver with a ribbon fireplace, a tile fireplace and a wall-mounted tv
Family room - mid-sized transitional open concept medium tone wood floor and gray floor family room idea in Denver with a ribbon fireplace, a tile fireplace and a wall-mounted tv
 Architectural Designs
Our client with the help of their builder, Yates Developments, finished their beautiful build of Architectural Designs Modern Farmhouse Plan 56460SM on their property in Texas. They made a small modification, eliminating the exterior door from the home office. Ready when you are! Where do YOU want to build?
 Brent Hyland
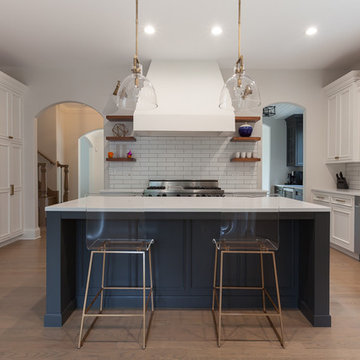
Eat-in kitchen - huge transitional u-shaped medium tone wood floor and gray floor eat-in kitchen idea in Chicago with a farmhouse sink, beaded inset cabinets, white cabinets, quartz countertops, white backsplash, ceramic backsplash, stainless steel appliances, an island and white countertops
 Architectural Designs
Our client with the help of their builder, Yates Developments, finished their beautiful build of Architectural Designs Modern Farmhouse Plan 56460SM on their property in Texas. They made a small modification, eliminating the exterior door from the home office. Ready when you are! Where do YOU want to build?
 Architectural Designs
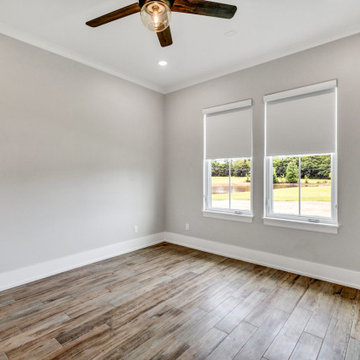
Our client with the help of their builder, Yates Developments, finished their beautiful build of Architectural Designs Modern Farmhouse Plan 56460SM on their property in Texas. They made a small modification, eliminating the exterior door from the home office. Ready when you are! Where do YOU want to build?
 Architectural Designs
Our client with the help of their builder, Yates Developments, finished their beautiful build of Architectural Designs Modern Farmhouse Plan 56460SM on their property in Texas. They made a small modification, eliminating the exterior door from the home office. Ready when you are! Where do YOU want to build?
 RBL Architects
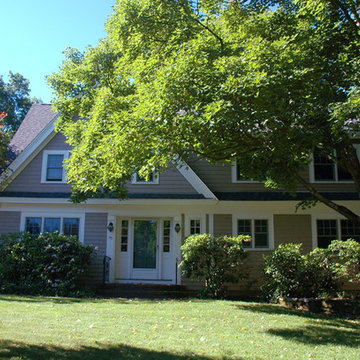
While the addition of the second floor to this existing ranch involved an extensive amount of work, the existing first floor remained largely unchanged other than interior modifications to the kitchen, dining room, and entry. While all the windows in the house were replaced, the challenge to this project was integrating the new second floor windows, roofline, and details to make the house feel as if it has been there for 100 years.
 More for Less Remodeling
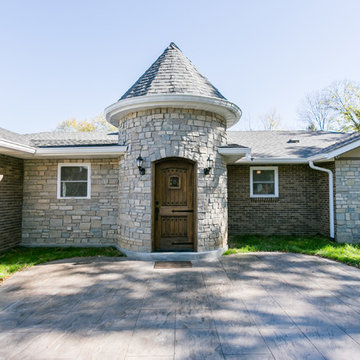
This project was a complete renovation on the interior, but we also made some exterior modifications as well. Home was originally full brick, we converted the garage to a Master suite and finished the new living space with stone on the exterior. Also we added the turret entry which is connected to the new mud room. The mud room is located at the original front porch.
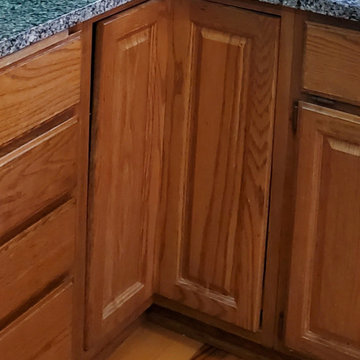
 Kitchen Refresh
NOT READY FOR A CONSULT YET?
Complete this easy form and the design consultant serving your area will contact you and answer any questions you may have about your project.
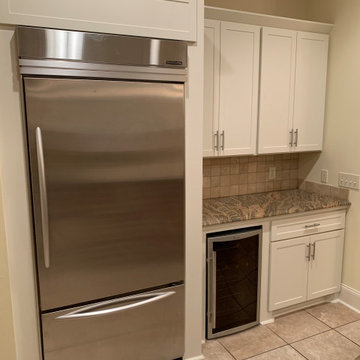
 Kitchen Tune-Up Jackson, MS
RTF Shaker Doors and Drawer Fronts in Cream
RTF Shaker Crown Molding in Cream



68