
Search results for "Modifications" in Home Design Ideas

 The Home Co.
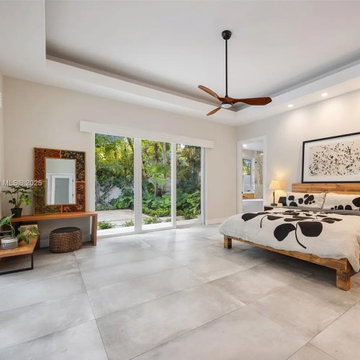
Down-to-studs renovation that included floor plan modifications, kitchen renovation, bathroom renovations, creation of a primary bed/bath suite, fireplace cosmetic improvements, custom woodwork, lighting/flooring/paint throughout. Exterior improvements included cedar siding, paint, landscaping, handrail.
 Design Spectrum, LLC
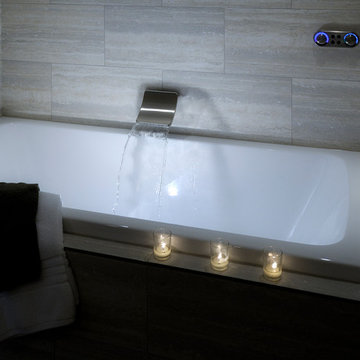
We were hired to remodel an otherwise forgotten basement bathroom into a place of relaxation. Part of our purpose was to welcome the steamroom into the spa bathroom. We accomplished this by integrating the new flooring with the updated lighting, vanity, bathtub, toilet, and doors, amongst other light structural modifications.
Jerry and Lois Photography
Tile by Mohler Design
Find the right local pro for your project
 Hawk Construction
Orchestrated Light Photography

Wet bar - mid-sized transitional galley medium tone wood floor and gray floor wet bar idea in Denver with an undermount sink, shaker cabinets, white cabinets, quartzite countertops and blue backsplash
Wet bar - mid-sized transitional galley medium tone wood floor and gray floor wet bar idea in Denver with an undermount sink, shaker cabinets, white cabinets, quartzite countertops and blue backsplash
 Medford Design-Build
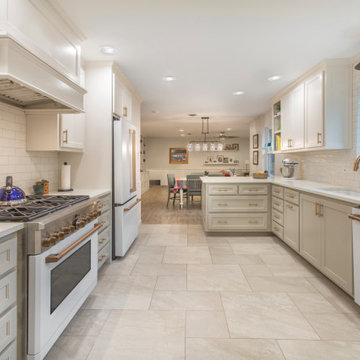
Removing the fur down allowed for the cabinets around the entire kitchen to be extended up to the ceiling, while strategically placed can lights created a bright, modern look. It’s amazing how much larger the kitchen feels just from these few modifications!
Final Photos by www.impressia.net
 Glancey Rockwell & Associates
Photographer: Shue Photography
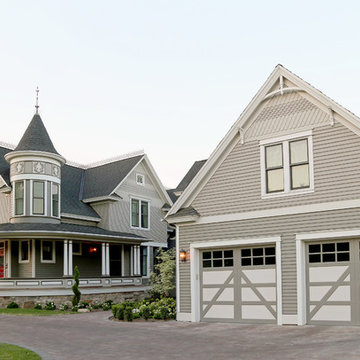
The existing home built in the 1890’s experienced several remodels over the decades which include enclosing the front porch, addition of a brick fireplace to the east wall and installation of metal siding on the entire house. Windows have also been replaced with vinyl and metal at various locations. The owner and our team wanted to bring it back to more of the Queen Anne style it was initially built as.
We changed the siding materials, modification of window details, change of rear yard landscaping, and replacement of the existing storage shed with a new art studio/storage building. The modification of siding materials and window details was for the purpose of creating a historic hierarchy between structures. The new rear yard design incorporates a more organic landscape scheme which includes reducing the pool size and lowering the pool deck. The new design reduced the impact on adjacent property owners. The art studio/storage building met the need of the owner and ties into the house addition through both materials and style.
 Alair Homes Longmont
Suzanne Deller www.suzannedeller.com
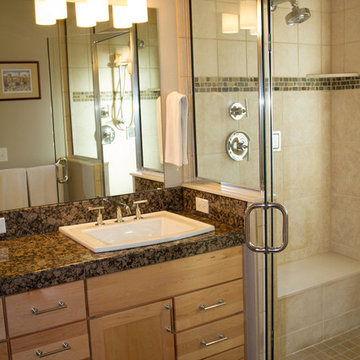
Sauna - small traditional gray tile and porcelain tile porcelain tile and brown floor sauna idea in Denver with a drop-in sink, a two-piece toilet, recessed-panel cabinets, light wood cabinets, granite countertops, beige walls and a hinged shower door
Sauna - small traditional gray tile and porcelain tile porcelain tile and brown floor sauna idea in Denver with a drop-in sink, a two-piece toilet, recessed-panel cabinets, light wood cabinets, granite countertops, beige walls and a hinged shower door
 Direct From The Designers | House Plans
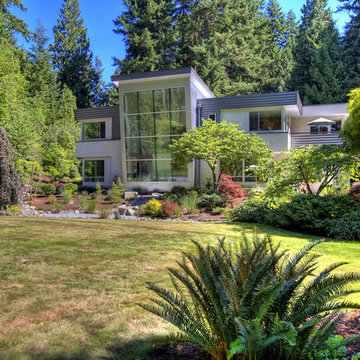
This NEW Contemporary House Plan 9850 features 5,062 s.f of living space. Highlights of this design include a 2-story great room with a wall of windows, luxury kitchen with island seating for 6, a second story roof deck and 3rd story loft. To purchase this house plan or work with the architect on modifications visit: http://www.dfdhouseplans.com/plan/9850/
 Indigenous Ingenuities, LLC
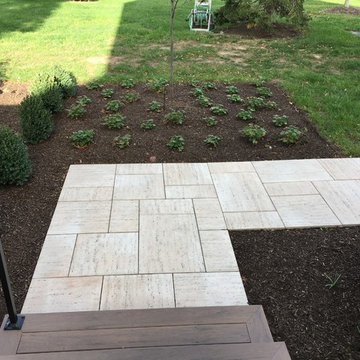
Walkway and plants
This is an example of a large traditional full sun backyard concrete paver formal garden in Philadelphia.
This is an example of a large traditional full sun backyard concrete paver formal garden in Philadelphia.
 VIP Interior Design
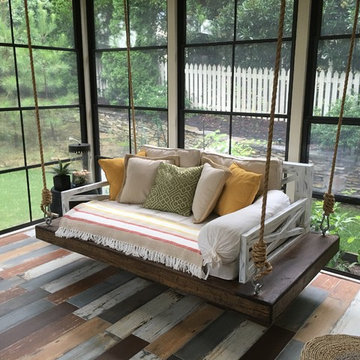
3 Season Room framed with sliding adjustable panels - VIP Interior Design
Farmhouse sunroom photo in Raleigh
Farmhouse sunroom photo in Raleigh

 T. Morgan Construction, Inc.
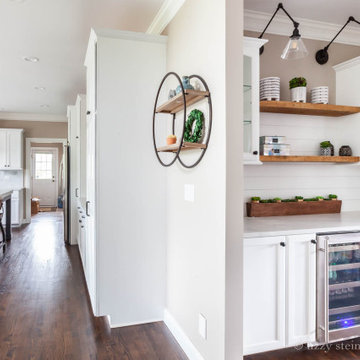

This home remodel was for a veteran who was in need of some modifications to his home in order for it to be made accessible. We widened several doorways, added ramps, built an addition in order to create an ADA bathroom, and built a deck with ramps. The bathroom turned out absolutely stunning, and the deck is now the perfect place for summer evenings.
 Brent Hyland
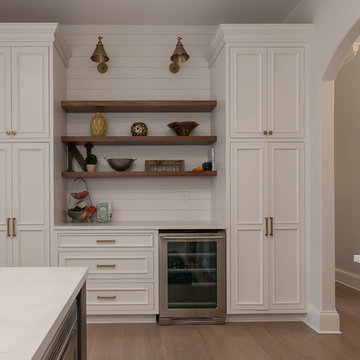
Inspiration for a huge transitional u-shaped medium tone wood floor and gray floor eat-in kitchen remodel in Chicago with a farmhouse sink, beaded inset cabinets, white cabinets, quartz countertops, white backsplash, ceramic backsplash, stainless steel appliances, an island and white countertops

 Centoni Restoration & Development, Inc.
CLIENT GOALS
This spectacular Victorian was built in 1890 for Joseph Budde, an inventor, patent holder, and major manufacturer of the flush toilet. Through its more than 130-year life, this home evolved with the many incarnations of the Haight District. The most significant was the street modification that made way for the Haight Street railway line in the early 1920s. At that time, streets and sidewalks widened, causing the straight-line, two-story staircase to take a turn.
In the 1920s, stucco and terrazzo were considered modern and low-maintenance materials and were often used to replace the handmade residential carpentry that would have graced this spectacular staircase. Sometime during the 1990s, the entire entry door assembly was removed and replaced with another “modern” solution. Our clients challenged Centoni to recreate the original staircase and entry.
OUR DESIGN SOLUTION
Through a partnership with local artisans and support from San Francisco Historical Planners, team Centoni sourced information from the public library that included original photographs, writings on Cranston and Keenan, and the history of the Haight. Though no specific photo has yet to be sourced, we are confident the design choices are in the spirit of the original and are based on remnants of the original porch discovered under the 1920s stucco.
Through this journey, the staircase foundation was reengineered, the staircase designed and built, the original entry doors recreated, the stained glass transom created (including replication of the original hand-painted bird-theme rondels, many rotted decorated elements hand-carved, new and historic lighting installed, and a new iron handrail designed and fabricated.
 Knock Out Kitchen and Bath, LLC
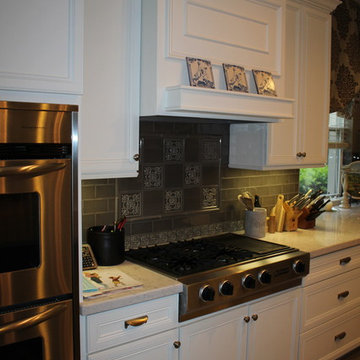
We removed the existing stand alone hood and my custom millworker made this built in hood with Nutone liner per my design.
Open concept kitchen - large transitional porcelain tile open concept kitchen idea in Houston with a farmhouse sink, recessed-panel cabinets, white cabinets, quartz countertops, gray backsplash, porcelain backsplash, stainless steel appliances and no island
Open concept kitchen - large transitional porcelain tile open concept kitchen idea in Houston with a farmhouse sink, recessed-panel cabinets, white cabinets, quartz countertops, gray backsplash, porcelain backsplash, stainless steel appliances and no island
 George Merlin Associates, Inc.

Example of a tuscan master drop-in bathtub design in Tampa with raised-panel cabinets and beige cabinets

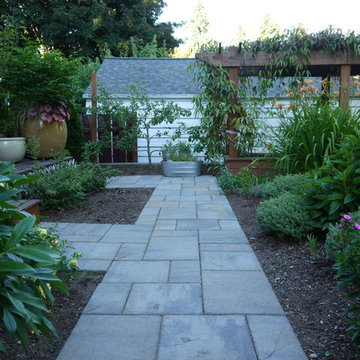
 Hayes Landscape Design Services
A traditional Wedgwood home received a front yard planting update and a back yard renovation including a new patio and walkways, deck modifications, irrigation system and planting. Installed in May 2016 by Lifestyle Landscapes.
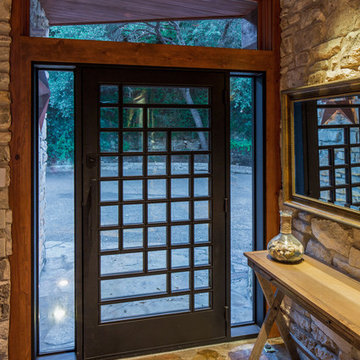
 CG&S Design-Build
The final upgrade to the main living area was a replacement of the front door. The original door was solid wood, further darkening the interior of the house. The family wanted a new door that brought in more light and served as a connection between the front and back of the house, creating a visual flow from outside to inside. And so, with a nod to the mid-century design of the house, a new black steel and glass door with side lights was installed, adding character and enhancing the feel of the home. This new door combined with the exterior modifications due to the new bathroom/back kitchen/drop-off zone and downsized garage renovations, really updates the home’s curb appeal. |
Photo by Tre Dunham
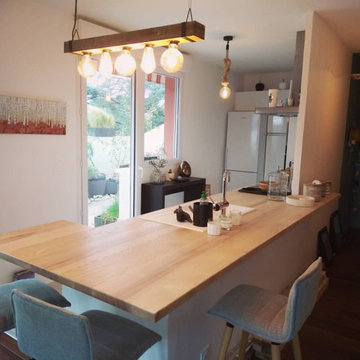
 Le Riflard et La Varlope
Remplacement et modification d'un plan de travail stratifié par un plan en frêne olivier massif. Finition vernis PU mat.
Example of a mid-sized trendy kitchen design with wood countertops
Example of a mid-sized trendy kitchen design with wood countertops
76